
Properties
Save
Ask
Tour
Hide
$4,922,000
New Listing
2308 Huntington Point Road EWayzata, MN 55391
For Sale|Single Family Residence|Active
5
Beds
7
Total Baths
2
Full Baths
5
Partial Baths
5,478
SqFt
$899
/SqFt
2026
Built
Subdivision:
Subd Northwood-Lot 17
County:
Hennepin
Listing courtesy of Lakes Sotheby's International Realty
Save
Ask
Tour
Hide
Mortgage Calculator
Monthly Payment (Est.)
Enter an interest rate to see your estimated monthly payment.Calculator powered by Showcase IDX, a Constellation1 Company. Copyright ©2026 Information is deemed reliable but not guaranteed.
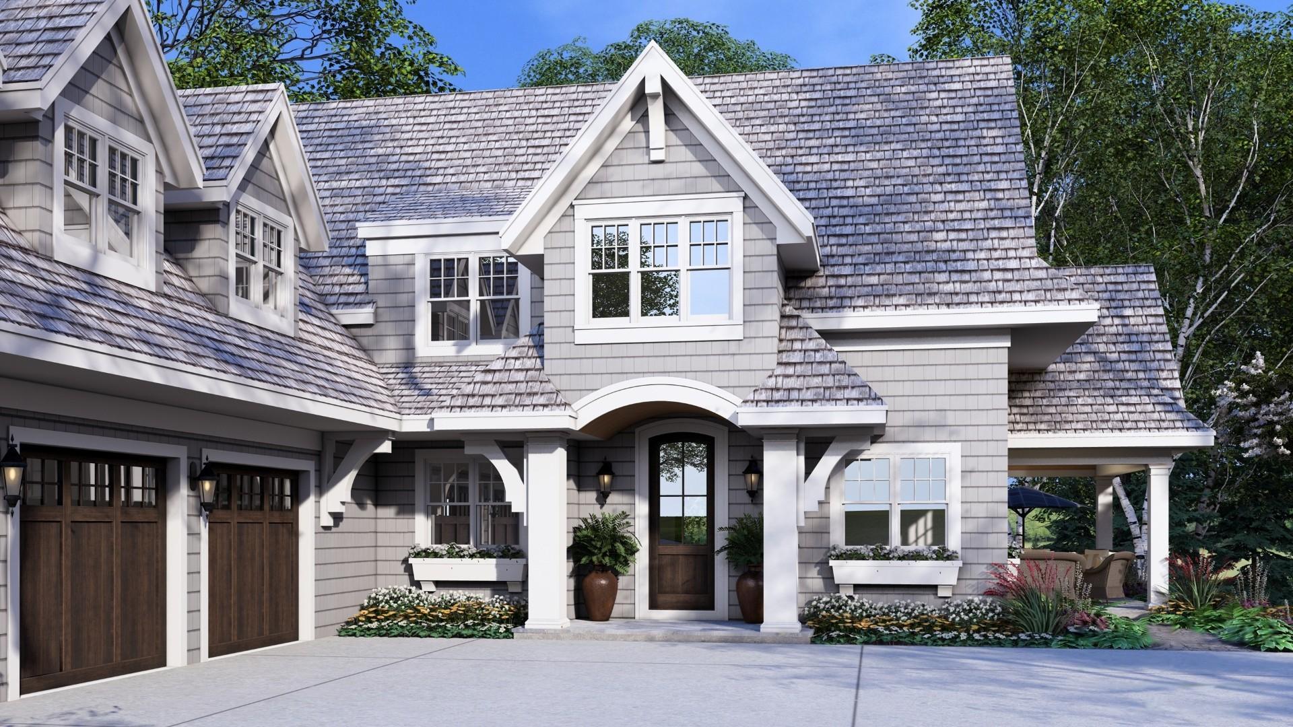
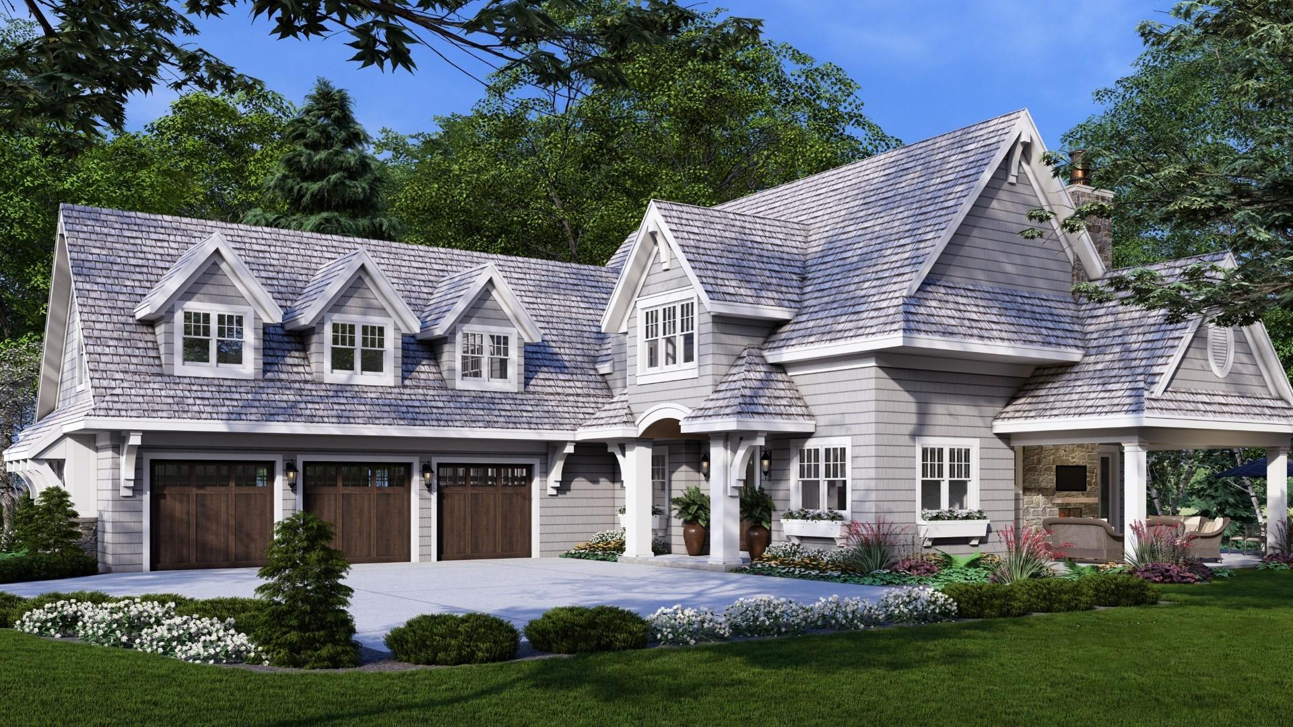
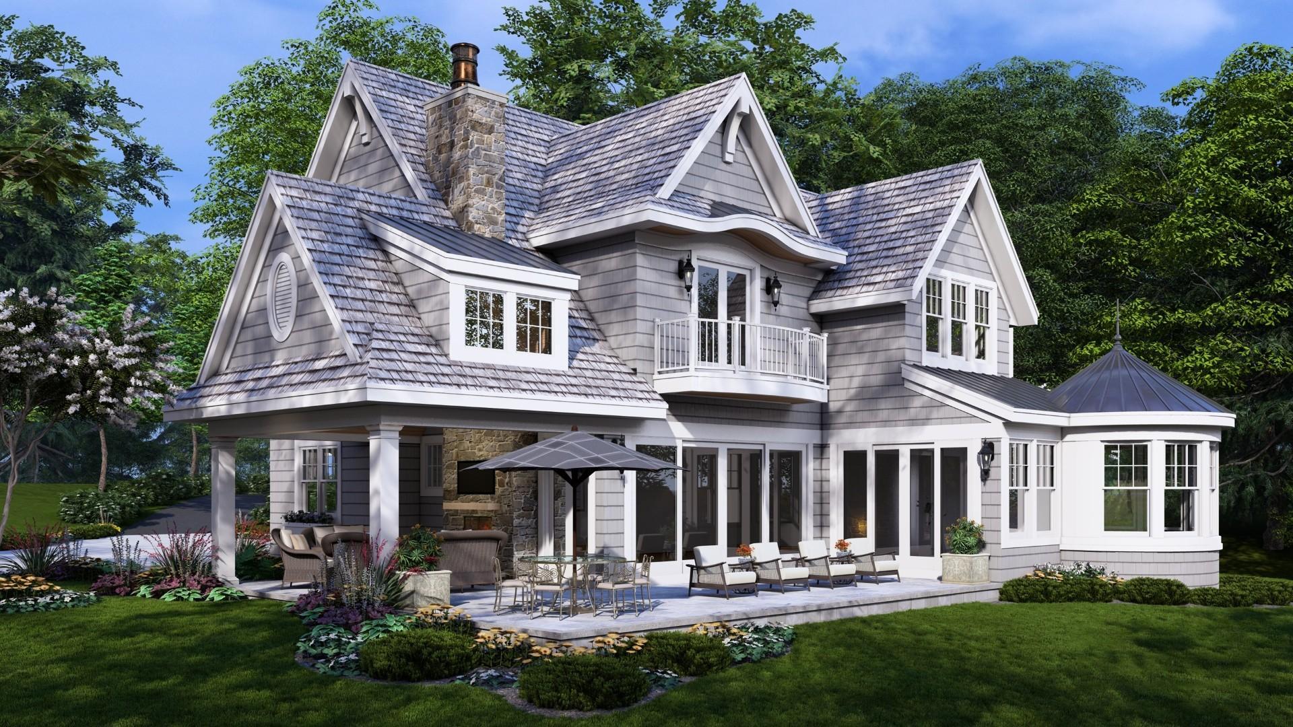
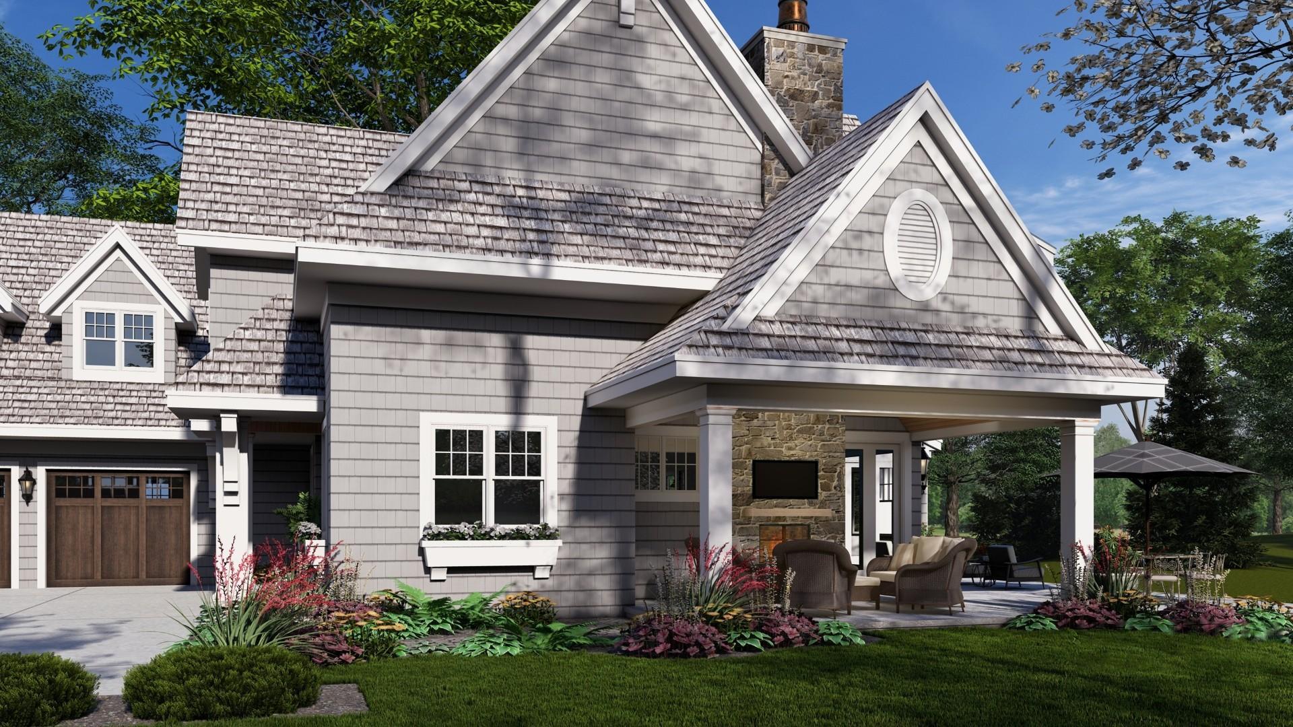
Build your vision in Minnetonka Beach with Stonewood Builders and the Alexander Design Group! Located in the Orono School District, this 0.52-acre lot at 2308 Huntington Point Road offers an opportunity to create a custom home in an established Lake Minnetonka community. Explore the proposed home or consider designing your own with Stonewood Builders and the Alexander Design Group. A lot study and proposed home materials are available for review. Contact the listing agent for details on the land offering and to-be-built package.
Save
Ask
Tour
Hide
Listing Snapshot
Price
$4,922,000
Days On Site
0 Days
Bedrooms
5
Inside Area (SqFt)
5,478 sqft
Total Baths
7
Full Baths
2
Partial Baths
5
Lot Size
0.52 Acres
Year Built
2026
MLS® Number
7160527
Status
Active
Property Tax
$12,466.62
HOA/Condo/Coop Fees
N/A
Sq Ft Source
N/A
Friends & Family
Recent Activity
| 6 hours ago | Listing updated with changes from the MLS® | |
| 14 hours ago | Listing first seen on site |
General Features
Acres
0.52
Attached Garage
Yes
Garage
Yes
Garage Spaces
3
Land Lease
No
Levels
Two
Number Of Stories
2
Parking
Attached
Property Sub Type
Single Family Residence
Sewer
Public Sewer
SqFt Above
4128
SqFt Below
1350
SqFt Total
5478
Water Source
Public
Zoning
Residential-Single Family
Interior Features
Basement
FinishedFull
Cooling
Central Air
Fireplace
Yes
Fireplaces
3
Heating
ElectricNatural GasForced Air
Bedroom
Dimensions - 15x14Level - Upper
Bedroom 2
Dimensions - 12x12Level - Upper
Bedroom 3
Dimensions - 12x12Level - Upper
Bedroom 4
Dimensions - 12x12Level - Upper
Bedroom 5
Dimensions - 13x11Level - Lower
Dining Room
Dimensions - 13x12Level - Main
Exercise Room
Dimensions - 12x11Level - Lower
Family Room
Dimensions - 20x18Level - Main
Foyer
Dimensions - 11x09Level - Main
Kitchen
Dimensions - 18x12Level - Main
Media Room
Dimensions - 19x17Level - Lower
Office
Dimensions - 13x11Level - Main
Porch
Dimensions - 17x13Level - Main
Save
Ask
Tour
Hide
Exterior Features
Construction Details
StoneCement Siding
Community Features
School District
278 - Orono
Township
Minnetonka Beach
Schools
School District
278 - Orono
Elementary School
Unknown
Middle School
Unknown
High School
Unknown
Listing courtesy of Lakes Sotheby's International Realty

Listing information is provided by Participants of the Northstar MLS. IDX information is provided exclusively for personal, non-commercial use, and may not be used for any purpose other than to identify prospective properties consumers may be interested in purchasing. Information is deemed reliable but not guaranteed. Copyright 2026, Northstar MLS.
Last checked: 2026-10-17 12:37 AM UTC
Listing information is provided by Participants of the Northstar MLS. IDX information is provided exclusively for personal, non-commercial use, and may not be used for any purpose other than to identify prospective properties consumers may be interested in purchasing. Information is deemed reliable but not guaranteed. Copyright 2026, Northstar MLS.
Last checked: 2026-10-17 12:37 AM UTC
Neighborhood & Commute
Source: Walkscore
Disclosure: Community information and market data powered by Constellation Data Labs. Information is deemed reliable but not guaranteed.
Save
Ask
Tour
Hide