Properties

Save
Ask
Tour
Hide
Share
$3,500,000
9 Days On Site

5516 Hunter Street
Edina, MN 55436

For Sale|Single Family Residence|Active
5
Beds
4
Total Baths
2
Full Baths
2
Partial Baths
9,500
SqFt
$368
/SqFt
2027
Built
Subdivision:
Countryside
County:
Hennepin
Listing courtesy of Edina Realty, Inc.
5516 Hunter Street5516 Hunter Street5516 Hunter Street
Save
Ask
Tour
Hide
Share

Mortgage Calculator

Monthly Payment (Est.)

Enter an interest rate to see your estimated monthly payment.
Calculator powered by Showcase IDX, a Constellation1 Company. Copyright ©2026 Information is deemed reliable but not guaranteed.

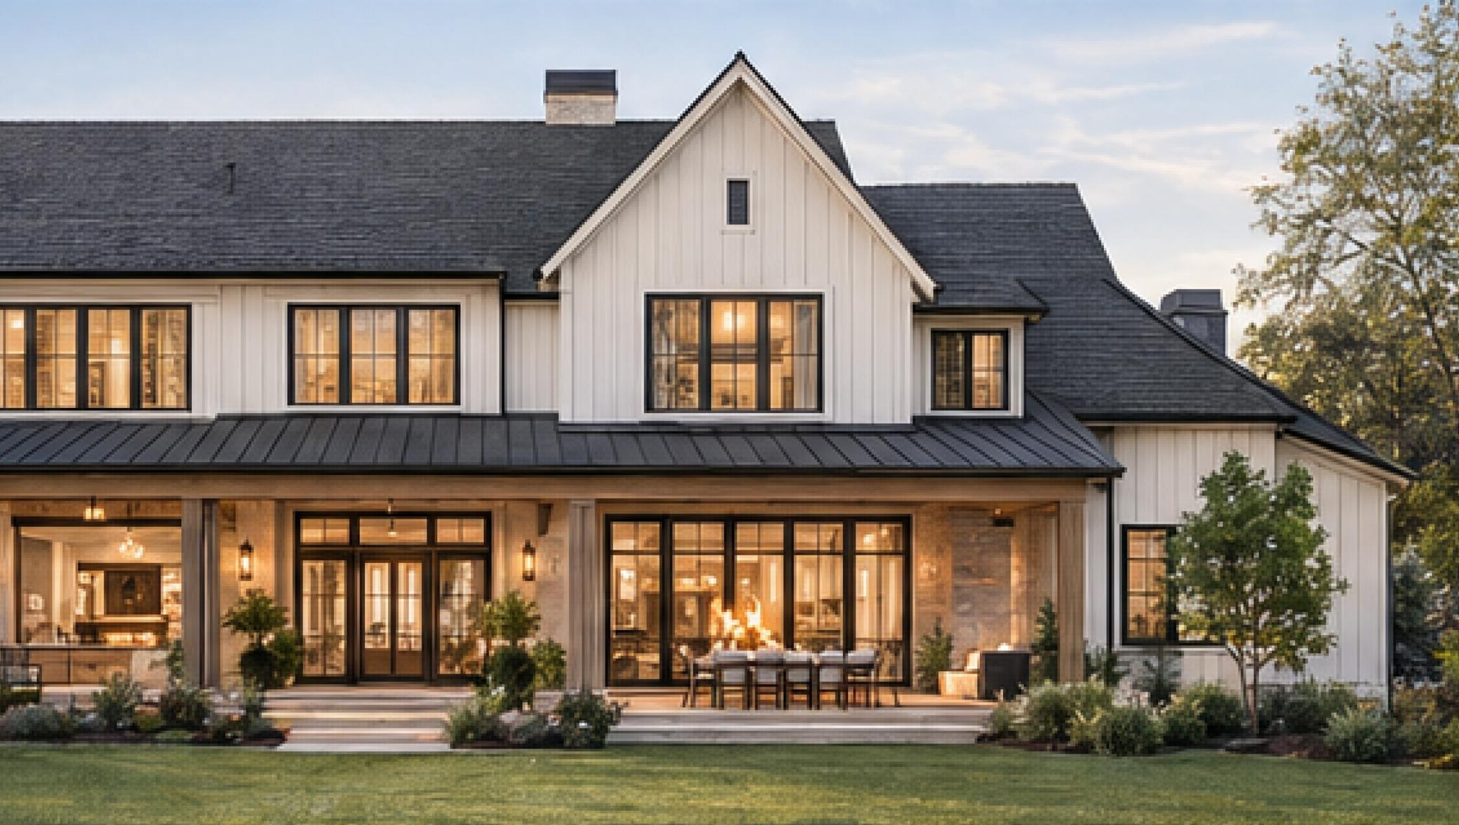
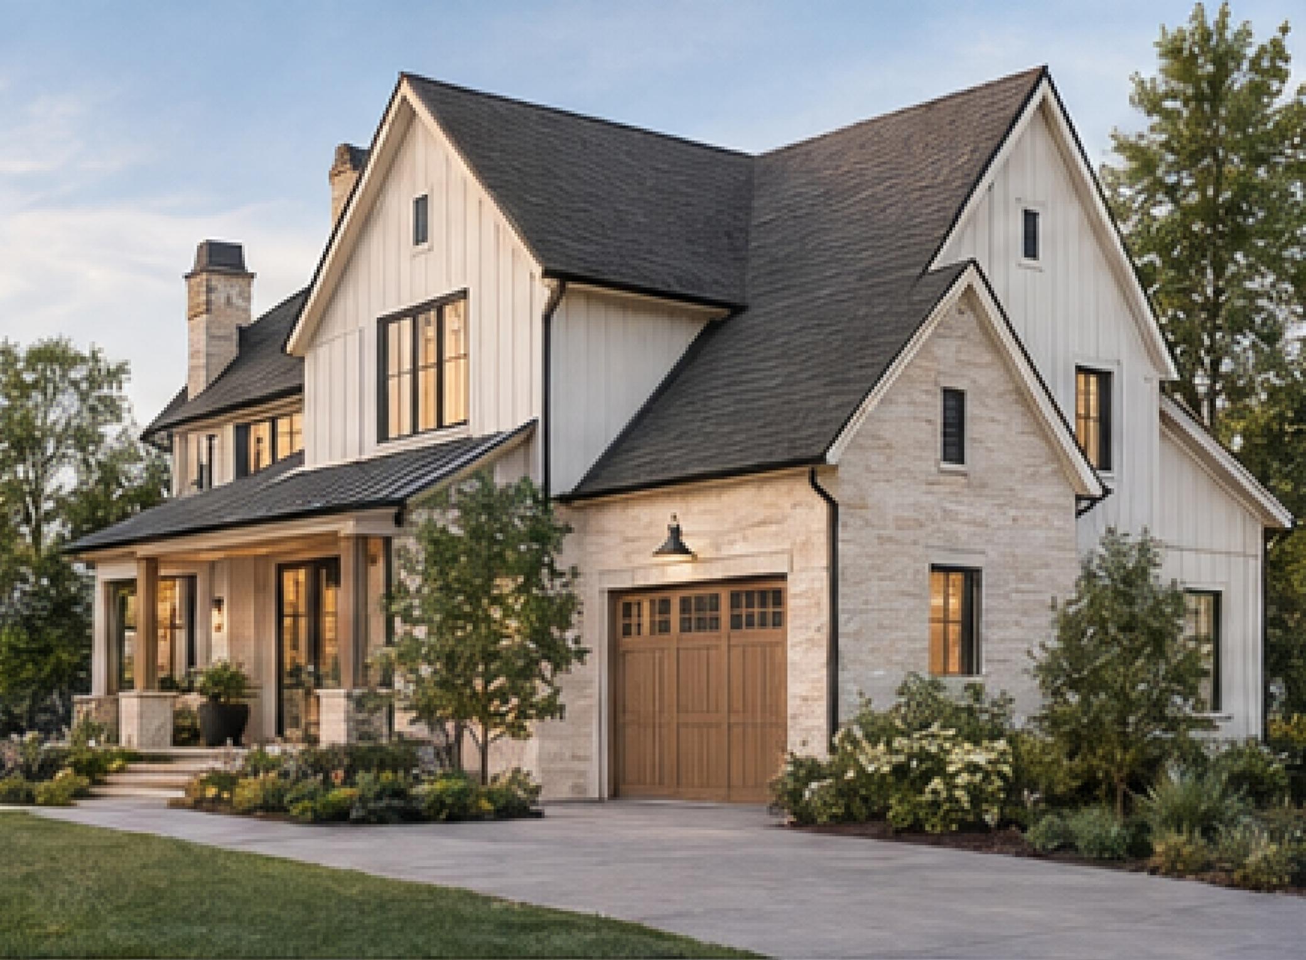
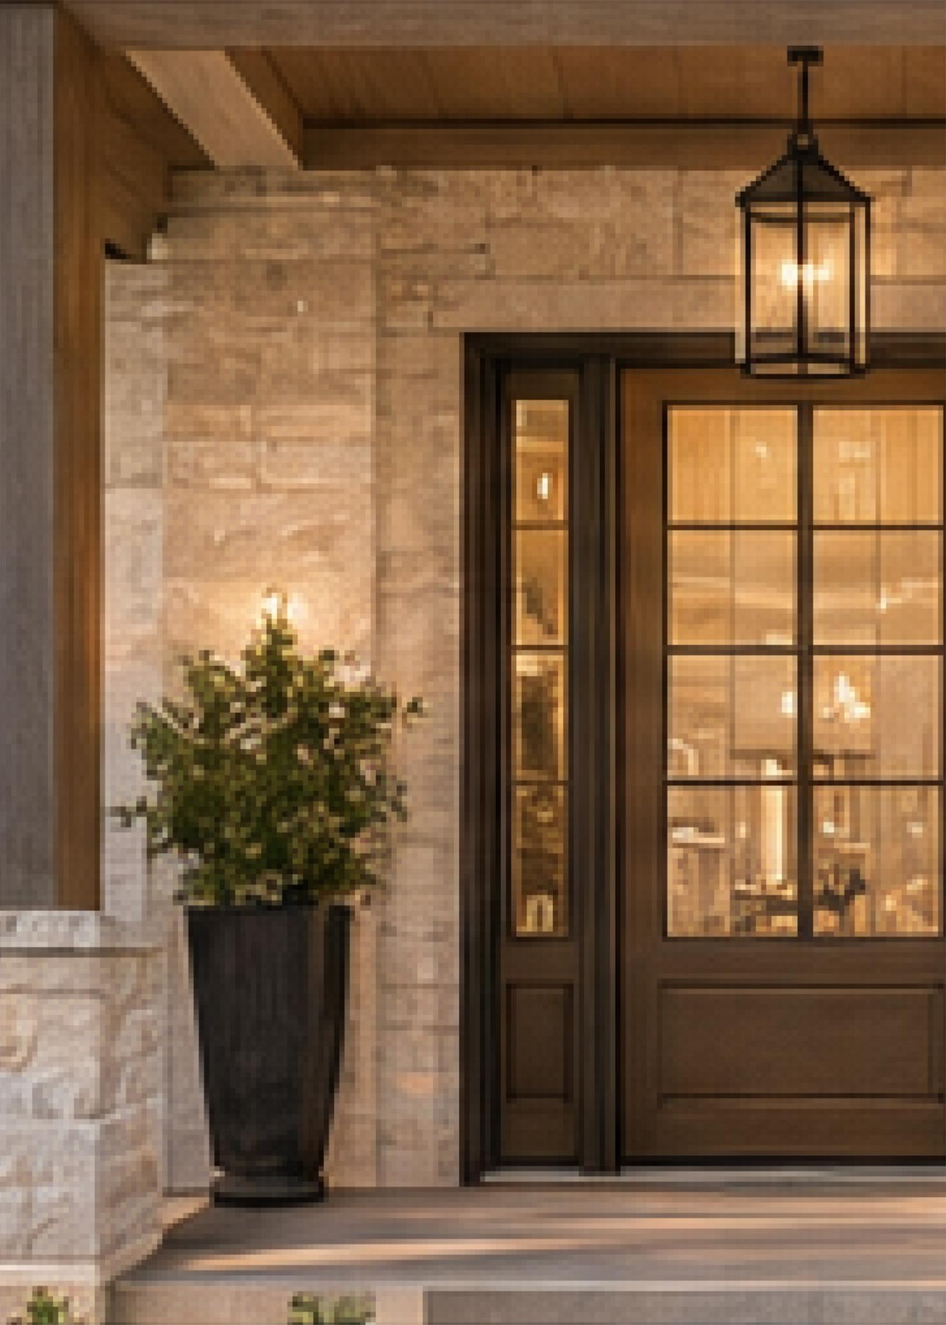
Rare opportunity to build your dream home. A fully custom luxury property in one of West Edina’s premier neighborhoods, presented by award-winning Mulberry Builders. This proposed 5+bedroom, 4+bath residence offers over 6000 above ground sq. ft. of thoughtfully designed living space on a 1/2-acre homesite in the Edina School District. The open-concept main level features a gourmet kitchen with custom cabinetry, quartz countertops, high-end appliances and oversized island, flowing into spacious dining and great room areas with fireplace, built-ins and abundant natural light. The upper level includes a luxurious primary suite with spa-like bath and expansive walk-in closet, three additional bedrooms, loft and convenient laundry. The finished lower level offers a large family room, game room, walk-up bar, fifth bedroom and ¾ bath. Enjoy a screened porch, private backyard, potential indoor/outdoor sport court and oversized side load 3-car garage with extra-tall ceilings. Ideally located near Countryside and Bredesen Parks, Braemar Arena, Southdale and more. Personalize your finishes and create a truly exceptional custom home with Mulberry Builders.

Save
Ask
Tour
Hide
Share
Listing Snapshot
Price 
$3,500,000
Days On Site 
9 Days
Bedrooms 
5
Inside Area (SqFt) 
9,500 sqft
Total Baths 
4
Full Baths 
2
Partial Baths 
2
Lot Size 
0.49 Acres
Year Built 
2027
MLS® Number 
7156666
Status 
Active
Property Tax 
$11,968
HOA/Condo/Coop Fees 
N/A
Sq Ft Source 
N/A
Friends & Family
Recent Activity
a week agoListing updated with changes from the MLS®
a week agoListing first seen on site
General Features
Acres 
0.49
Attached Garage 
Yes
Foundation 
Other
Garage 
Yes
Garage Spaces 
3
Land Lease 
No
Levels 
Two
Number Of Stories 
2
Parking 
ConcreteHeated GarageAttachedGarage
Property Sub Type 
Single Family Residence
Sewer 
Public Sewer
SqFt Above 
6000
SqFt Below 
3500
SqFt Total 
9500
Water Source 
Public
Zoning 
Residential-Single Family
Interior Features
Appliances 
DishwasherDisposalDouble OvenDryerENERGY STAR Qualified AppliancesExhaust FanFreezerHumidifierGas Water HeaterMicrowaveRangeRefrigeratorWasherWater Softener Owned
Basement 
FinishedSump Pump
Cooling 
Ceiling Fan(s)Central Air
Electric 
200+ Amp Service
Fireplace 
Yes
Fireplaces 
3
Flooring 
Hardwood
Heating 
Natural GasForced Air
Interior 
Eat-in KitchenVaulted Ceiling(s)Walk-In Closet(s)Chandelier
Save
Ask
Tour
Hide
Share
Exterior Features
Construction Details 
StoneMetal Siding
Patio And Porch 
DeckPatio
Road Frontage 
City Street
Windows/Doors 
French Doors
Community Features
Accessibility Features 
Accessible Entrance
School District 
273 - Edina
Township 
Edina
Roads 
Paved
Schools
School District
273 - Edina
Elementary School
Unknown
Middle School
Unknown
High School
Unknown
Listing courtesy of Edina Realty, Inc.


Listing information is provided by Participants of the Northstar MLS. IDX information is provided exclusively for personal, non-commercial use, and may not be used for any purpose other than to identify prospective properties consumers may be interested in purchasing. Information is deemed reliable but not guaranteed. Copyright 2026, Northstar MLS.
Last checked: 2026-10-17 01:20 AM UTC

Neighborhood & Commute
Source: Walkscore
Disclosure: Community information and market data powered by Constellation Data Labs. Information is deemed reliable but not guaranteed.
Save
Ask
Tour
Hide
Share