Properties

Save
Ask
Tour
Hide
Share
$3,195,000
9 Days On Site

4771 140th Lane NE
Ham Lake, MN 55304

For Sale|Single Family Residence|Active
5
Beds
6
Total Baths
2
Full Baths
4
Partial Baths
7,482
SqFt
$427
/SqFt
2027
Built
Subdivision:
Elwell Farms
County:
Anoka
Listing courtesy of Keller Williams Classic Rlty NW
4771 140th Lane NE4771 140th Lane NE4771 140th Lane NE
Save
Ask
Tour
Hide
Share

Mortgage Calculator

Monthly Payment (Est.)

Enter an interest rate to see your estimated monthly payment.
Calculator powered by Showcase IDX, a Constellation1 Company. Copyright ©2026 Information is deemed reliable but not guaranteed.

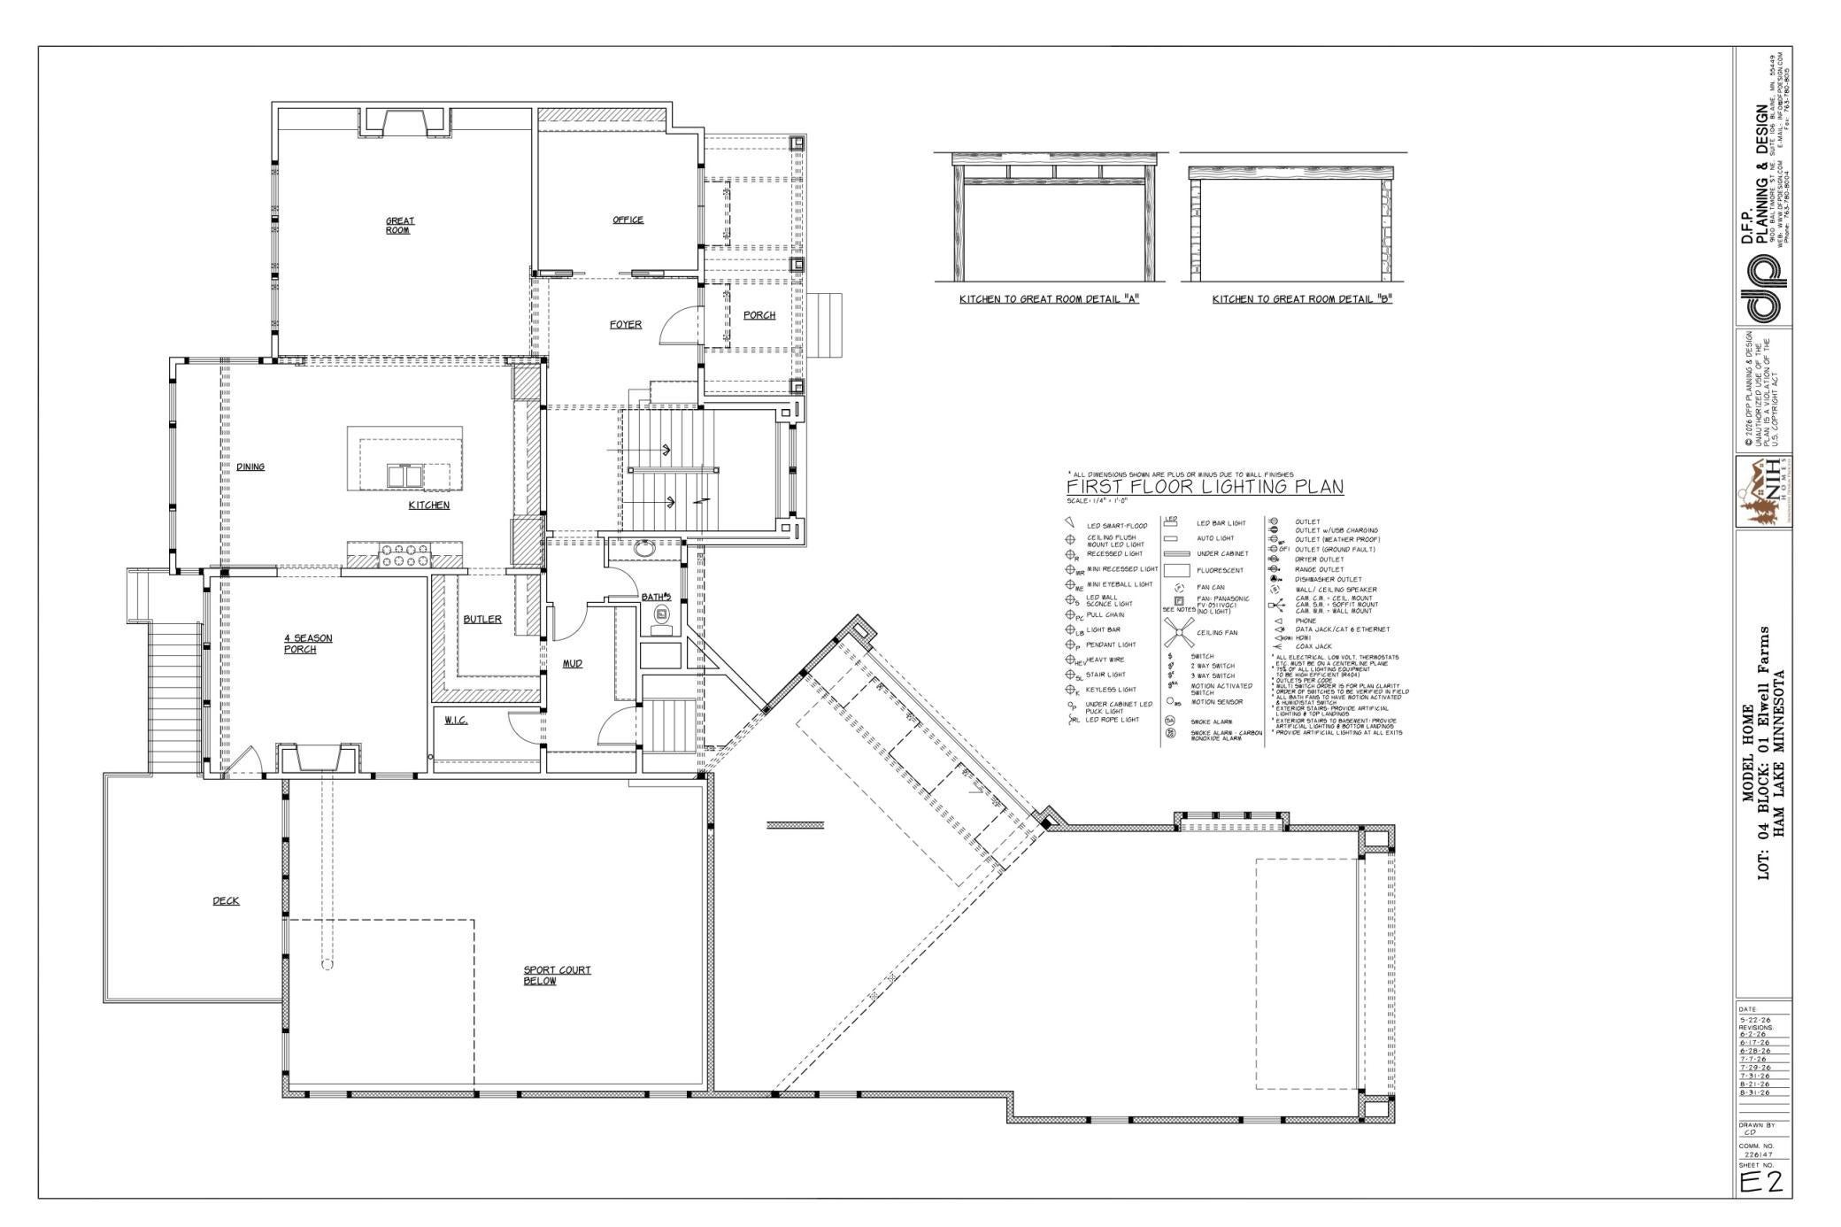
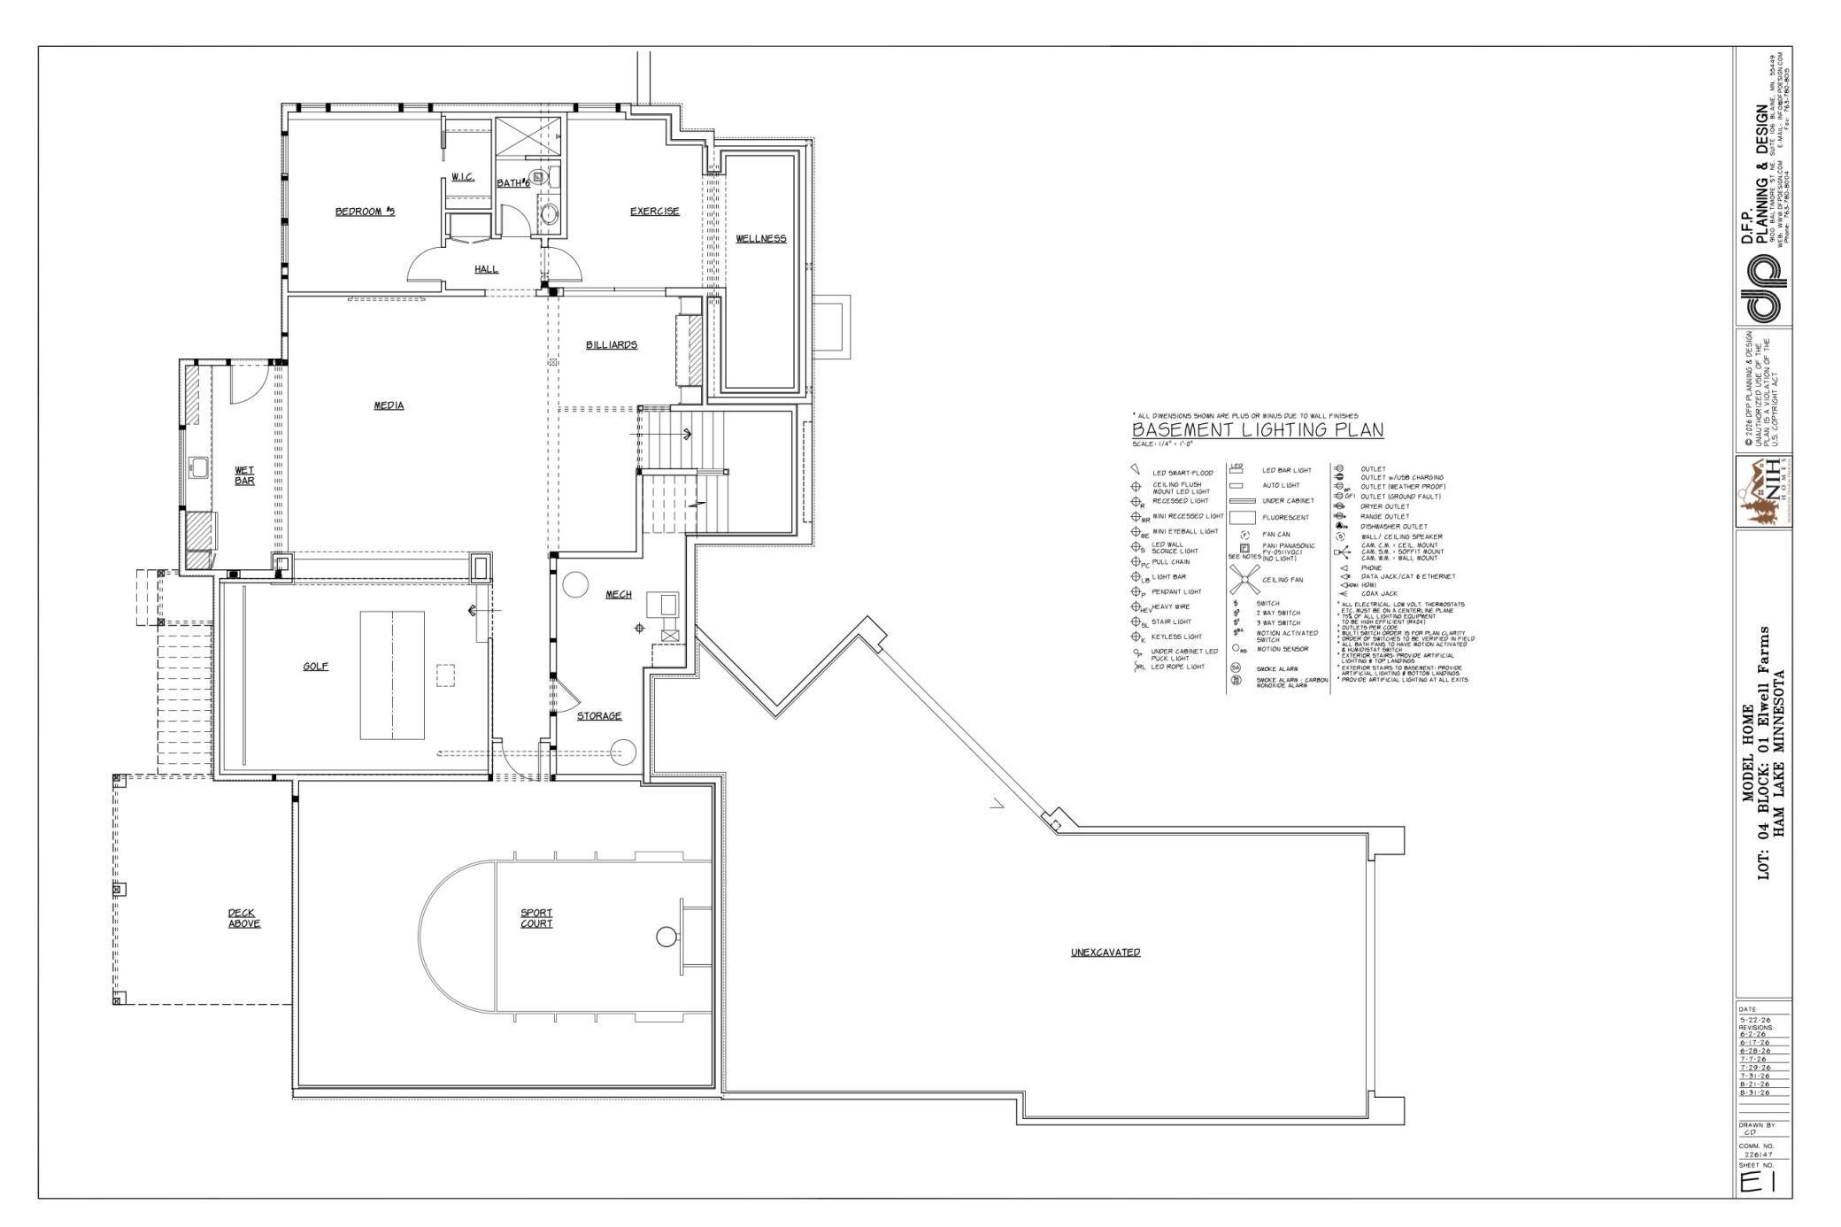
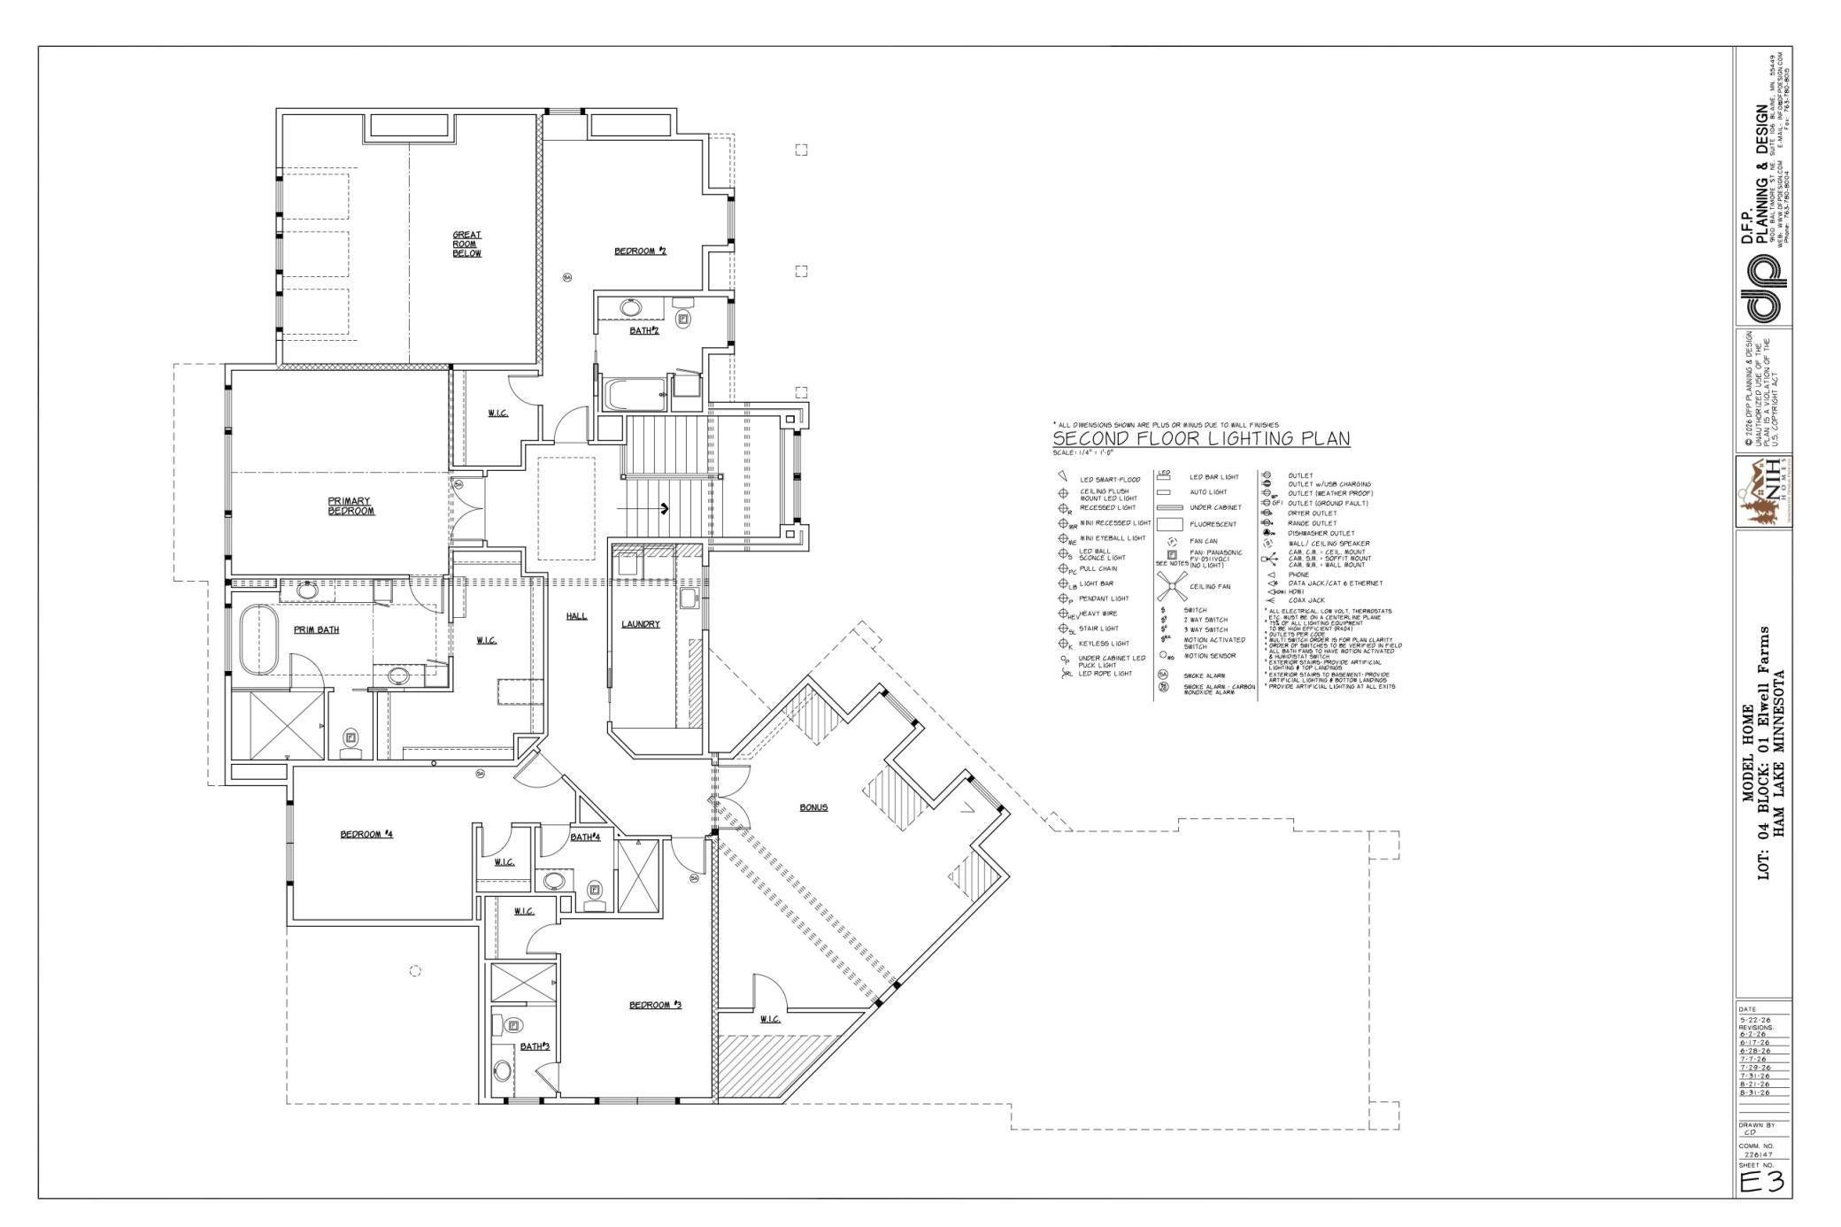
Experience exceptional design and craftsmanship in NIH Homes’ 2027 Artisan model at Elwell Farms. Situated on a cul-de-sac, this impressive two-story home offers approximately 7,500 finished square feet, five bedrooms, and thoughtfully designed spaces for entertaining, recreation, and everyday living. The expansive main level features a welcoming foyer, a spacious great room, a private office, and a beautifully appointed kitchen and dining area connected by a walk-through butler’s pantry. A four-season porch provides an inviting retreat throughout the year. Upstairs, the oversized primary suite offers a luxurious escape, complemented by three additional bedrooms, each with its own en suite bath. A generous bonus room above the garage adds flexible space for gathering, hobbies, or play. The walkout lower level brings recreation and relaxation together with a sport court, golf simulator, exercise and wellness area, and a spacious media and recreation room featuring a wet bar and billiards area. A fifth bedroom provides comfortable guest accommodations. The four-car garage offers more than 1,500 square feet of space. Discover Elwell Farms, a community spanning more than 500 acres bordering the Carlos Avery Wildlife Management Area, with executive and Artisan-level homes, a community clubhouse, pool, and shared green spaces.

Save
Ask
Tour
Hide
Share
Listing Snapshot
Price 
$3,195,000
Days On Site 
9 Days
Bedrooms 
5
Inside Area (SqFt) 
7,482 sqft
Total Baths 
6
Full Baths 
2
Partial Baths 
4
Lot Size 
2.444 Acres
Year Built 
2027
MLS® Number 
7156479
Status 
Active
Property Tax 
$333
HOA/Condo/Coop Fees 
N/A
Sq Ft Source 
N/A
Friends & Family
Recent Activity
a week agoListing updated with changes from the MLS®
a week agoListing first seen on site
General Features
Acres 
2.444
Attached Garage 
Yes
Available on 
2027-10-25
Garage 
Yes
Garage Spaces 
4
Land Lease 
No
Levels 
Two
Number Of Stories 
2
Parking 
Electric Vehicle Charging Station(s)Garage Door OpenerHeated GarageAttachedGarage
Property Condition 
New Construction
Property Sub Type 
Single Family Residence
Sewer 
Septic TankMound SepticPrivate Sewer
SqFt Above 
4784
SqFt Below 
2698
SqFt Total 
7666
Water Source 
PrivateWell
Zoning 
Residential-Single Family
Interior Features
Appliances 
OvenCooktopDishwasherDouble OvenDryerENERGY STAR Qualified AppliancesExhaust FanGas Water HeaterMicrowaveRefrigeratorWasherWater Purifier
Basement 
Walk-Out AccessFinishedFull
Cooling 
Central AirZoned
Electric 
200+ Amp Service
Fireplace 
Yes
Fireplace Features 
GasLiving Room
Fireplaces 
1
Flooring 
Hardwood
Heating 
Natural GasForced Air
Interior 
Kitchen IslandVaulted Ceiling(s)Walk-In Closet(s)Wet BarChandelier
Laundry Features 
Laundry RoomSinkUpper Level
Save
Ask
Tour
Hide
Share
Exterior Features
Construction Details 
ConcreteFrameStoneMetal Siding
Fencing 
None
Lot Features 
Cul-De-Sac
Patio And Porch 
DeckPorchFront Porch
Pool Features 
Heated
Road Frontage 
City Street
Roof 
AsphaltMetalShingle
Windows/Doors 
French Doors
Community Features
Association Fee Frequency 
Annually
Community Features 
Pool
School District 
11 - Anoka-Hennepin
Township 
Ham Lake
Roads 
Paved
Schools
School District
11 - Anoka-Hennepin
Elementary School
Unknown
Middle School
Unknown
High School
Unknown
Listing courtesy of Keller Williams Classic Rlty NW


Listing information is provided by Participants of the Northstar MLS. IDX information is provided exclusively for personal, non-commercial use, and may not be used for any purpose other than to identify prospective properties consumers may be interested in purchasing. Information is deemed reliable but not guaranteed. Copyright 2026, Northstar MLS.
Last checked: 2026-10-17 02:01 AM UTC

Neighborhood & Commute
Source: Walkscore
Disclosure: Community information and market data powered by Constellation Data Labs. Information is deemed reliable but not guaranteed.
Save
Ask
Tour
Hide
Share