
Properties
Save
Ask
Tour
Hide
$4,495,000
11 Days On Site
6851 Beach RoadEden Prairie, MN 55344
For Sale|Single Family Residence|Active
3
Beds
4
Total Baths
2
Full Baths
2
Partial Baths
4,490
SqFt
$1,001
/SqFt
2026
Built
County:
Hennepin
Listing courtesy of Compass
Save
Ask
Tour
Hide
Mortgage Calculator
Monthly Payment (Est.)
Enter an interest rate to see your estimated monthly payment.Calculator powered by Showcase IDX, a Constellation1 Company. Copyright ©2026 Information is deemed reliable but not guaranteed.
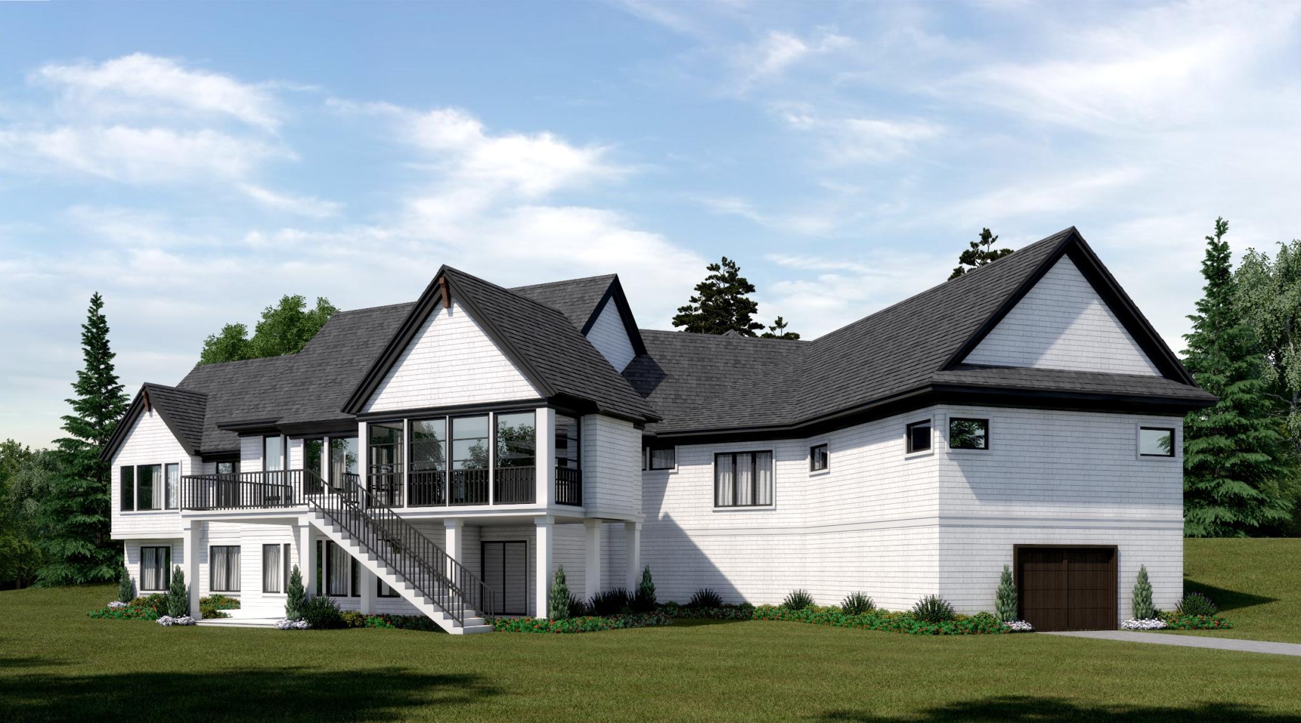
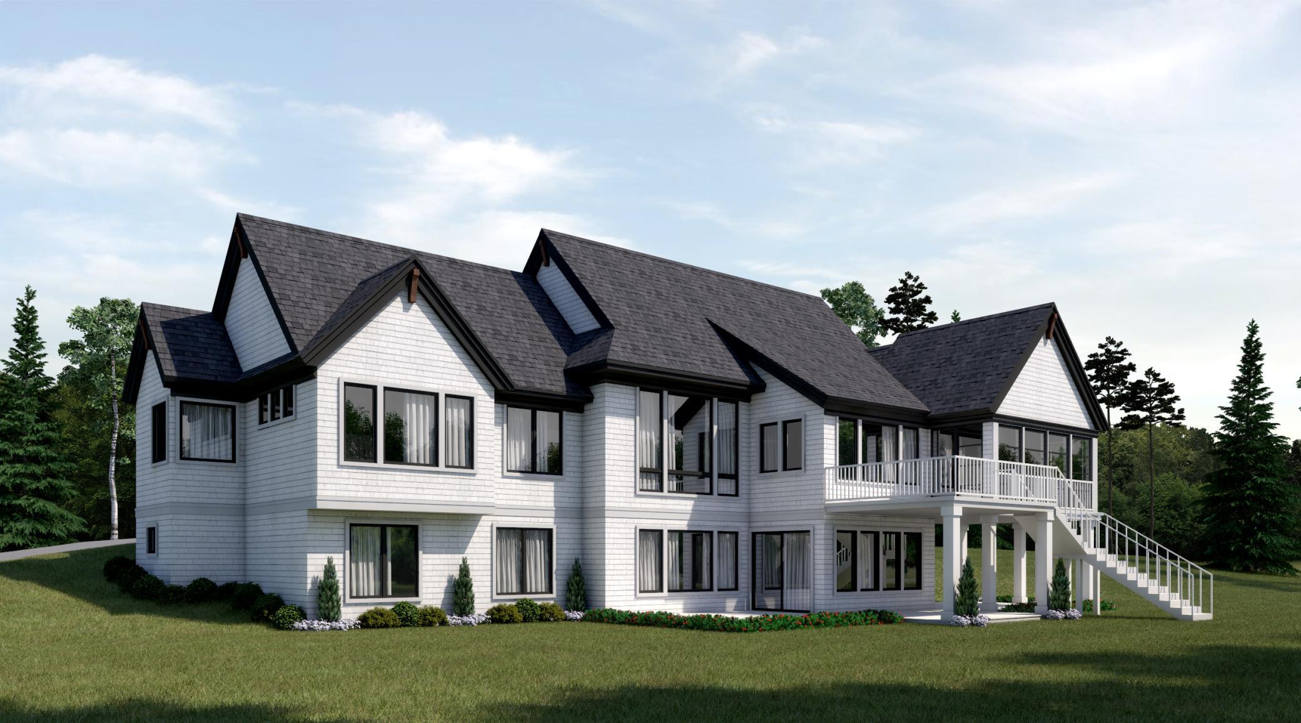
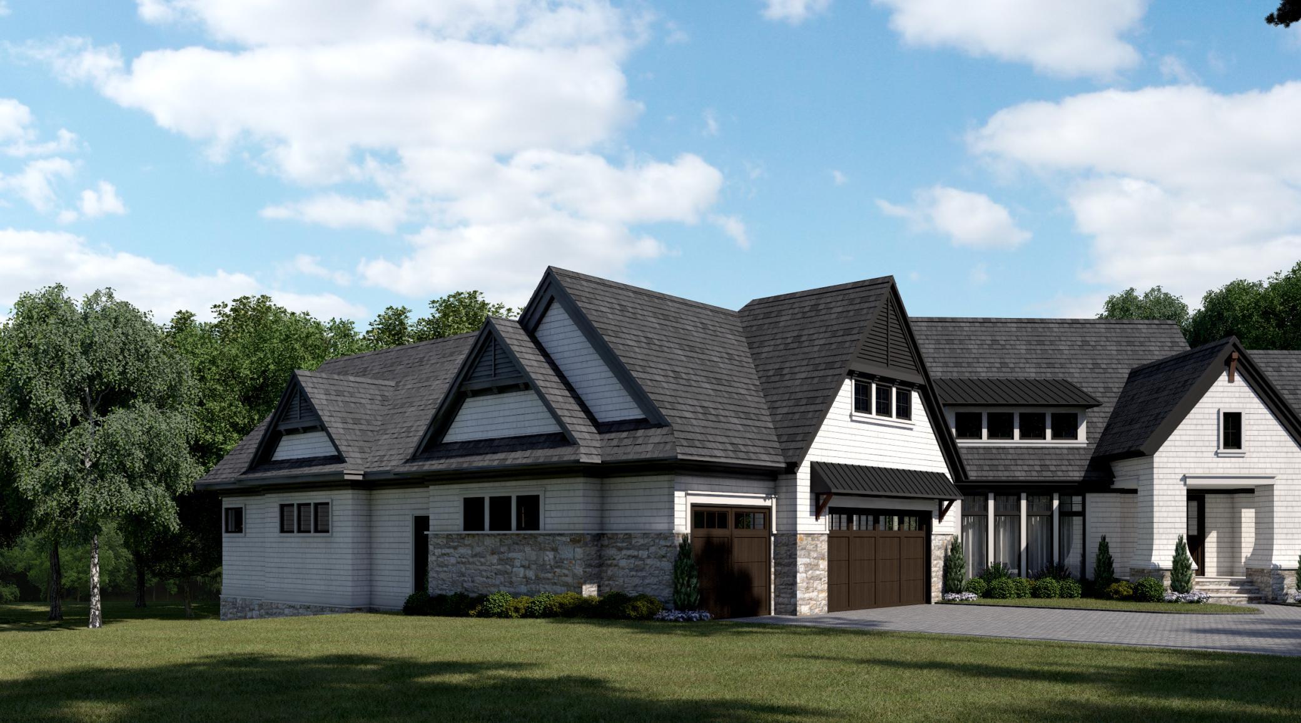
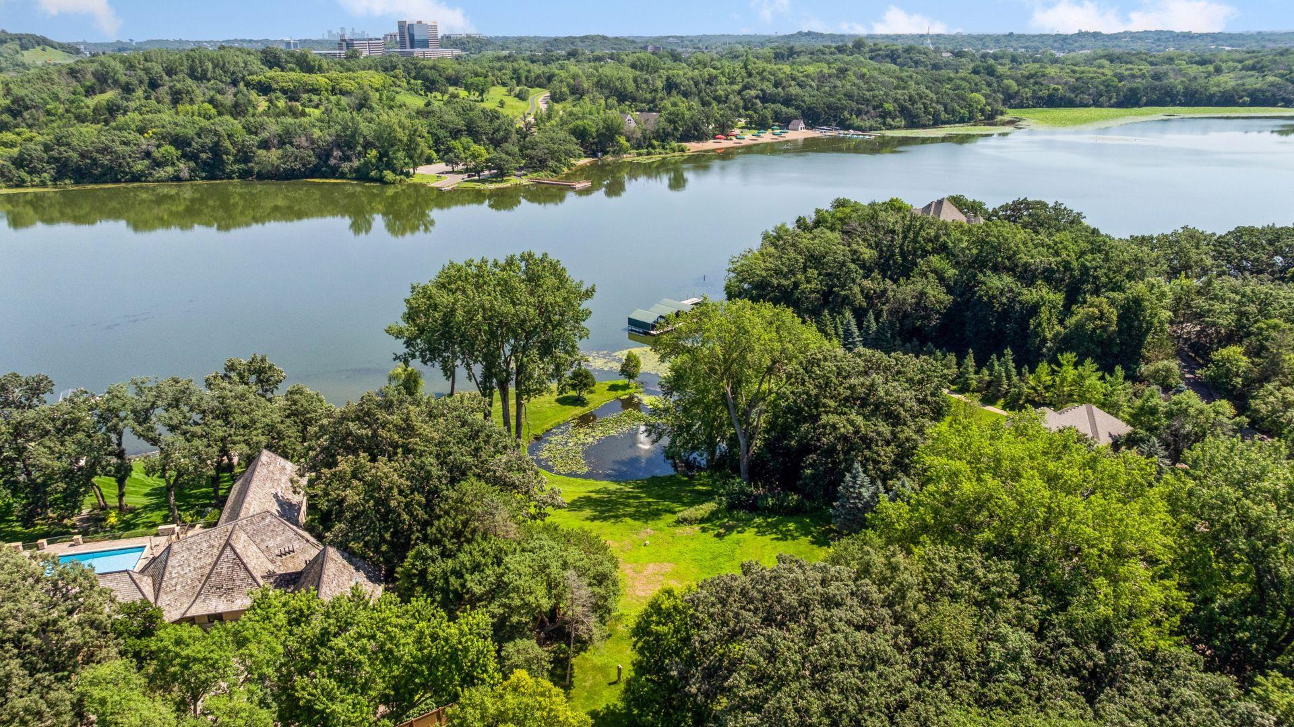
An incredible To-Be-Built opportunity on Bryant Lake. This spectacular site sits on 1.89 acres, featuring mature trees, an expansive yard, a private cove, and over 300 feet of shoreline, making it an unparalleled setting. Enjoy a variety of year-round lake activities, such as swimming, boating, fishing, water skiing, kayaking, and paddleboarding in the summer and skating, snowmobiling, ice fishing, and sledding in the winter. A quiet street is ideal for walking and biking. Build your dream home or this luxury main-level living rambler with Wooddale Builders.
Save
Ask
Tour
Hide
Listing Snapshot
Price
$4,495,000
Days On Site
11 Days
Bedrooms
3
Inside Area (SqFt)
4,490 sqft
Total Baths
4
Full Baths
2
Partial Baths
2
Lot Size
1.89 Acres
Year Built
2026
MLS® Number
7155338
Status
Active
Property Tax
$10,553
HOA/Condo/Coop Fees
N/A
Sq Ft Source
N/A
Friends & Family
Recent Activity
| 2 weeks ago | Listing updated with changes from the MLS® | |
| 2 weeks ago | Listing first seen on site |
General Features
Acres
1.89
Attached Garage
Yes
Garage
Yes
Garage Spaces
3
Land Lease
No
Levels
One
Number Of Stories
1
Parking
Heated GarageAttachedGarage
Property Sub Type
Single Family Residence
Sewer
Public Sewer
SqFt Above
2416
SqFt Below
2074
SqFt Total
4869
Water Source
Public
Zoning
Shoreline,Residential-Single Family
Interior Features
Appliances
DishwasherDisposalDryerExhaust FanMicrowaveRangeRefrigeratorWine Cooler
Basement
Walk-Out AccessFinished
Cooling
Central Air
Electric
200+ Amp Service
Fireplace
Yes
Fireplace Features
Gas
Fireplaces
2
Heating
Natural GasForced Air
Interior
Kitchen IslandWalk-In Closet(s)Wet Bar
Laundry Features
Laundry RoomMain Level
Bar/Wet Bar Room
Dimensions - 11x10Level - Lower
Bedroom
Dimensions - 15x16Level - Main
Bedroom 2
Dimensions - 12x14Level - Lower
Bedroom 3
Dimensions - 13x14Level - Lower
Billiard
Dimensions - 17x13Level - Lower
Dining Room
Dimensions - 16x10Level - Main
Exercise Room
Dimensions - 11x13Level - Lower
Family Room
Dimensions - 18x20Level - Lower
Kitchen
Dimensions - 16x16Level - Main
Living Room
Dimensions - 18x16Level - Main
Study
Dimensions - 11x11Level - Main
Three Season Porch
Dimensions - 18x21Level - Main
Save
Ask
Tour
Hide
Exterior Features
Construction Details
StoneCement Siding
Lot Features
Waterfront
Patio And Porch
DeckPatioPorchRear Porch
View
LakePanoramic
Waterfront
Yes
Waterfront Features
Lake Front
Waterview
LakePanoramic
Windows/Doors
French Doors
Community Features
School District
272 - Eden Prairie
Township
Eden Prairie
Schools
School District
272 - Eden Prairie
Elementary School
Unknown
Middle School
Unknown
High School
Unknown
Listing courtesy of Compass

Listing information is provided by Participants of the Northstar MLS. IDX information is provided exclusively for personal, non-commercial use, and may not be used for any purpose other than to identify prospective properties consumers may be interested in purchasing. Information is deemed reliable but not guaranteed. Copyright 2026, Northstar MLS.
Last checked: 2026-10-17 12:37 AM UTC
Listing information is provided by Participants of the Northstar MLS. IDX information is provided exclusively for personal, non-commercial use, and may not be used for any purpose other than to identify prospective properties consumers may be interested in purchasing. Information is deemed reliable but not guaranteed. Copyright 2026, Northstar MLS.
Last checked: 2026-10-17 12:37 AM UTC
Neighborhood & Commute
Source: Walkscore
Disclosure: Community information and market data powered by Constellation Data Labs. Information is deemed reliable but not guaranteed.
Save
Ask
Tour
Hide