Properties

Save
Ask
Tour
Hide
Share
$2,790,000
21 Days On Site

7370 Keswick Court
Grant, MN 55082

For Sale|Single Family Residence|Active
5
Beds
5
Total Baths
2
Full Baths
3
Partial Baths
5,915
SqFt
$472
/SqFt
2026
Built
County:
Washington
Listing courtesy of Edina Realty, Inc.
7370 Keswick Court7370 Keswick Court7370 Keswick Court7370 Keswick Court
Save
Ask
Tour
Hide
Share

Mortgage Calculator

Monthly Payment (Est.)

Enter an interest rate to see your estimated monthly payment.
Calculator powered by Showcase IDX, a Constellation1 Company. Copyright ©2026 Information is deemed reliable but not guaranteed.

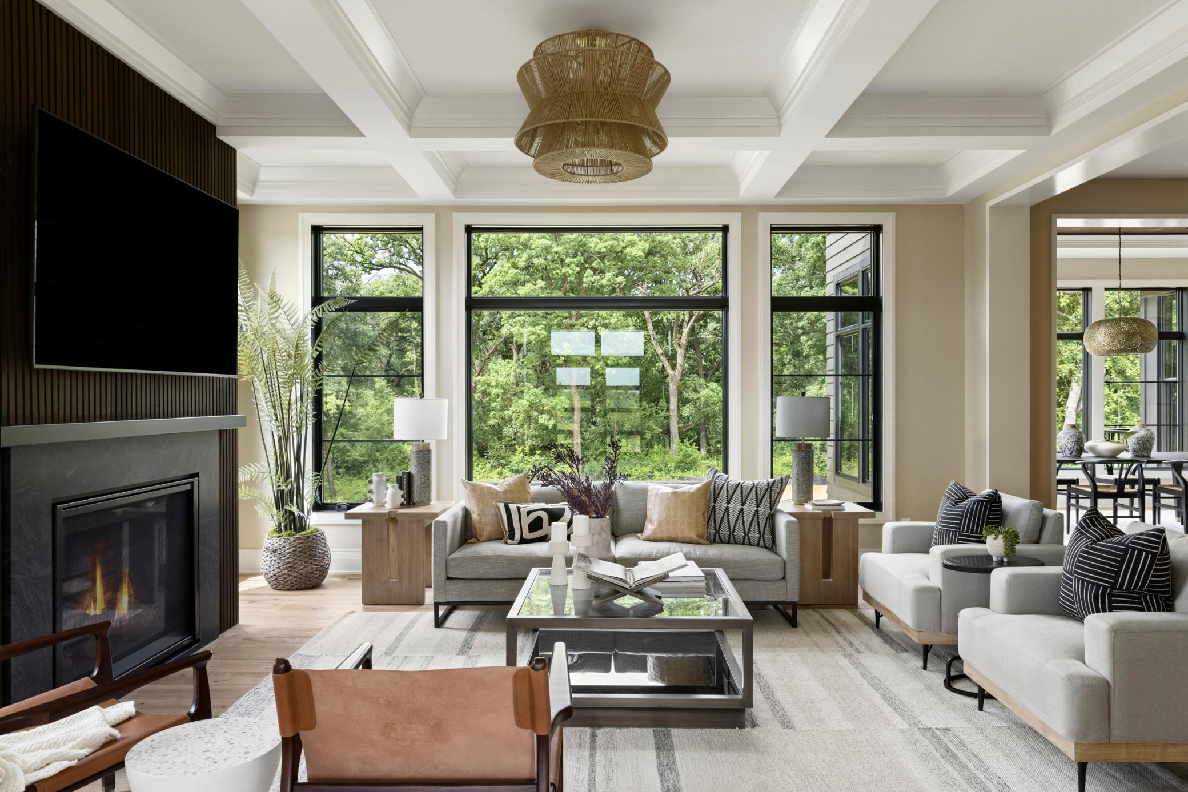
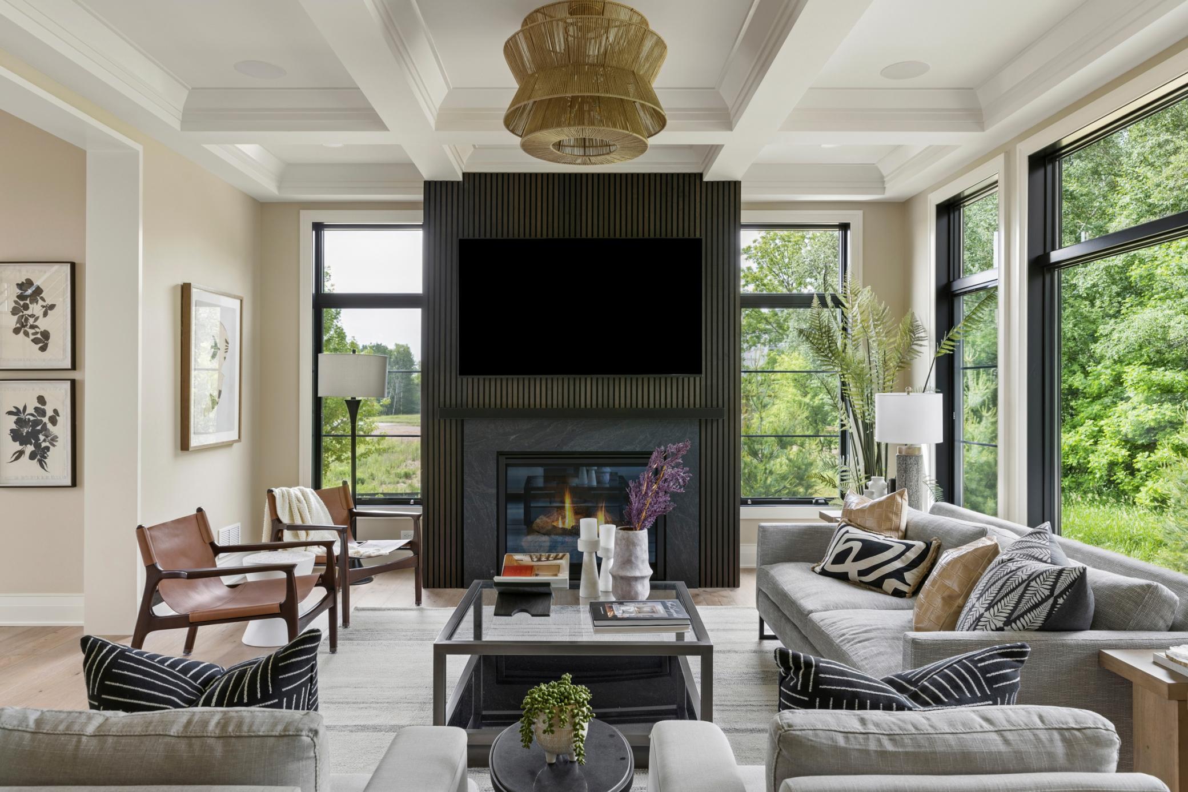
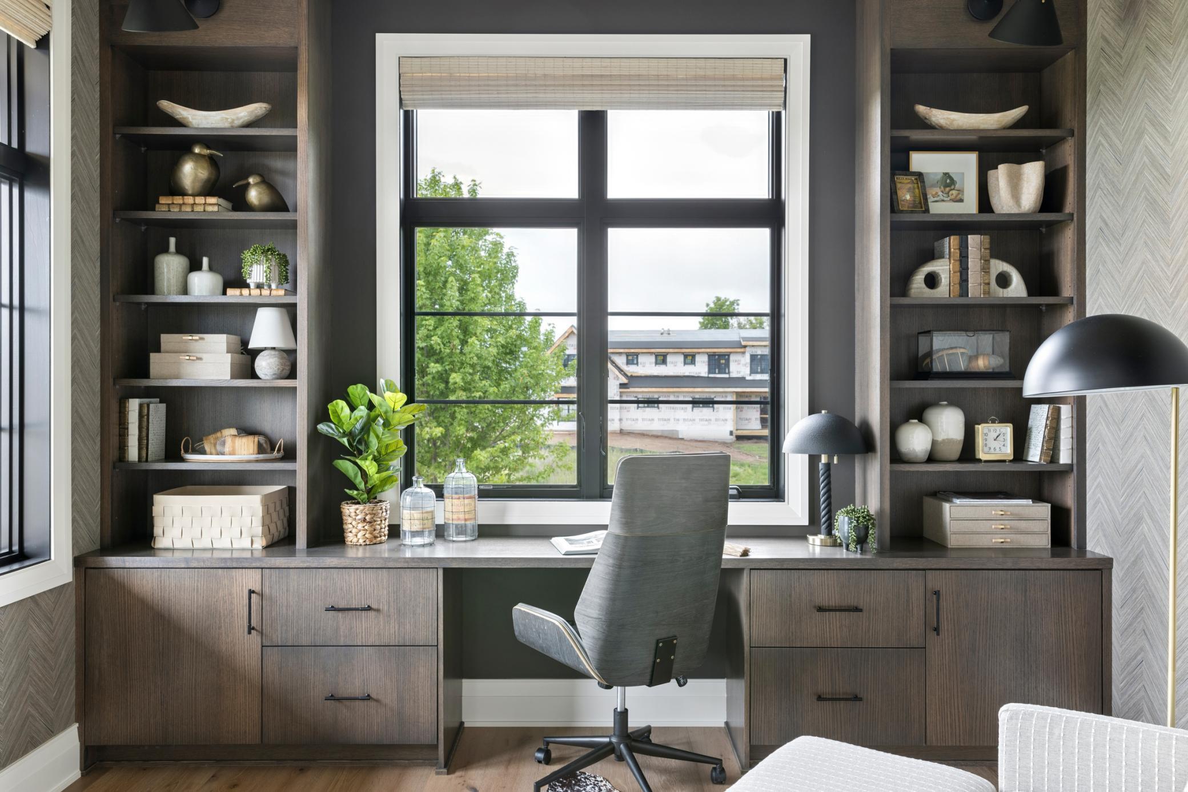
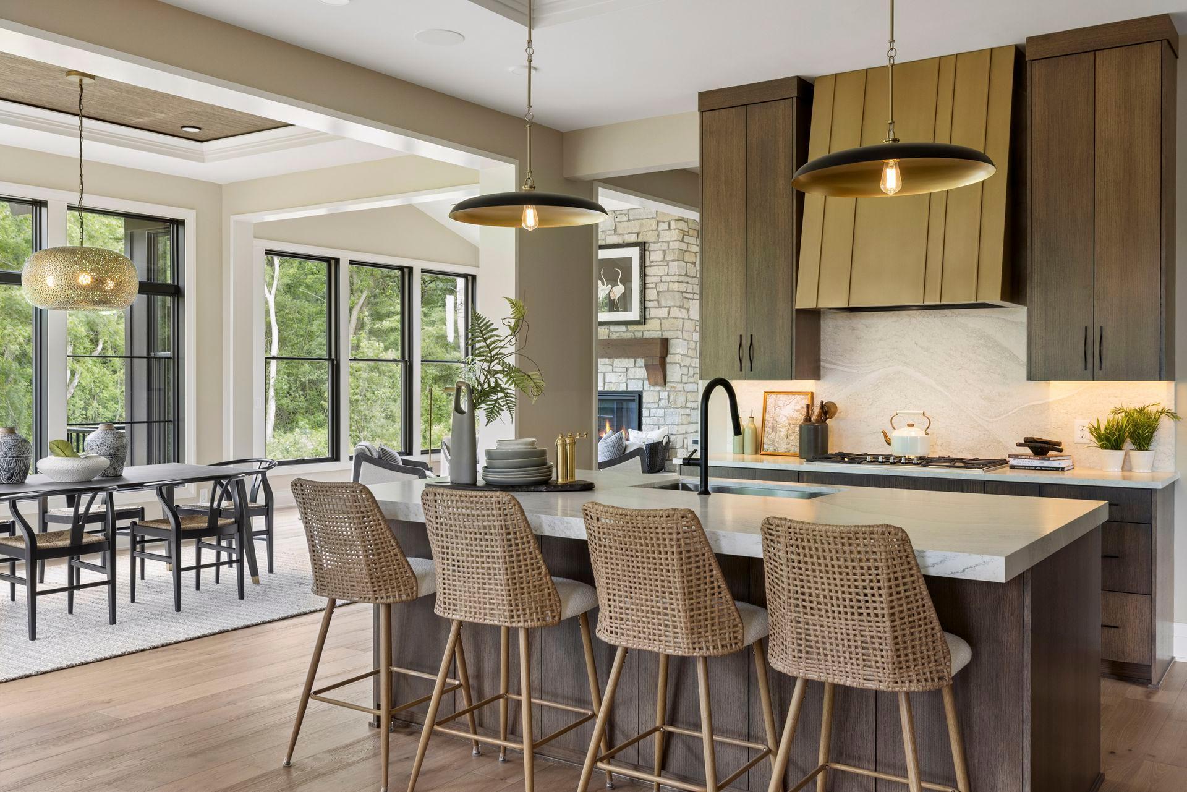
With acreage, privacy, and resort-style amenities rarely found together, this exceptional home offers a lifestyle as much as an address. Elliott Crossing Homeowners are eligible to become members at Indian Hills Golf Club (bypassing a long waiting list). Golf carts are welcome to travel from Elliott Crossing to the Indian Hills cart paths! Set on 7.5 picturesque acres, every space has been thoughtfully designed for gathering, entertaining and wellness. The heart of the home is an open-concept kitchen and gathering space that flows into a sunroom and outdoor patio. Expansive windows frame peaceful views in every season, bringing the surrounding landscape into nearly every room. The main-level living spaces are complemented by thoughtful architectural details and warm, natural materials that create an inviting yet refined atmosphere. Upstairs, the primary suite offers a true retreat with heated floors, a spa-inspired bath, and a calming, private setting overlooking the property. The lower level is designed for recreation and wellness, featuring 9-foot ceilings, a 1,000-square-foot indoor sport court, dedicated exercise room, sauna, and generous gathering spaces that make hosting effortless. Completing the home is a heated garage with epoxy floors and EV charging capability, blending modern convenience with exceptional craftsmanship. Offering the rare combination of acreage, resort-style amenities, and thoughtfully designed living spaces, this is more than a home—it's a place where every day feels like a getaway.

Save
Ask
Tour
Hide
Share
Listing Snapshot
Price 
$2,790,000
Days On Site 
21 Days
Bedrooms 
5
Inside Area (SqFt) 
5,915 sqft
Total Baths 
5
Full Baths 
2
Partial Baths 
3
Lot Size 
7.5 Acres
Year Built 
2026
MLS® Number 
7150577
Status 
Active
Property Tax 
$5,674.5
HOA/Condo/Coop Fees 
$190.67 monthly
Sq Ft Source 
N/A
Friends & Family
Recent Activity
3 weeks agoListing updated with changes from the MLS®
3 weeks agoListing first seen on site
General Features
Acres 
7.5
Attached Garage 
Yes
Garage 
Yes
Garage Spaces 
4
Land Lease 
No
Levels 
Two
Number Of Stories 
2
Parking 
AsphaltGarage Door OpenerHeated GarageAttachedGarage
Property Condition 
New Construction
Property Sub Type 
Single Family Residence
Security 
Security System
Sewer 
Septic Tank
SqFt Above 
3647
SqFt Below 
2268
SqFt Total 
7799
Water Source 
PrivateWell
Zoning 
Residential-Single Family
Interior Features
Appliances 
DishwasherDryerExhaust FanGas Water HeaterMicrowaveRangeRefrigeratorWasher
Basement 
FinishedFullStorage SpaceDaylight
Cooling 
Ceiling Fan(s)Central Air
Fireplace 
Yes
Fireplace Features 
Family RoomGasLiving Room
Fireplaces 
2
Flooring 
Hardwood
Heating 
Natural GasForced AirFireplace(s)
Interior 
Kitchen IslandSaunaVaulted Ceiling(s)Walk-In Closet(s)Wet Bar
Laundry Features 
Laundry RoomUpper LevelWasher Hookup
Athletic Court 
Dimensions - 22x28Level - Lower
Bar/Wet Bar Room 
Dimensions - 8x6Level - Main
Bedroom 
Dimensions - 15x14Level - Upper
Bedroom 2 
Dimensions - 12x12Level - Upper
Bedroom 3 
Dimensions - 14x12Level - Upper
Bedroom 4 
Dimensions - 14x12Level - Upper
Bedroom 5 
Dimensions - 12x14Level - Lower
Billiard 
Dimensions - 12x16Level - Lower
Dining Room 
Dimensions - 15x11Level - Main
Exercise Room 
Dimensions - 12x16Level - Lower
Family Room 
Dimensions - 16x16Level - Lower
Foyer 
Dimensions - 8x12Level - Main
Game Room 
Dimensions - 14x11Level - Lower
Great Room 
Dimensions - 19x17Level - Main
Kitchen 
Dimensions - 15x19Level - Main
Laundry 
Dimensions - 10x7Level - Upper
Mud Room 
Dimensions - 8x10Level - Main
Office 
Dimensions - 9x12Level - Main
Pantry (Walk-In) 
Dimensions - 8x10Level - Main
Porch 
Dimensions - 22x8Level - Main
Sauna 
Dimensions - 7x4Level - Lower
Sun Room 
Dimensions - 16x16Level - Main
Save
Ask
Tour
Hide
Share
Exterior Features
Construction Details 
StoneCement Siding
Fencing 
None
Lot Features 
Wooded
Patio And Porch 
PatioPorchCoveredFront Porch
Pool Features 
None
Community Features
Association Fee 
$572.0
Association Fee Frequency 
Quarterly
School District 
834 - Stillwater
Township 
Grant
Roads 
Paved
Schools
School District
834 - Stillwater
Elementary School
Unknown
Middle School
Unknown
High School
Unknown
Listing courtesy of Edina Realty, Inc.


Listing information is provided by Participants of the Northstar MLS. IDX information is provided exclusively for personal, non-commercial use, and may not be used for any purpose other than to identify prospective properties consumers may be interested in purchasing. Information is deemed reliable but not guaranteed. Copyright 2026, Northstar MLS.
Last checked: 2026-10-17 02:43 AM UTC

Neighborhood & Commute
Source: Walkscore
Disclosure: Community information and market data powered by Constellation Data Labs. Information is deemed reliable but not guaranteed.
Save
Ask
Tour
Hide
Share