Properties

Save
Ask
Tour
Hide
Share
$2,567,000
21 Days On Site

7454 Stone Ridge Road
Orr, MN 55771

For Sale|Single Family Residence|Active
5
Beds
4
Total Baths
1
Full Bath
3
Partial Baths
5,484
SqFt
$468
/SqFt
2008
Built
Subdivision:
Sunrise Ridge T Of Greenwood
County:
St. Louis
Listing courtesy of Property Brokers of Minnesota
7454 Stone Ridge Road7454 Stone Ridge Road7454 Stone Ridge Road7454 Stone Ridge Road
Save
Ask
Tour
Hide
Share

Mortgage Calculator

Monthly Payment (Est.)

Enter an interest rate to see your estimated monthly payment.
Calculator powered by Showcase IDX, a Constellation1 Company. Copyright ©2026 Information is deemed reliable but not guaranteed.

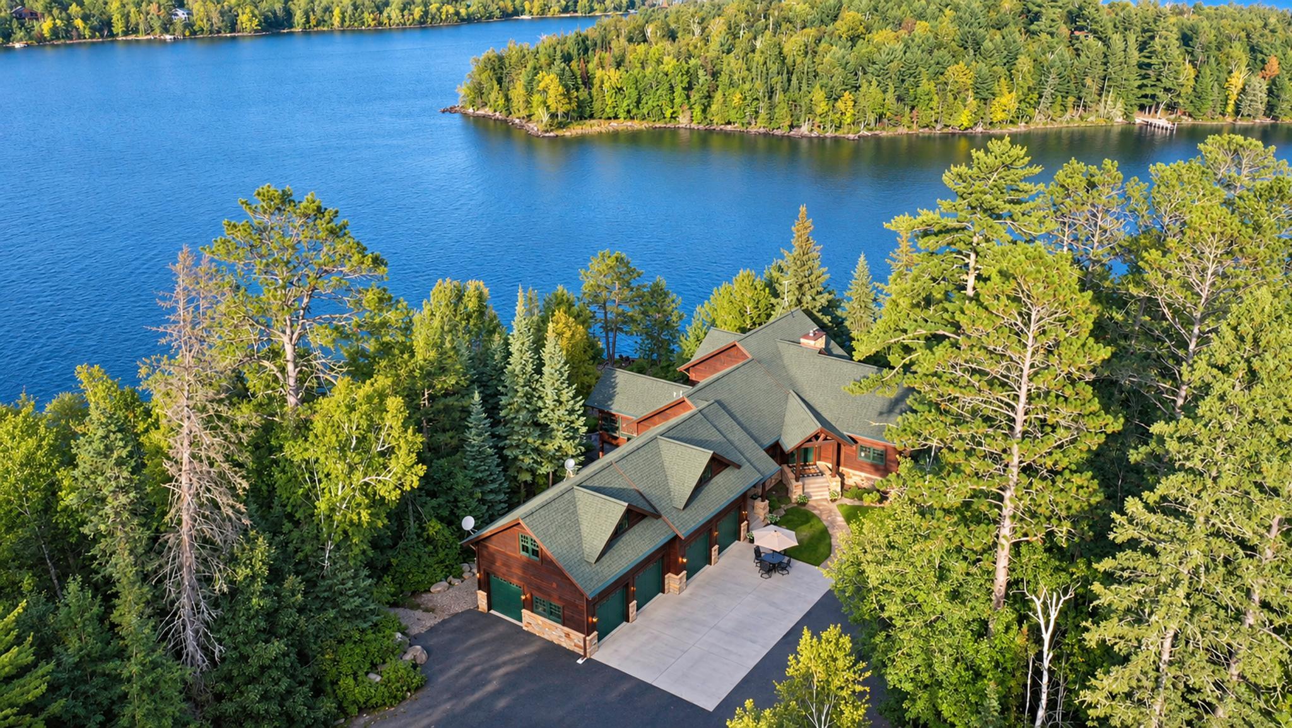
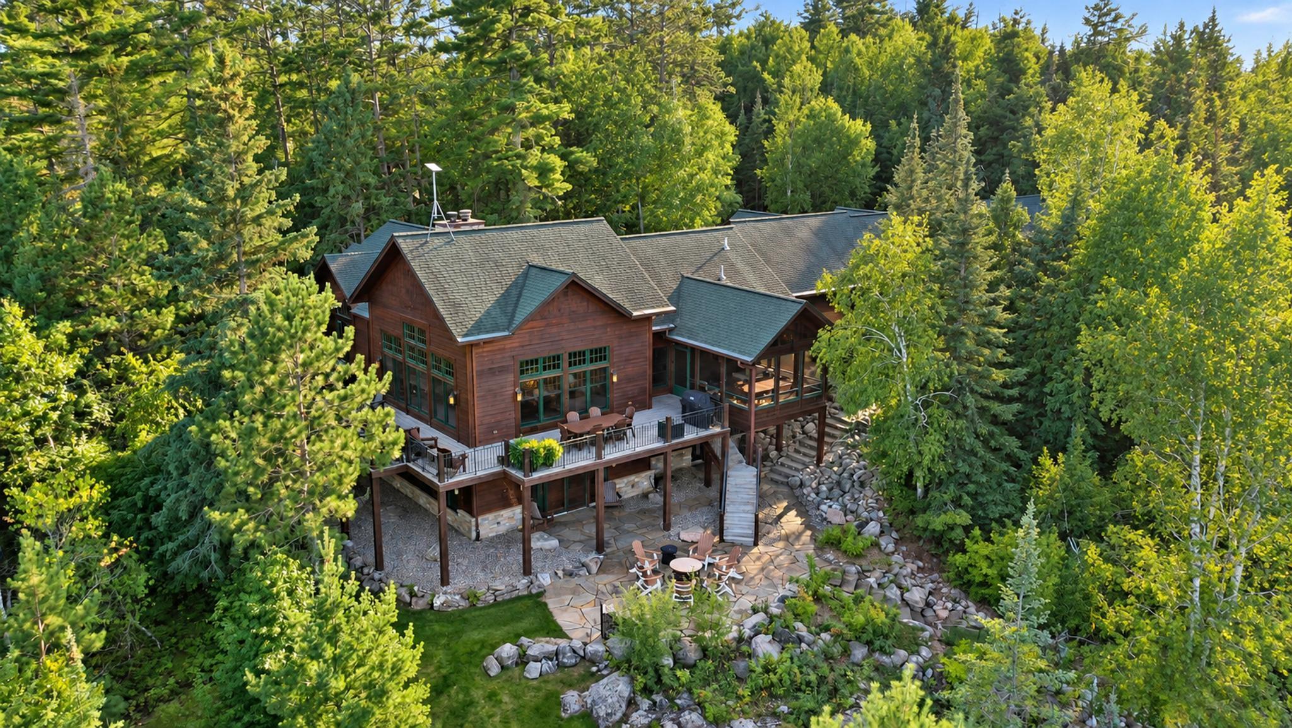
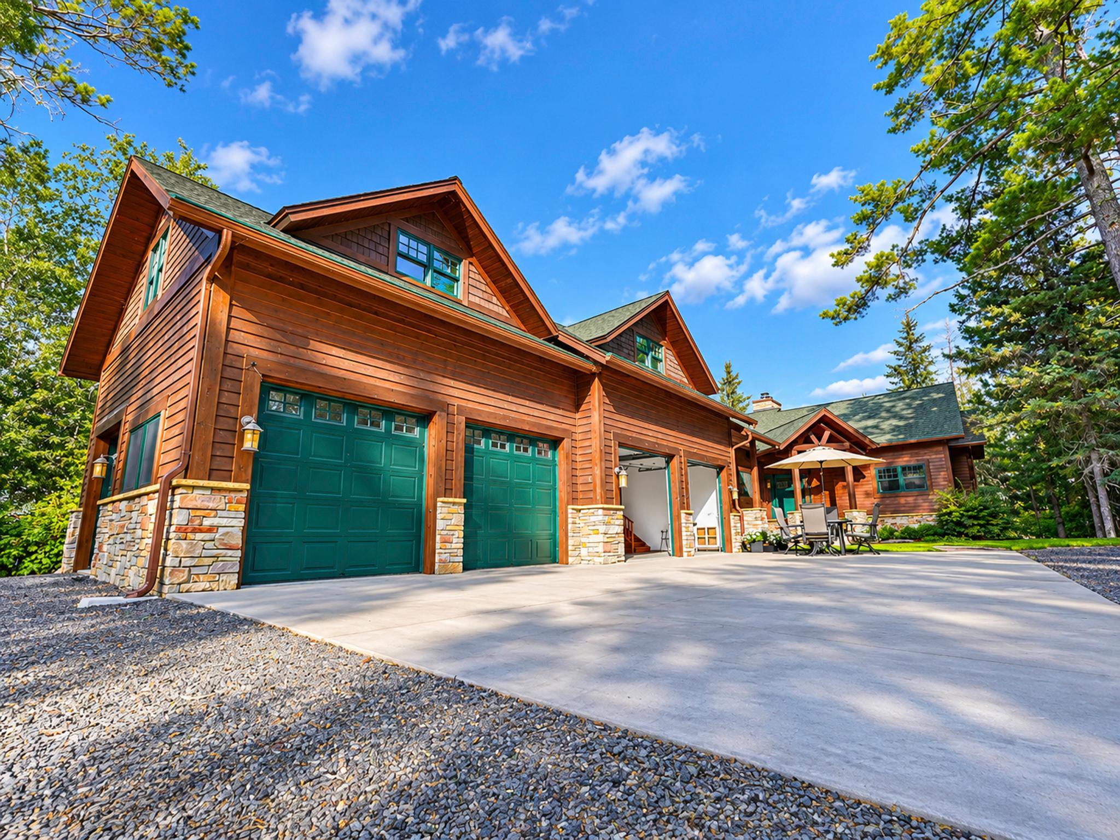
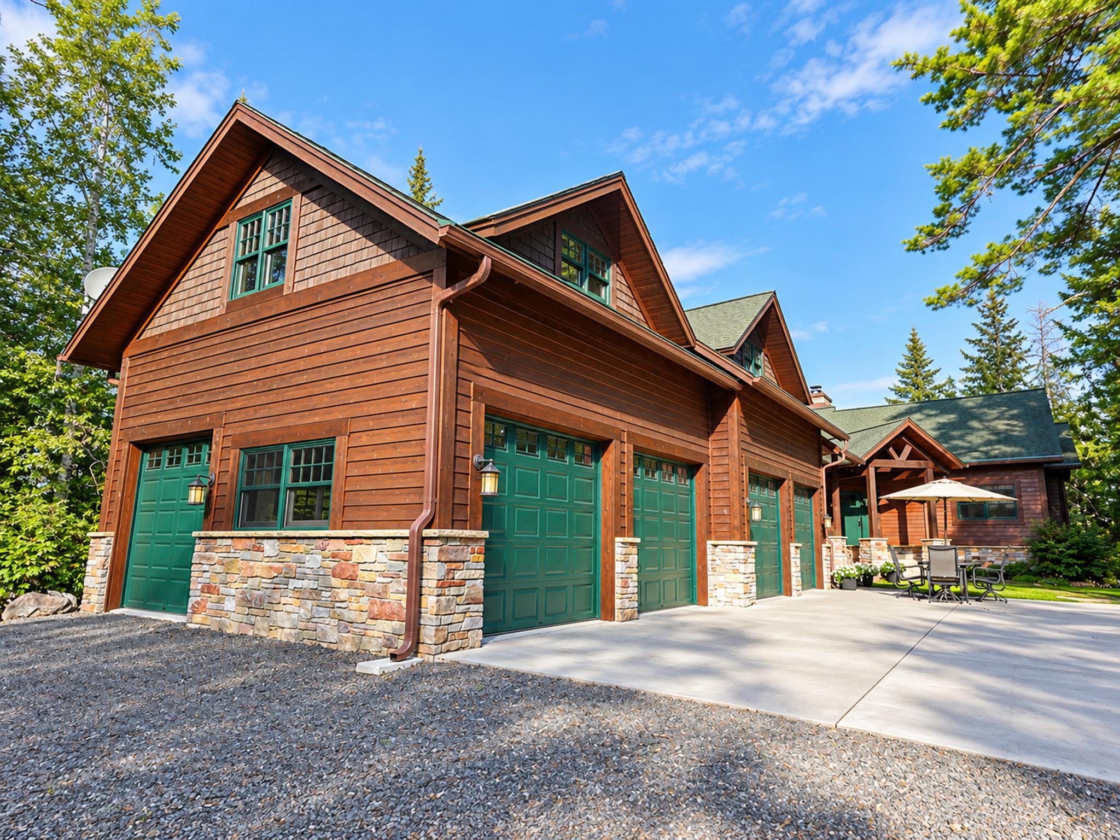
FIRST TIME ON THE MARKET! Exceptional lakefront estate on 2.73 acres with 460 feet of shoreline, set on a point with stunning north and east-facing views. Immaculately maintained with cedar siding, Chilton stone, Marvin windows, flagstone patios, vaulted screened porch and expansive cedar decks. Lake amenities include 2 docks, boathouse w/rail, plus a 4-stall attached and 2-stall detached garage. Inside, quality craftsmanship w/ shiplap pine walls, rustic alder trim and cabinetry, cedar ceilings, reclaimed Douglas fir flooring and architectural beams. Gourmet kitchen features commercial Sub-Zero/Wolf appliances and granite. Two stone fireplaces w/wood-burning inserts. Vaulted primary suite, finished lower level with full second kitchen, bar and walkout to patio/firepit. In-floor heat throughout, central air, heated garage and two laundry centers. A truly exceptional lake property offering privacy, luxury and incredible outdoor living!

Save
Ask
Tour
Hide
Share
Listing Snapshot
Price 
$2,567,000
Days On Site 
21 Days
Bedrooms 
5
Inside Area (SqFt) 
5,484 sqft
Total Baths 
4
Full Baths 
1
Partial Baths 
3
Lot Size 
2.7 Acres
Year Built 
2008
MLS® Number 
7150270
Status 
Active
Property Tax 
$10,892
HOA/Condo/Coop Fees 
N/A
Sq Ft Source 
N/A
Friends & Family
Recent Activity
3 weeks agoListing updated with changes from the MLS®
3 weeks agoListing first seen on site
General Features
Acres 
2.7
Attached Garage 
Yes
Garage 
Yes
Garage Spaces 
6
Land Lease 
No
Levels 
One
Number Of Stories 
1
Parking 
GravelGarage Door OpenerHeated GarageAttached
Property Sub Type 
Single Family Residence
Sewer 
Septic TankShared Septic
SqFt Above 
3926
SqFt Below 
1558
SqFt Total 
5566
Water Source 
Private
Zoning 
Residential-Single Family
Interior Features
Appliances 
DishwasherDryerElectric Water HeaterMicrowaveRangeRefrigeratorTrash CompactorWasher
Basement 
Walk-Out AccessFinishedFullSump Pump
Cooling 
Ceiling Fan(s)Central Air
Electric 
Circuit Breakers200+ Amp Service
Fireplace 
Yes
Fireplaces 
2
Flooring 
Hardwood
Heating 
ElectricPropaneWoodForced AirFireplace(s)
Interior 
Kitchen IslandVaulted Ceiling(s)Walk-In Closet(s)Wet Bar
Laundry Features 
In BasementLaundry RoomMain Level
Bedroom 
Dimensions - 17x14Level - Main
Bedroom 2 
Dimensions - 14x14Level - Lower
Bedroom 3 
Dimensions - 14x14Level - Lower
Bedroom 4 
Dimensions - 14x14Level - Lower
Dining Room 
Dimensions - 12x15Level - Main
Family Room 
Dimensions - 18x25Level - Lower
Kitchen 
Dimensions - 17x15Level - Main
Living Room 
Dimensions - 25x25Level - Main
Office 
Dimensions - 14x11Level - Main
Save
Ask
Tour
Hide
Share
Exterior Features
Construction Details 
FrameCedar
Lot Features 
Waterfront
Other Structures 
Garage(s)Boat House
Patio And Porch 
DeckPatioPorchScreened
Road Frontage 
Private Road
Roof 
Asphalt
View 
LakeRiver
Waterfront 
Yes
Waterfront Features 
Lake Front
Waterview 
LakeRiver
Community Features
School District 
2142 - St. Louis County
Township 
Greenwood Twp
Schools
School District
2142 - St. Louis County
Elementary School
Unknown
Middle School
Unknown
High School
Unknown
Listing courtesy of Property Brokers of Minnesota


Listing information is provided by Participants of the Northstar MLS. IDX information is provided exclusively for personal, non-commercial use, and may not be used for any purpose other than to identify prospective properties consumers may be interested in purchasing. Information is deemed reliable but not guaranteed. Copyright 2026, Northstar MLS.
Last checked: 2026-10-17 02:43 AM UTC

Neighborhood & Commute
Source: Walkscore
Disclosure: Community information and market data powered by Constellation Data Labs. Information is deemed reliable but not guaranteed.
Save
Ask
Tour
Hide
Share