
Properties
30430 653rd StreetLake City, MN 55041
Mortgage Calculator
Monthly Payment (Est.)
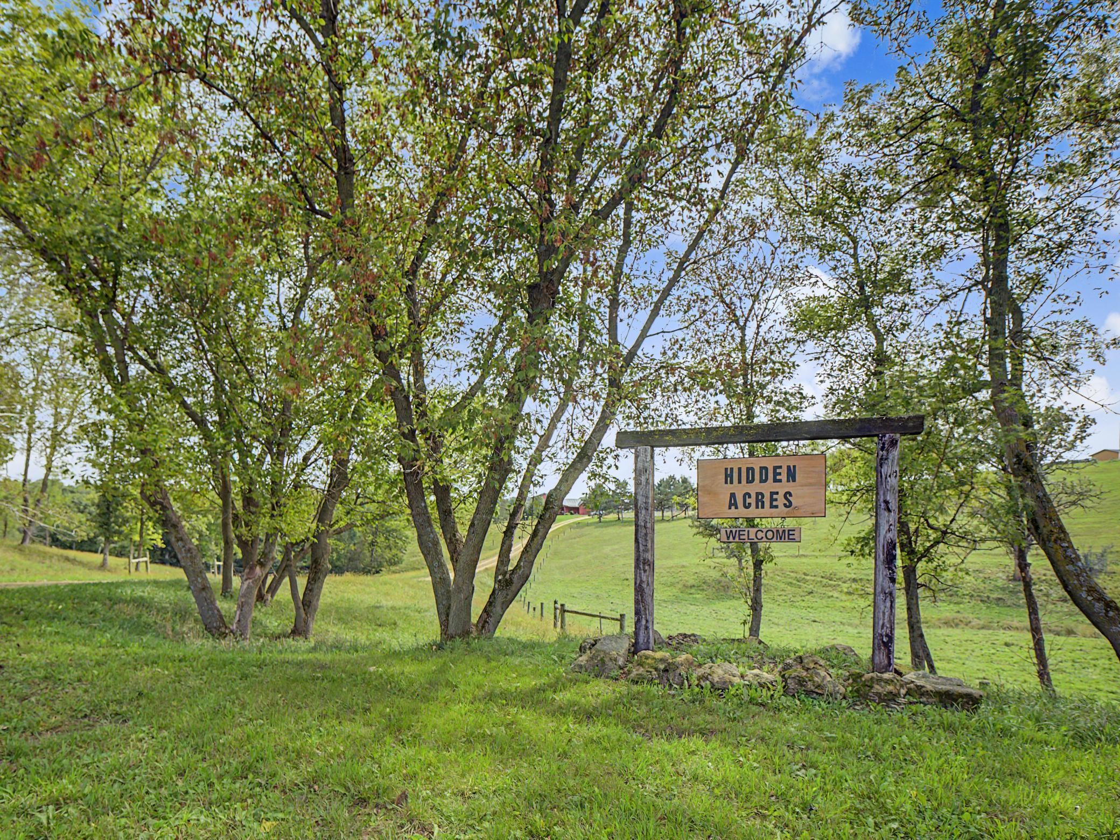
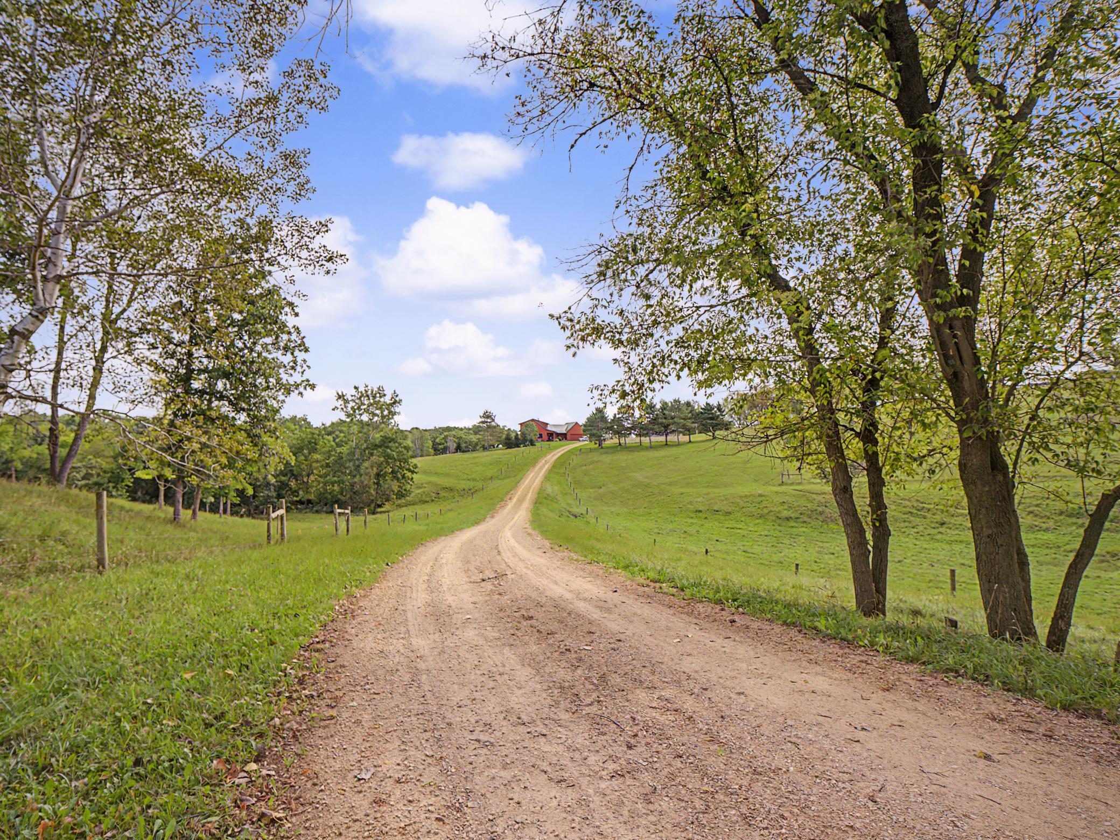
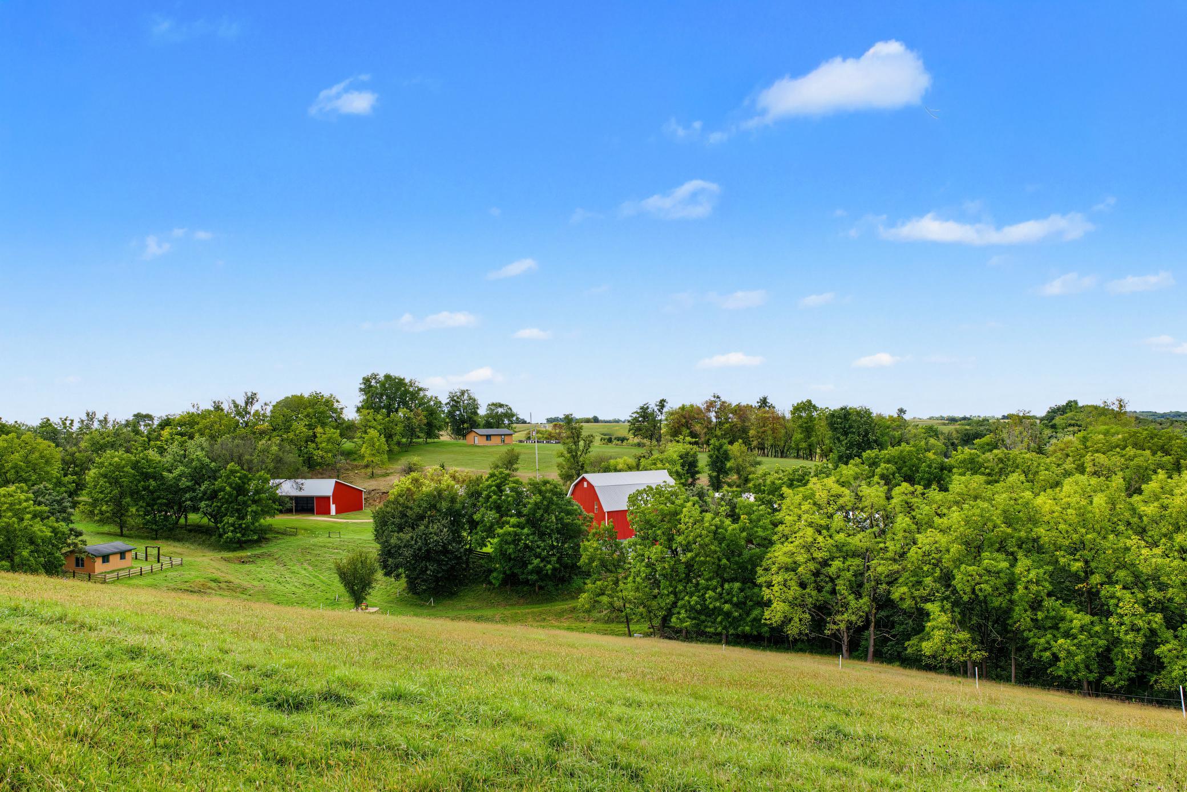
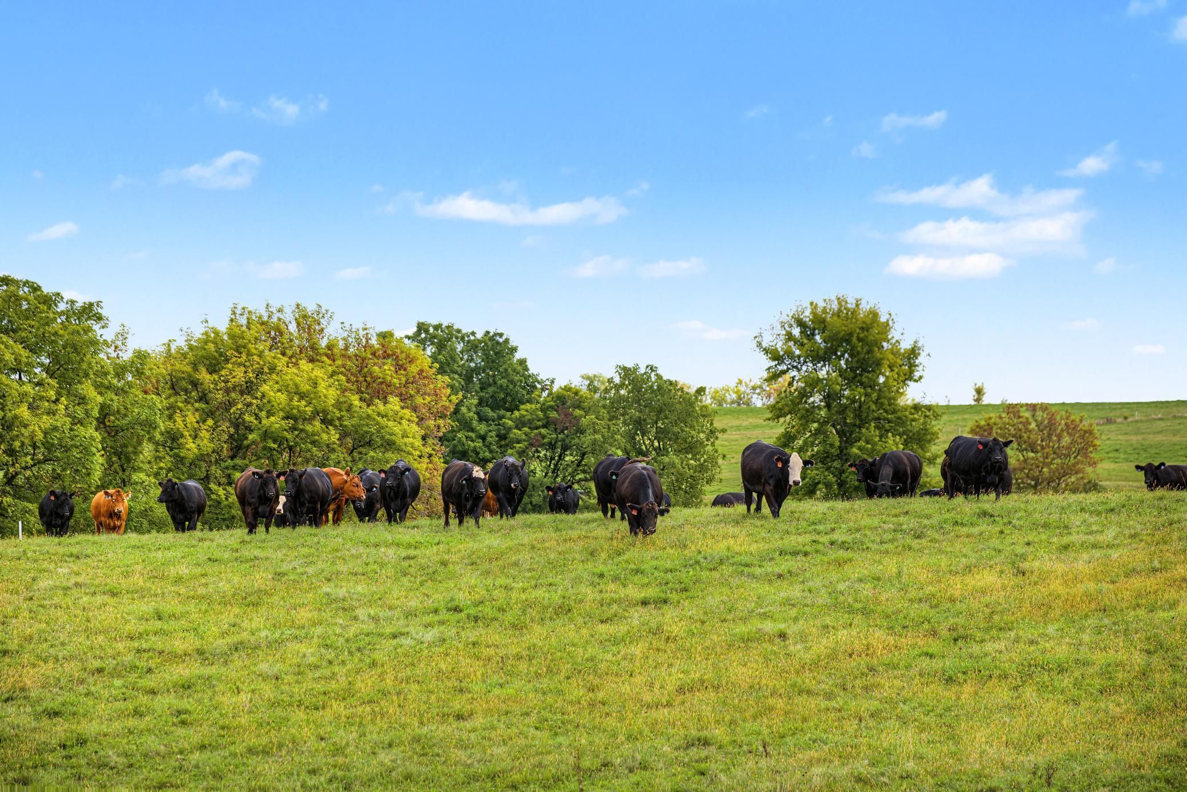
Enter an interest rate to see your estimated monthly payment.Some properties are defined by the home. Others are defined by the land, the setting, and the way everything works together. This remarkable 208-acre property does exactly that, combining rolling pasture, mature woods, a comfortable country home, and an impressive collection of outbuildings into one exceptionally versatile setting. A mix of wooded acreage, balanced with rolling pasture, creates a landscape that feels both open and private. The property is currently used for raising grass-fed cattle, making natural use of the pasture and existing agricultural infrastructure, yet the possibilities extend far beyond its current purpose. Horses, livestock, hunting, recreation, hobby farming, or simply enjoying the space and privacy all feel equally at home here. At the center of the property is a warm, lodge-inspired home designed to connect naturally with its surroundings. The exterior is highlighted by a striking green metal roof, expansive windows, a broad deck, and covered porch areas that invite you to slow down and take in the views across the hills and woods. Inside, that same sense of warmth continues. The main living spaces are open and filled with natural light, with soaring vaulted ceilings, dramatic windows, warm wood accents, and an easy flow between the living, dining, and kitchen areas. The kitchen is both welcoming and practical, featuring abundant wood cabinetry, quartz countertops, a large center island, a farmhouse-style sink, stainless steel appliances, and direct access to the deck. An open staircase, a loft, and a generous primary suite add architectural interest and reinforce the home’s spacious, airy feel. Beyond the residence, the property includes seven additional outbuildings, all in great condition: two cabins, a three-stall garage, two barns, and two pole sheds. Together, they add remarkable flexibility for guests, livestock, equipment, vehicles, workshops, storage, recreation, or future uses. The two cabins are especially appealing, offering space for family, visitors, hunting companions, or private retreats. The combination of land, buildings, and setting opens the door to many different lifestyles. It could continue as a working cattle farm, become an equestrian property, serve as a private recreational retreat, or evolve into a family compound or legacy estate. There is room here to farm, ride, hunt, explore, entertain, gather, or simply enjoy the quiet beauty of the countryside. More than 200 acres. Seven outbuildings. Two cabins. Endless open sky. This is not simply a place to live. It is a place to build a life around the land. 16 Minutes from Lake City 40 Minutes from downtown Rochester Two virtual tours are available in the listing.
| 3 weeks ago | Listing updated with changes from the MLS® | |
| 4 weeks ago | Listing first seen on site |

Listing information is provided by Participants of the Northstar MLS. IDX information is provided exclusively for personal, non-commercial use, and may not be used for any purpose other than to identify prospective properties consumers may be interested in purchasing. Information is deemed reliable but not guaranteed. Copyright 2026, Northstar MLS.
Last checked: 2026-10-17 02:43 AM UTC
Did you know? You can invite friends and family to your search. They can join your search, rate and discuss listings with you.