Properties

Save
Ask
Tour
Hide
Share
$4,750,000
37 Days On Site

355 Stubbs Bay Road N
Orono, MN 55356

For Sale|Single Family Residence|Active
4
Beds
4
Total Baths
2
Full Baths
2
Partial Baths
4,441
SqFt
$1,070
/SqFt
2008
Built
County:
Hennepin
Listing courtesy of Compass
355 Stubbs Bay Road N355 Stubbs Bay Road N355 Stubbs Bay Road N355 Stubbs Bay Road N
Save
Ask
Tour
Hide
Share

Mortgage Calculator

Monthly Payment (Est.)

Enter an interest rate to see your estimated monthly payment.
Calculator powered by Showcase IDX, a Constellation1 Company. Copyright ©2026 Information is deemed reliable but not guaranteed.

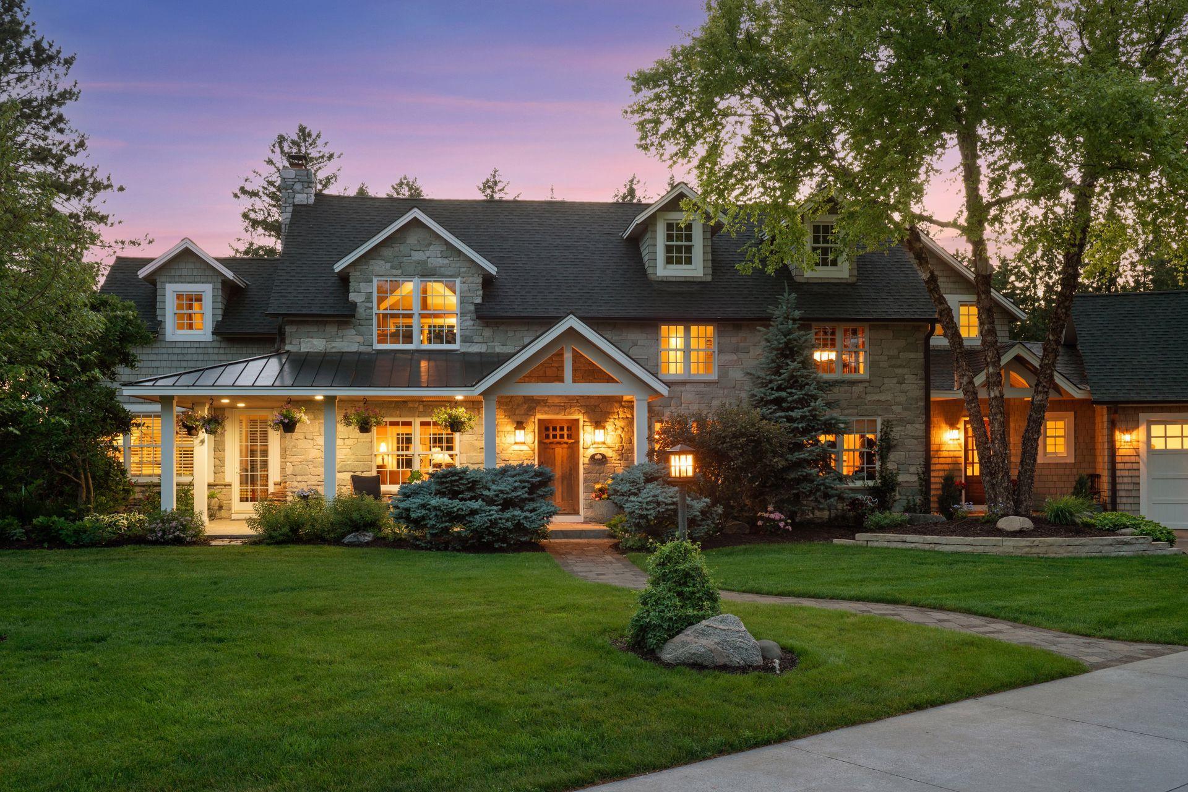
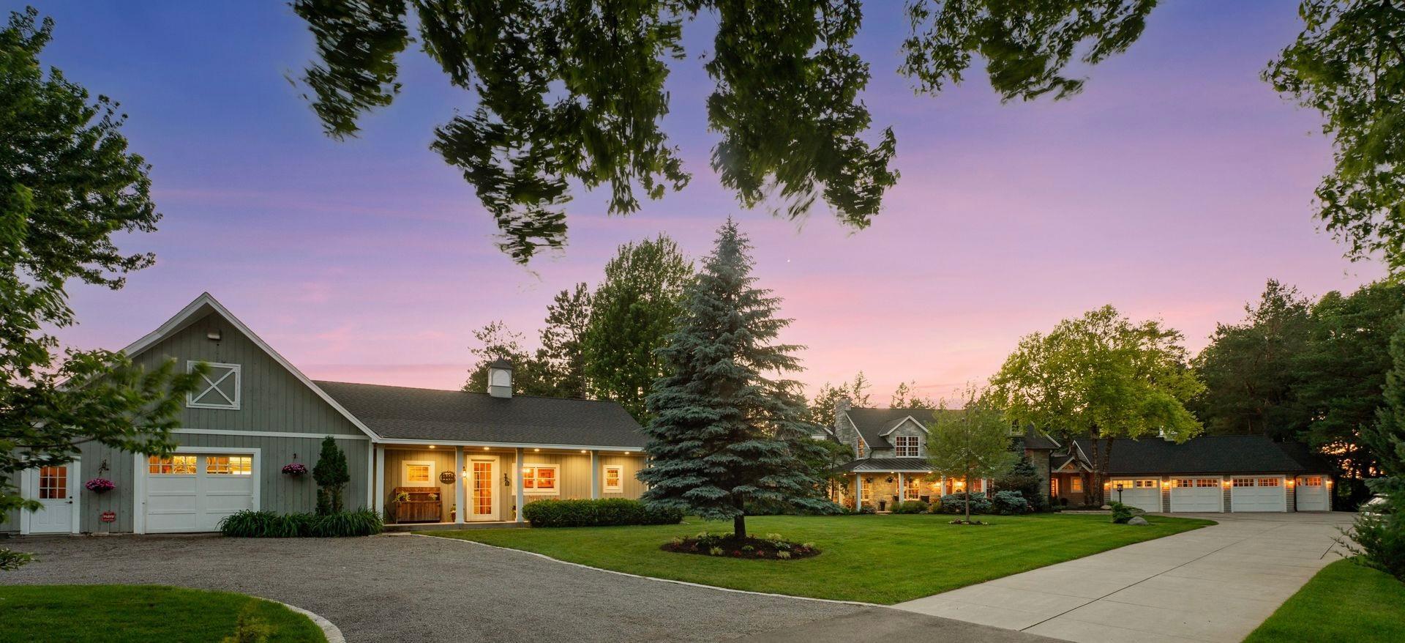
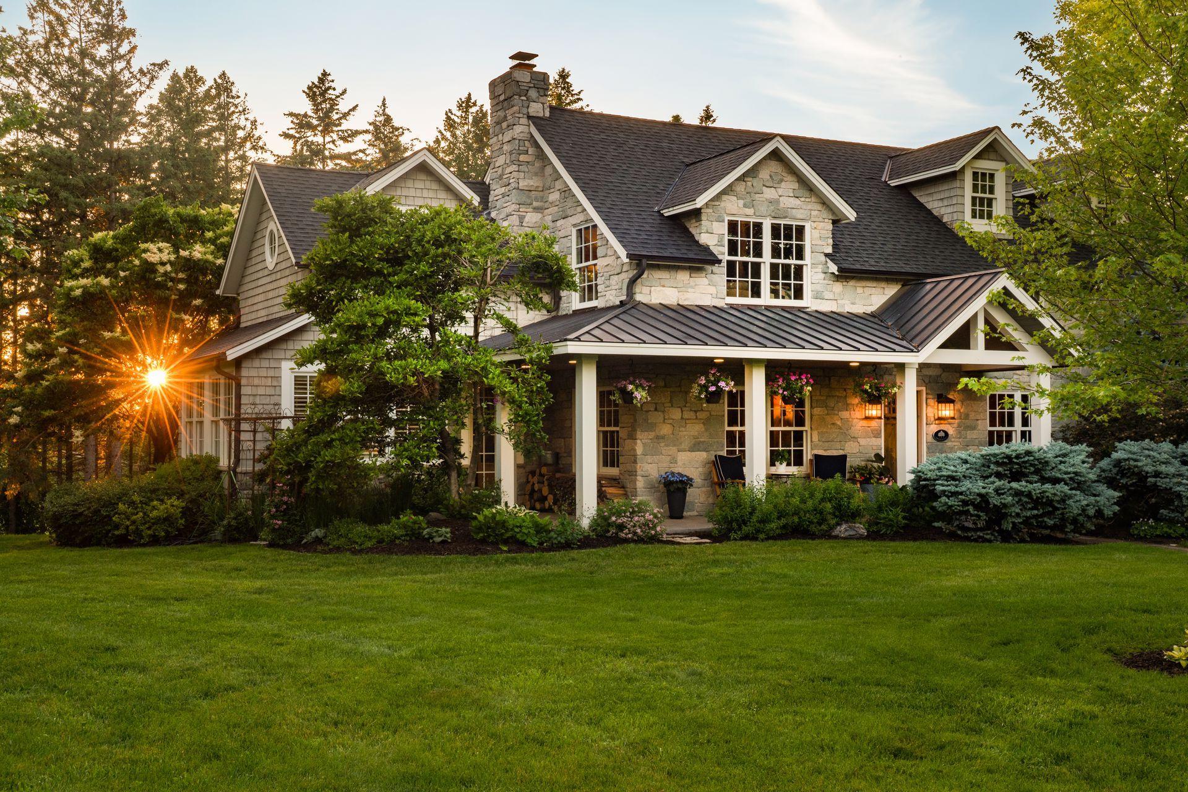
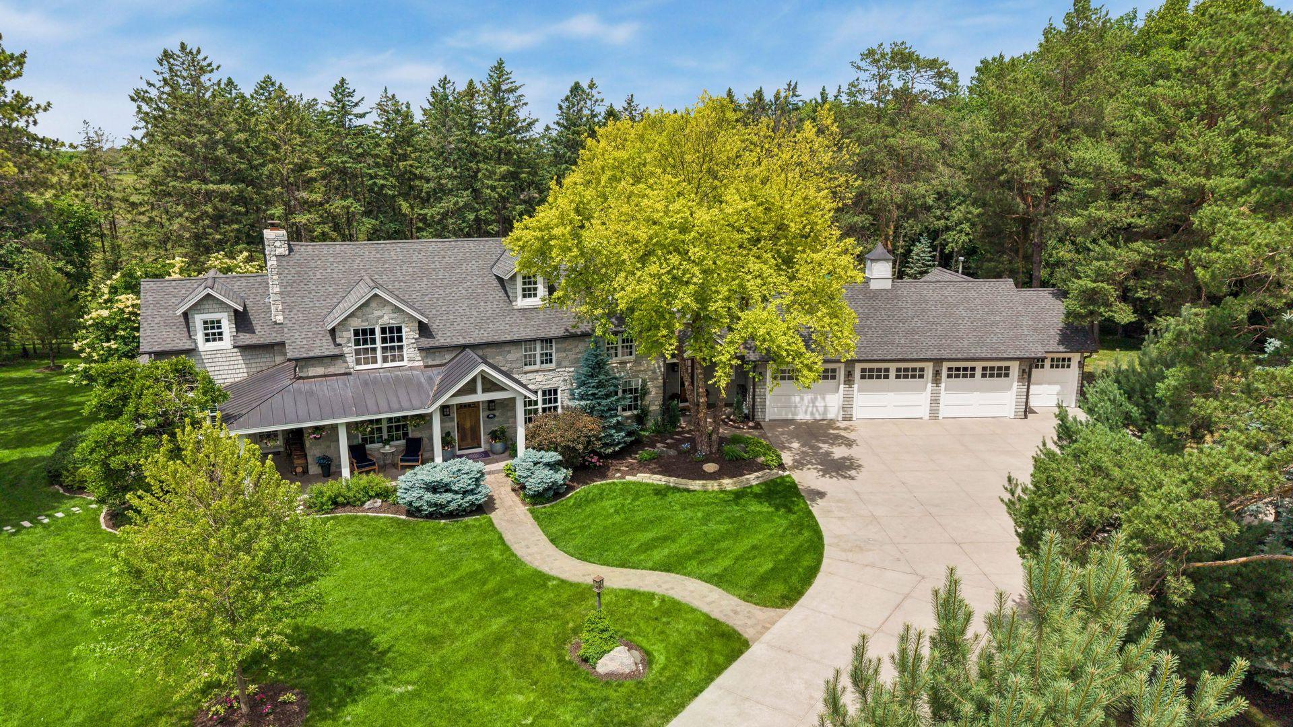
It is rare to find a property that so perfectly balances historical soul with current sophistication, but this 14-acre Orono estate is truly a once-in-a-lifetime discovery. Tucked away at the end of a long, paved drive, the home sits deep within the lot, surrounded by mature trees and meticulously curated landscaping that offers an immediate sense of arrival and absolute privacy. The residence is built by Stonewood and reimagined by designer Kathy Alexander, the home was artfully constructed around the original post-and-beam framing of the historic farmhouse. The result is a home that feels both timeless and fresh, offering over 4,400 square feet of living space that includes four bedrooms and four bathrooms. Every corner reflects a commitment to quality, from the light-filled interiors to the expansive concrete patio and porch designed for seamless indoor-outdoor living. Beyond the main house, the amenities are simply unparalleled and would be nearly impossible to reproduce in such a prime, close-in location. For those with a passion for equestrian life or active hobbies, the property features an outdoor, lighted regulation-size riding arena and a professional-grade, lighted 60x44 sport court. The four-stall barn is a destination in its own right. The 2,100+ square foot barn is equipped with a wash stall, kitchen, bathroom, laundry facilities, and even a custom climbing wall. Complete with five garage stalls and an atmosphere of quiet luxury, 355 Stubbs Bay Road N is more than just a home—it is a legacy estate. This is a rare chance to own a piece of Orono’s history, reimagined for the most discerning contemporary lifestyle.

Save
Ask
Tour
Hide
Share
Listing Snapshot
Price 
$4,750,000
Days On Site 
37 Days
Bedrooms 
4
Inside Area (SqFt) 
4,441 sqft
Total Baths 
4
Full Baths 
2
Partial Baths 
2
Lot Size 
14.65 Acres
Year Built 
2008
MLS® Number 
7140847
Status 
Active
Property Tax 
$20,549
HOA/Condo/Coop Fees 
N/A
Sq Ft Source 
N/A
Friends & Family
Recent Activity
3 days agoListing updated with changes from the MLS®
a month agoStatus changed to Active
a month agoListing first seen on site
General Features
Acres 
14.65
Additional Property Use 
Horses
Attached Garage 
Yes
Foundation 
Block
Garage 
Yes
Garage Spaces 
5
Land Lease 
No
Levels 
Two
Number Of Stories 
2
Parking 
AsphaltGarage Door OpenerHeated GarageAttached
Property Sub Type 
Single Family Residence
Sewer 
Septic Tank
SqFt Above 
4441
SqFt Total 
5629
Water Source 
PrivateWell
Zoning 
Residential-Single Family
Interior Features
Appliances 
OvenCooktopDishwasherDouble OvenDryerMicrowaveRefrigeratorWasher
Basement 
Storage SpaceUnfinished
Cooling 
Central Air
Electric 
200+ Amp Service
Fireplace 
Yes
Fireplace Features 
Living RoomWood Burning
Fireplaces 
1
Flooring 
Hardwood
Heating 
Natural GasForced Air
Interior 
Eat-in KitchenKitchen IslandWalk-In Closet(s)
Laundry Features 
Main Level
Bedroom 
Dimensions - 15x26Level - Upper
Bedroom 2 
Dimensions - 12x14Level - Upper
Bedroom 3 
Dimensions - 15x15Level - Upper
Bedroom 4 
Dimensions - 8x15Level - Upper
Dining Room 
Dimensions - 12x14Level - Main
Family Room 
Dimensions - 15x21Level - Main
Kitchen 
Dimensions - 21x11Level - Main
Living Room 
Dimensions - 14x26Level - Main
Loft 
Dimensions - 15.5x10Level - Upper
Office 
Dimensions - 12x14Level - Main
Sitting Room 
Dimensions - 10x16Level - Upper
Sun Room 
Dimensions - 18x15Level - Main
Save
Ask
Tour
Hide
Share
Exterior Features
Construction Details 
StoneCedar
Exterior 
Tennis Court(s)
Fencing 
Wood
Other Structures 
Barn(s)Stable(s)
Patio And Porch 
PatioPorchAwning(s)Front PorchRear Porch
Road Frontage 
City Street
Roof 
AsphaltMetal
Windows/Doors 
French Doors
Community Features
School District 
278 - Orono
Township 
Orono
Horse Allowed 
Yes
Schools
School District
278 - Orono
Elementary School
Unknown
Middle School
Unknown
High School
Unknown
Listing courtesy of Compass


Listing information is provided by Participants of the Northstar MLS. IDX information is provided exclusively for personal, non-commercial use, and may not be used for any purpose other than to identify prospective properties consumers may be interested in purchasing. Information is deemed reliable but not guaranteed. Copyright 2026, Northstar MLS.
Last checked: 2026-10-17 12:37 AM UTC

Neighborhood & Commute
Source: Walkscore
Disclosure: Community information and market data powered by Constellation Data Labs. Information is deemed reliable but not guaranteed.
Save
Ask
Tour
Hide
Share