Properties

Save
Ask
Tour
Hide
Share
$2,875,000
41 Days On Site

330 Peavey Road
Wayzata, MN 55391

For Sale|Single Family Residence|Active
4
Beds
5
Total Baths
1
Full Bath
4
Partial Baths
4,811
SqFt
$598
/SqFt
1974
Built
County:
Hennepin
Listing courtesy of Compass
330 Peavey Road330 Peavey Road330 Peavey Road330 Peavey Road
Save
Ask
Tour
Hide
Share

Mortgage Calculator

Monthly Payment (Est.)

Enter an interest rate to see your estimated monthly payment.
Calculator powered by Showcase IDX, a Constellation1 Company. Copyright ©2026 Information is deemed reliable but not guaranteed.

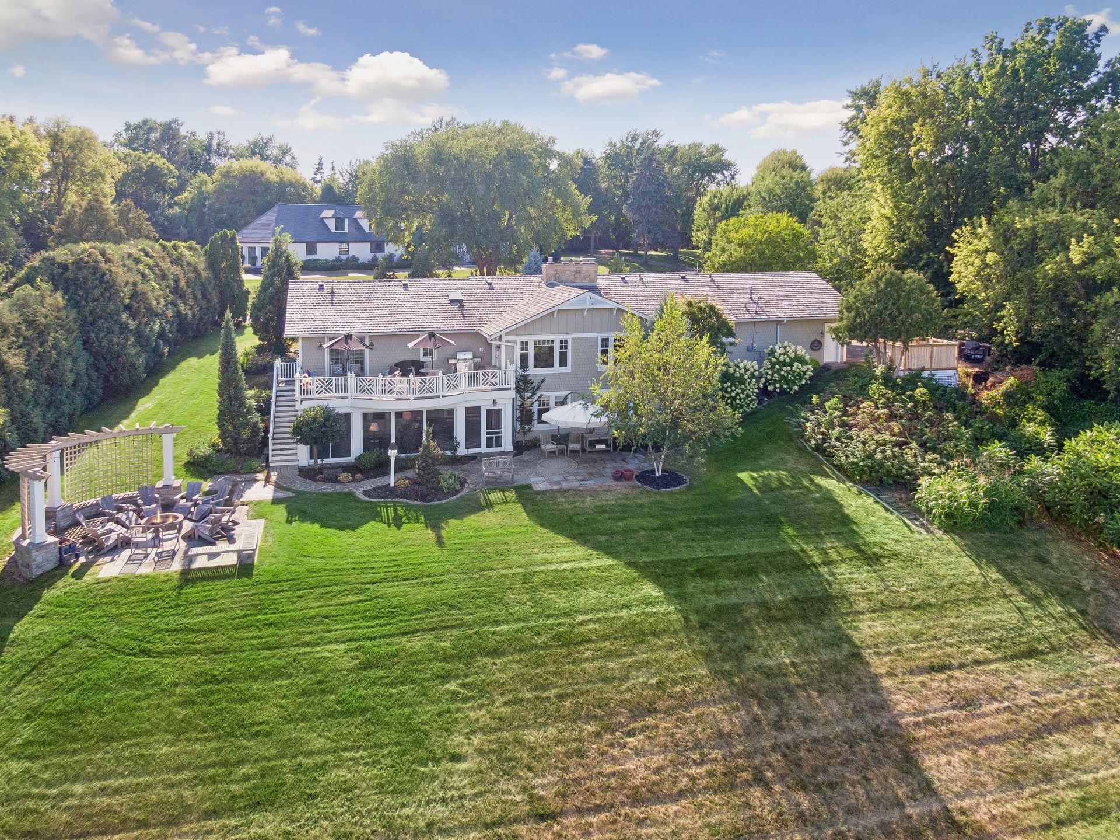
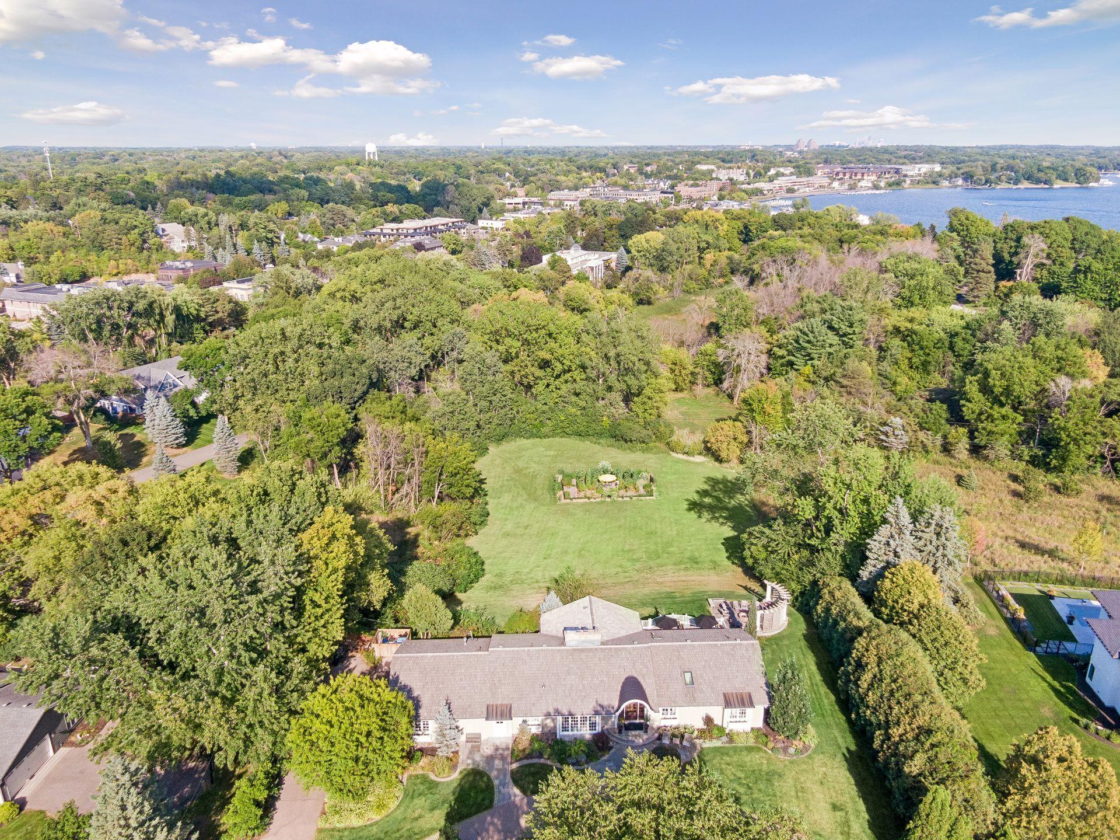
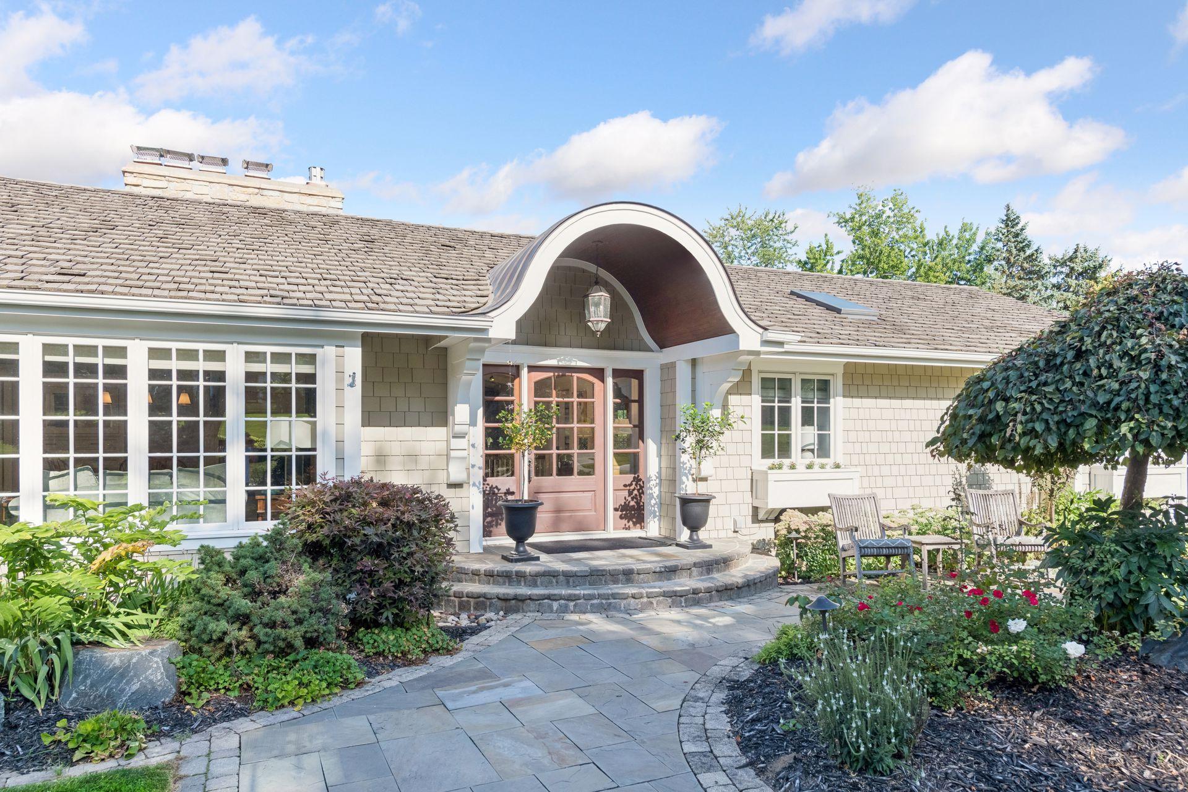
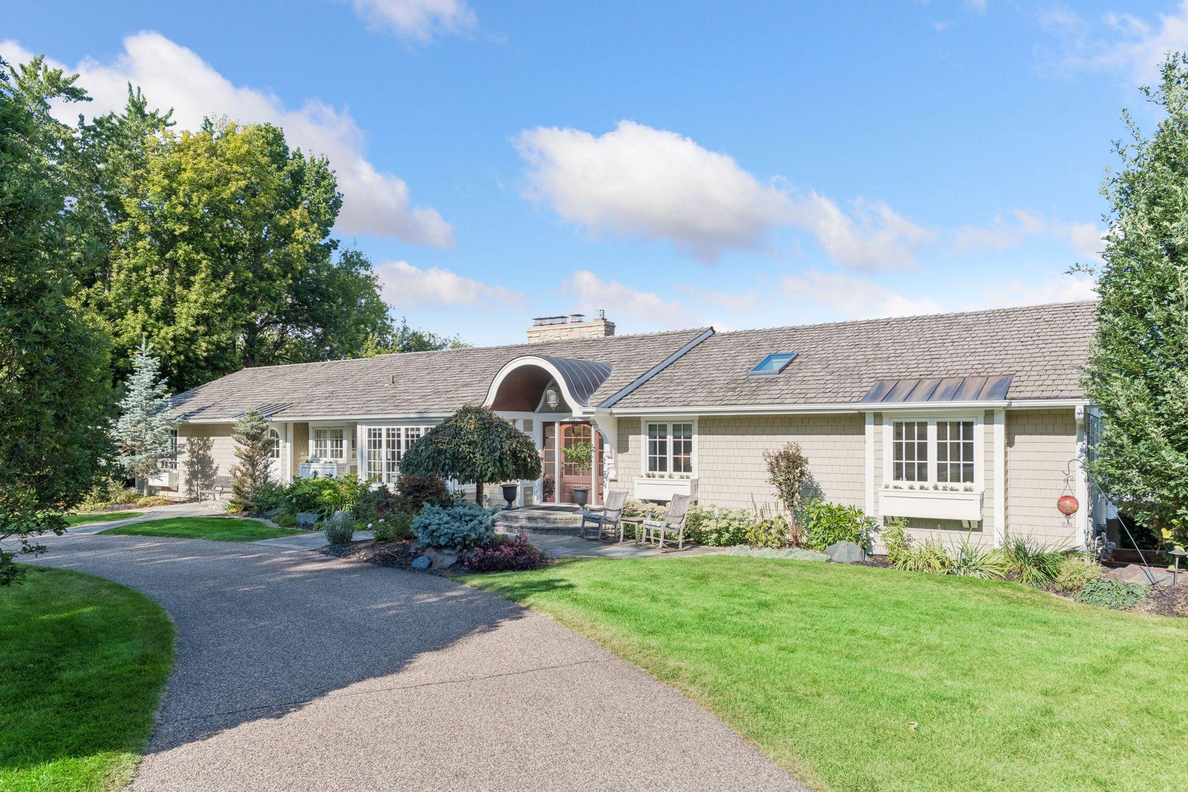
Welcome to this beautiful rambler nestled in the sought-after Highcroft neighborhood. Offering effortless main-level living with a walk-out lower level, this home sits on one of the neighborhood’s largest lots, creating a rare sense of space, privacy, and connection to the outdoors. The location is truly hard to beat, with downtown Wayzata and the shores of Lake Minnetonka just a stroll away. Inside, bright, open spaces create an inviting flow throughout the main level, highlighted by a spacious family room framed by a wall of windows. The open kitchen serves as the natural heart of the home, making everyday living and entertaining feel seamless. Generously sized bedrooms provide comfortable retreats for everyone, while the thoughtful layout offers plenty of space to gather or unwind. Outside, the setting takes center stage with multiple places to relax and entertain, including the deck, screened porch, and expansive back patio. Highcroft is a neighborhood with undeniable charm and a rich sense of history: a special place where beautiful surroundings, community, and an exceptional location come together. This is a wonderful opportunity to become part of one of Wayzata’s most desirable neighborhoods.

Save
Ask
Tour
Hide
Share
Listing Snapshot
Price 
$2,875,000
Days On Site 
41 Days
Bedrooms 
4
Inside Area (SqFt) 
4,811 sqft
Total Baths 
5
Full Baths 
1
Partial Baths 
4
Lot Size 
2.18 Acres
Year Built 
1974
MLS® Number 
7138447
Status 
Active
Property Tax 
$32,241.24
HOA/Condo/Coop Fees 
N/A
Sq Ft Source 
N/A
Friends & Family
Recent Activity
yesterdayListing updated with changes from the MLS®
a week agoPrice changed to $2,875,000
a month agoStatus changed to Active
a month agoListing first seen on site
General Features
Acres 
2.18
Attached Garage 
Yes
Foundation 
Block
Garage 
Yes
Garage Spaces 
3
Land Lease 
No
Levels 
One
Number Of Stories 
1
Parking 
Heated GarageAttached
Property Sub Type 
Single Family Residence
Sewer 
Public Sewer
SqFt Above 
2522
SqFt Below 
2289
SqFt Total 
4907
Water Source 
Public
Zoning 
Residential-Single Family
Interior Features
Basement 
Walk-Out AccessFinishedDaylight
Cooling 
Central Air
Fireplace 
Yes
Fireplace Features 
Wood Burning
Fireplaces 
3
Heating 
Natural GasForced Air
Laundry Features 
Lower LevelMain Level
Bedroom 
Dimensions - 18x17Level - Main
Bedroom 2 
Dimensions - 19x13Level - Lower
Bedroom 3 
Dimensions - 19x15Level - Lower
Bedroom 4 
Dimensions - 14x14Level - Lower
Dining Room 
Dimensions - 15x13Level - Main
Family Room 
Dimensions - 25x23Level - Lower
Flex Room 
Dimensions - 20x15Level - Lower
Informal Dining Room 
Dimensions - 14x20Level - Main
Kitchen 
Dimensions - 15x11Level - Main
Living Room 
Dimensions - 25x24Level - Main
Office 
Dimensions - 11x15Level - Main
Save
Ask
Tour
Hide
Share
Exterior Features
Patio And Porch 
DeckPorchScreened
Road Frontage 
City Street
Community Features
School District 
284 - Wayzata
Township 
Wayzata
Schools
School District
284 - Wayzata
Elementary School
Unknown
Middle School
Unknown
High School
Unknown
Listing courtesy of Compass


Listing information is provided by Participants of the Northstar MLS. IDX information is provided exclusively for personal, non-commercial use, and may not be used for any purpose other than to identify prospective properties consumers may be interested in purchasing. Information is deemed reliable but not guaranteed. Copyright 2026, Northstar MLS.
Last checked: 2026-10-17 02:01 AM UTC

Neighborhood & Commute
Source: Walkscore
Disclosure: Community information and market data powered by Constellation Data Labs. Information is deemed reliable but not guaranteed.
Save
Ask
Tour
Hide
Share