Properties

Save
Ask
Tour
Hide
Share
$2,975,000
42 Days On Site

875 Lake Street N 401
Wayzata, MN 55391

For Sale|Condominium|Active
3
Beds
4
Total Baths
1
Full Bath
3
Partial Baths
2,836
SqFt
$1,049
/SqFt
2015
Built
Subdivision:
Cic 1991 Regetta Wayzata Bay Resid
County:
Hennepin
Listing courtesy of Compass
875 Lake Street N 401875 Lake Street N 401875 Lake Street N 401875 Lake Street N 401
Save
Ask
Tour
Hide
Share

Mortgage Calculator

Monthly Payment (Est.)

Enter an interest rate to see your estimated monthly payment.
Calculator powered by Showcase IDX, a Constellation1 Company. Copyright ©2026 Information is deemed reliable but not guaranteed.

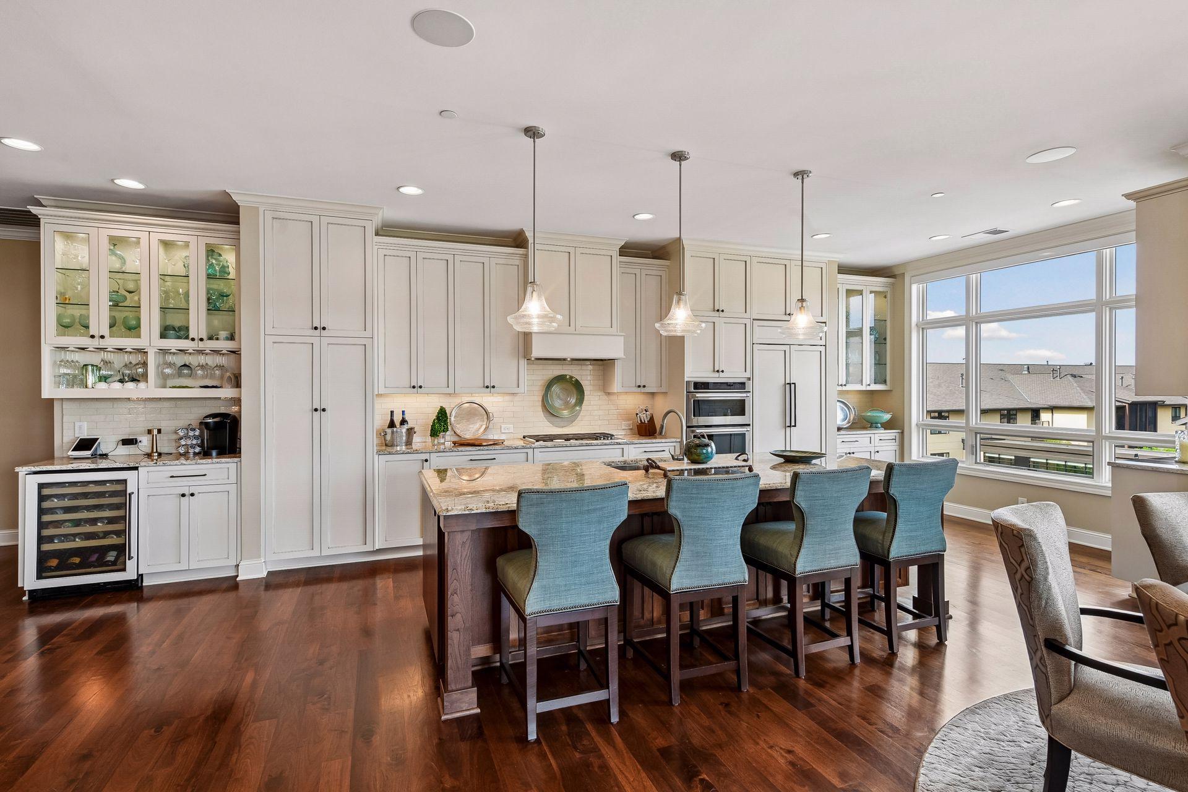
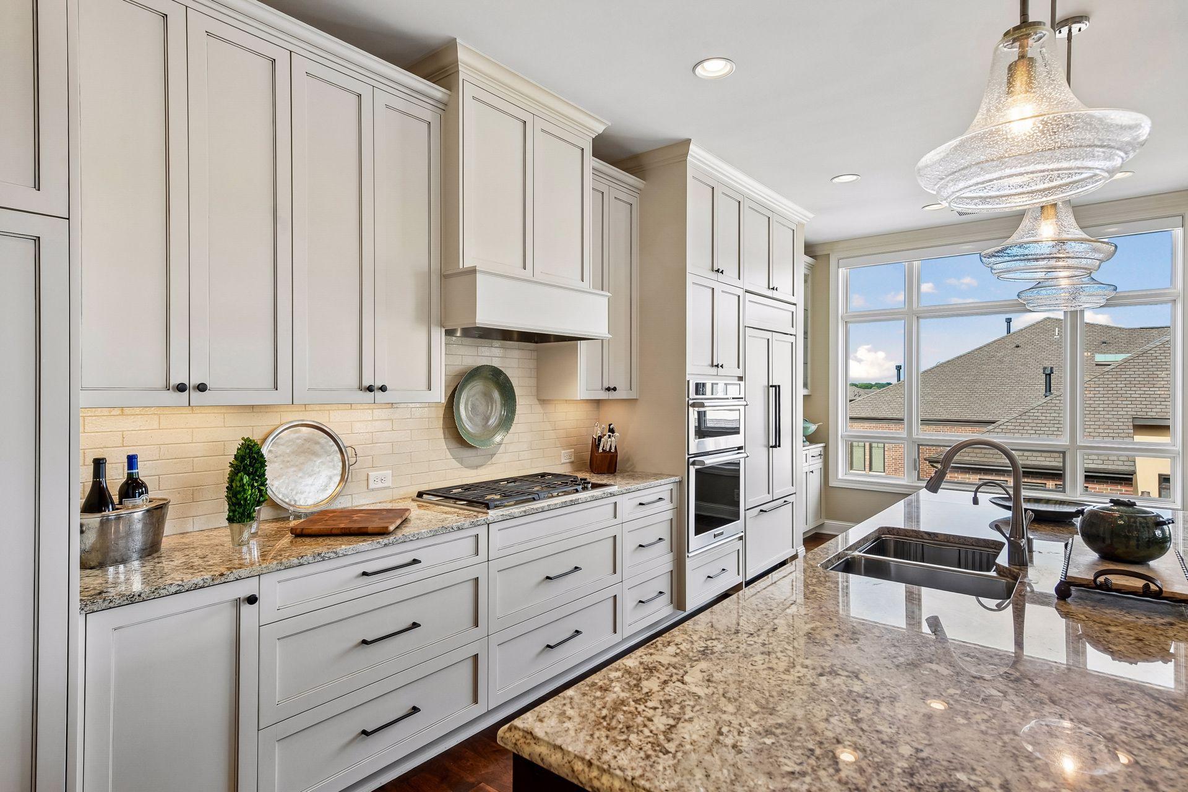
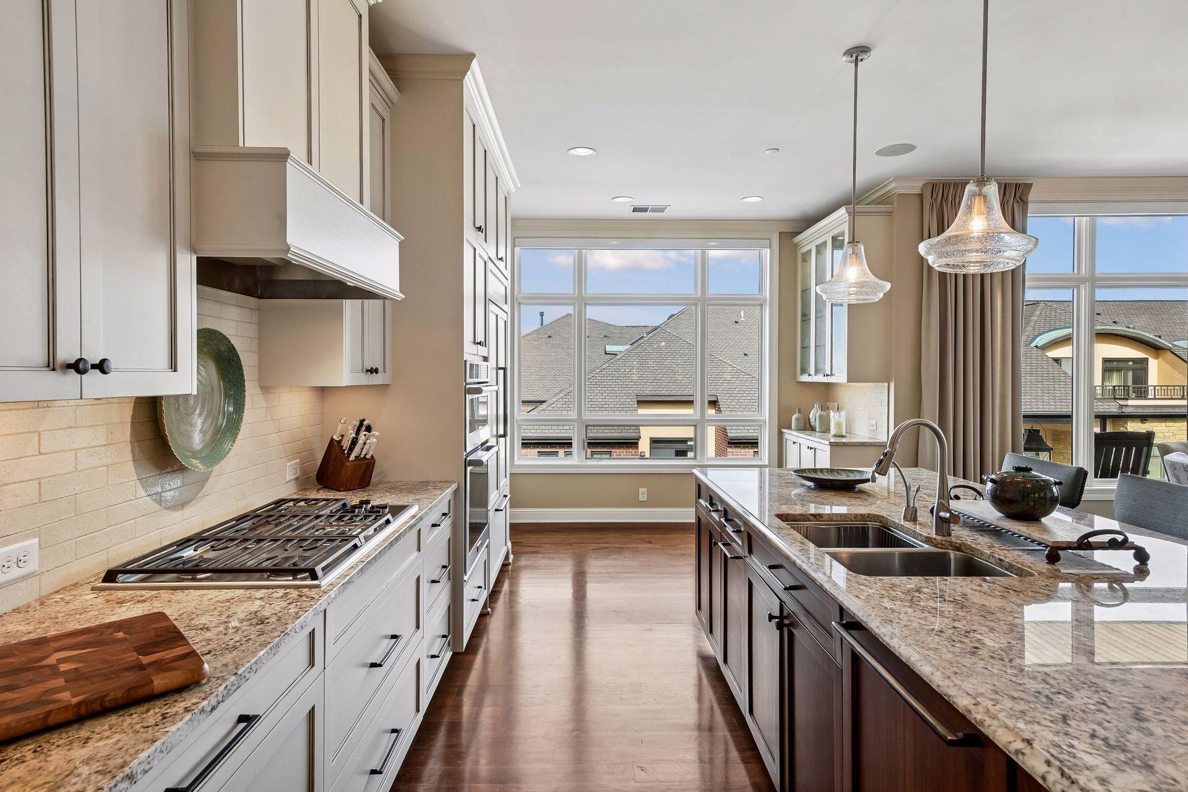
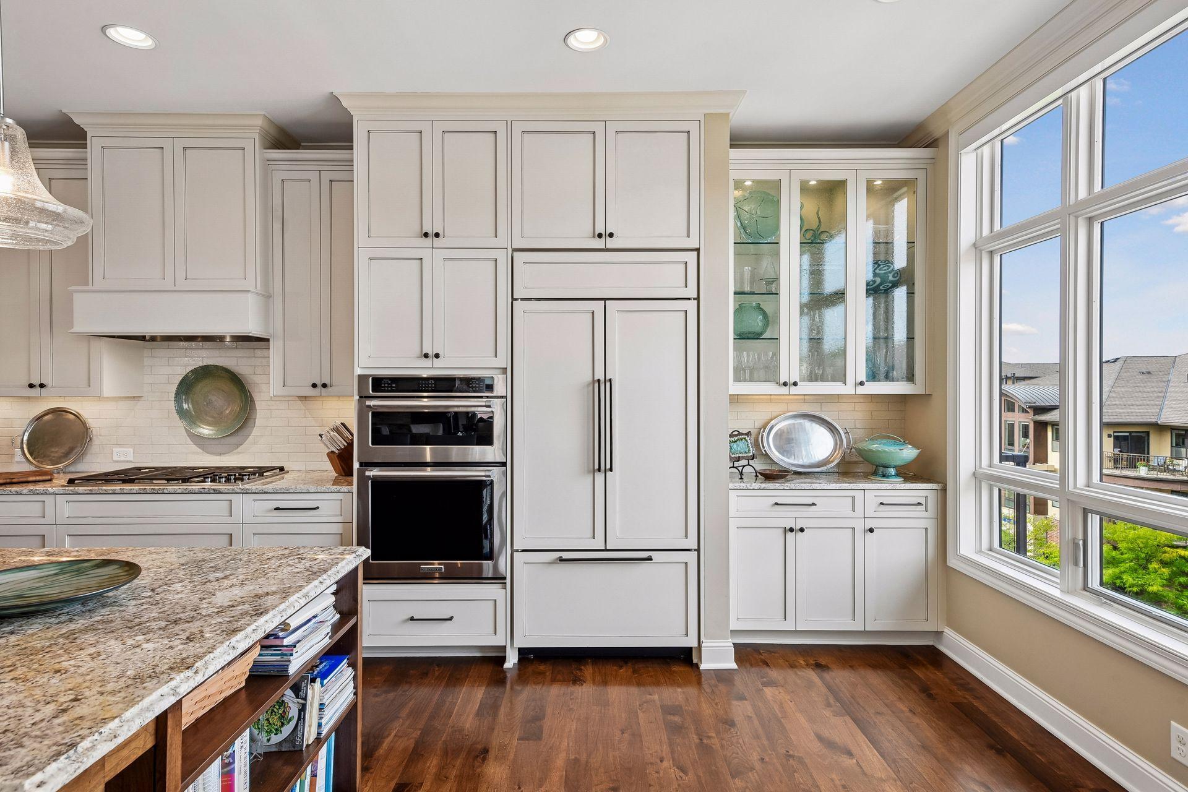
Welcome to this impressive two-story condo at Regatta Unit 401, one of the few two-story residences in the building. Ideally located in a highly sought-after community near the award-winning shops and dining of downtown Wayzata and the shores of Lake Minnetonka. This exceptional corner unit offers spacious living, beautiful natural light, and outstanding indoor and outdoor entertaining spaces. Step inside and be greeted by an inviting open floor plan. The chef's kitchen features stainless steel appliances, a large center island with barstool seating, and abundant cabinet and counter space. Just beyond, the dining area opens to the first of several west-facing balconies, creating a seamless connection to the outdoors. The spacious living room is filled with natural light and features elegant coffered ceilings, a gas fireplace, and plenty of room for comfortable seating and entertaining. The luxurious primary suite offers private access to a second west-facing balcony and a spa-like ensuite bathroom complete with dual sinks, a separate soaking tub, a walk-in shower, and an impressive walk-in closet. A second bedroom on the main level also provides balcony access and has a three-quarter bathroom. The upper level offers exceptional flexibility and could serve as a third bedroom, family room, or additional entertaining space. Complete with a second gas fireplace and another bathroom, this level opens to an extraordinary 47'x18' private balcony with sweeping west and north facing views. The main level also includes a dedicated office that could serve as an additional bedroom, along with a spacious laundry room featuring a sink and abundant storage. Residents of Regatta enjoy access to exceptional amenities, including an exercise room and two club rooms, all while being just moments from the vibrant shops, acclaimed dining, scenic trails, and waterfront lifestyle of downtown Wayzata and Lake Minnetonka.

Save
Ask
Tour
Hide
Share
Listing Snapshot
Price 
$2,975,000
Days On Site 
42 Days
Bedrooms 
3
Inside Area (SqFt) 
2,836 sqft
Total Baths 
4
Full Baths 
1
Partial Baths 
3
Lot Size 
1.63 Acres
Year Built 
2015
MLS® Number 
7138371
Status 
Active
Property Tax 
$34,971
HOA/Condo/Coop Fees 
$2,047 monthly
Sq Ft Source 
N/A
Friends & Family
Recent Activity
a month agoListing updated with changes from the MLS®
a month agoListing first seen on site
General Features
Acres 
1.63
Attached Garage 
Yes
Garage 
Yes
Garage Spaces 
3
Land Lease 
No
Levels 
Two
Number Of Stories 
2
Parking 
AssignedHeated GarageSecuredStorageUndergroundAttached
Property Sub Type 
Condominium
Sewer 
Public Sewer
SqFt Above 
2836
SqFt Total 
2871
Water Source 
Public
Zoning 
Residential-Single Family
Interior Features
Appliances 
OvenCooktopDishwasherDouble OvenDryerExhaust FanMicrowaveRangeRefrigeratorStainless Steel Appliance(s)Washer
Basement 
None
Cooling 
Central Air
Fireplace 
Yes
Fireplace Features 
Family RoomGasLiving Room
Fireplaces 
2
Flooring 
Hardwood
Heating 
Natural GasForced AirFireplace(s)
Interior 
ElevatorEat-in KitchenKitchen IslandWalk-In Closet(s)Wet Bar
Laundry Features 
Laundry RoomMain LevelSink
Bar/Wet Bar Room 
Level - Upper
Bedroom 
Dimensions - 12x17Level - Main
Bedroom 2 
Dimensions - 13x10Level - Main
Bedroom 3 
Dimensions - 17x14Level - Upper
Deck 
Dimensions - 13x6Level - Main
Dining Room 
Dimensions - 12x16Level - Main
Kitchen 
Dimensions - 12x27Level - Main
Laundry 
Dimensions - 10x8Level - Main
Living Room 
Dimensions - 14x28Level - Main
Office 
Dimensions - 13x11Level - Main
Walk-In Closet 
Dimensions - 8x12Level - Main
Save
Ask
Tour
Hide
Share
Exterior Features
Construction Details 
Stone
Exterior 
Balcony
Patio And Porch 
Deck
Road Frontage 
City Street
Windows/Doors 
French Doors
Community Features
Accessibility Features 
Accessible Elevator Installed
Association Amenities 
Elevator(s)Other
Association Fee 
$2047.0
Association Fee Frequency 
Monthly
School District 
284 - Wayzata
Township 
Wayzata
Roads 
Paved
Schools
School District
284 - Wayzata
Elementary School
Unknown
Middle School
Unknown
High School
Unknown
Listing courtesy of Compass


Listing information is provided by Participants of the Northstar MLS. IDX information is provided exclusively for personal, non-commercial use, and may not be used for any purpose other than to identify prospective properties consumers may be interested in purchasing. Information is deemed reliable but not guaranteed. Copyright 2026, Northstar MLS.
Last checked: 2026-10-17 02:01 AM UTC

Neighborhood & Commute
Source: Walkscore
Disclosure: Community information and market data powered by Constellation Data Labs. Information is deemed reliable but not guaranteed.
Save
Ask
Tour
Hide
Share