Properties

Save
Ask
Tour
Hide
Share
$5,950,000
34 Days On Site

301 Kenwood Parkway 801
Minneapolis, MN 55403

For Sale|Condominium|Active
3
Beds
5
Total Baths
1
Full Bath
4
Partial Baths
5,967
SqFt
$997
/SqFt
2002
Built
Subdivision:
Cic 1029 301 Kenwood Pkwy Condo
County:
Hennepin
Listing courtesy of Coldwell Banker Realty - Lakes
301 Kenwood Parkway 801301 Kenwood Parkway 801301 Kenwood Parkway 801301 Kenwood Parkway 801
Save
Ask
Tour
Hide
Share

Mortgage Calculator

Monthly Payment (Est.)

Enter an interest rate to see your estimated monthly payment.
Calculator powered by Showcase IDX, a Constellation1 Company. Copyright ©2026 Information is deemed reliable but not guaranteed.

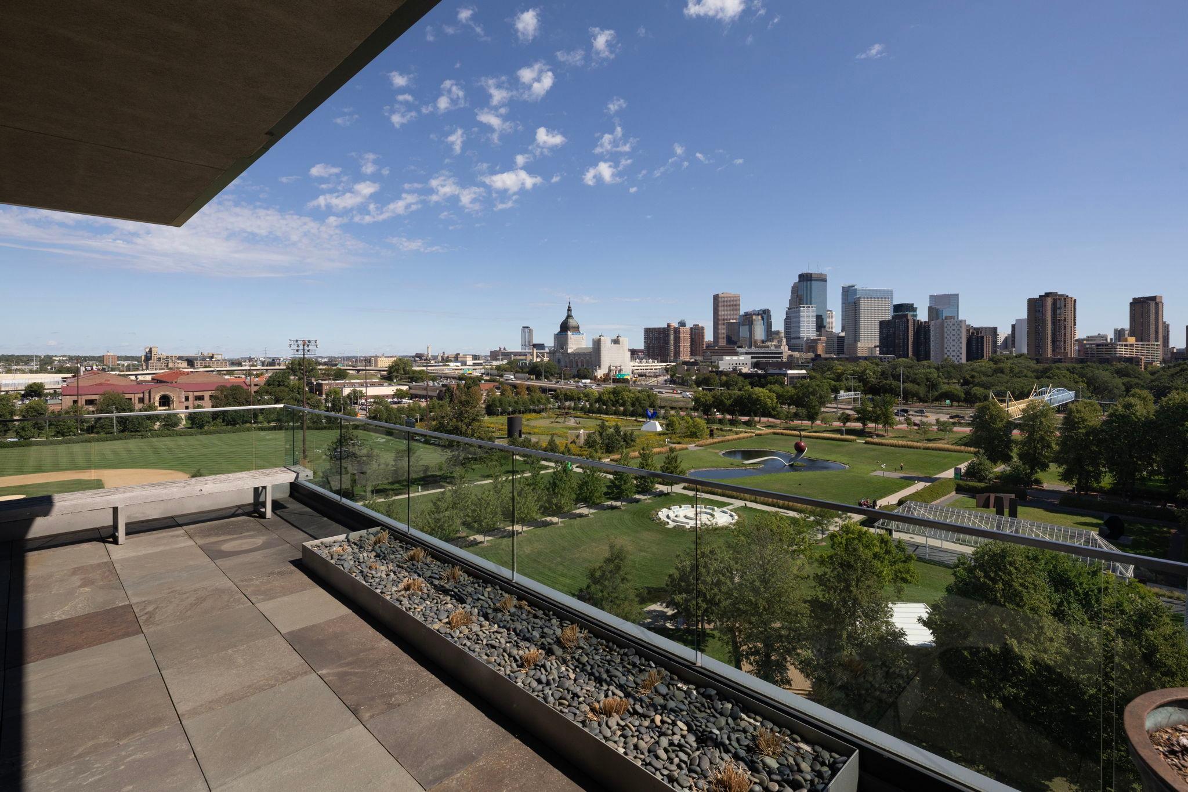
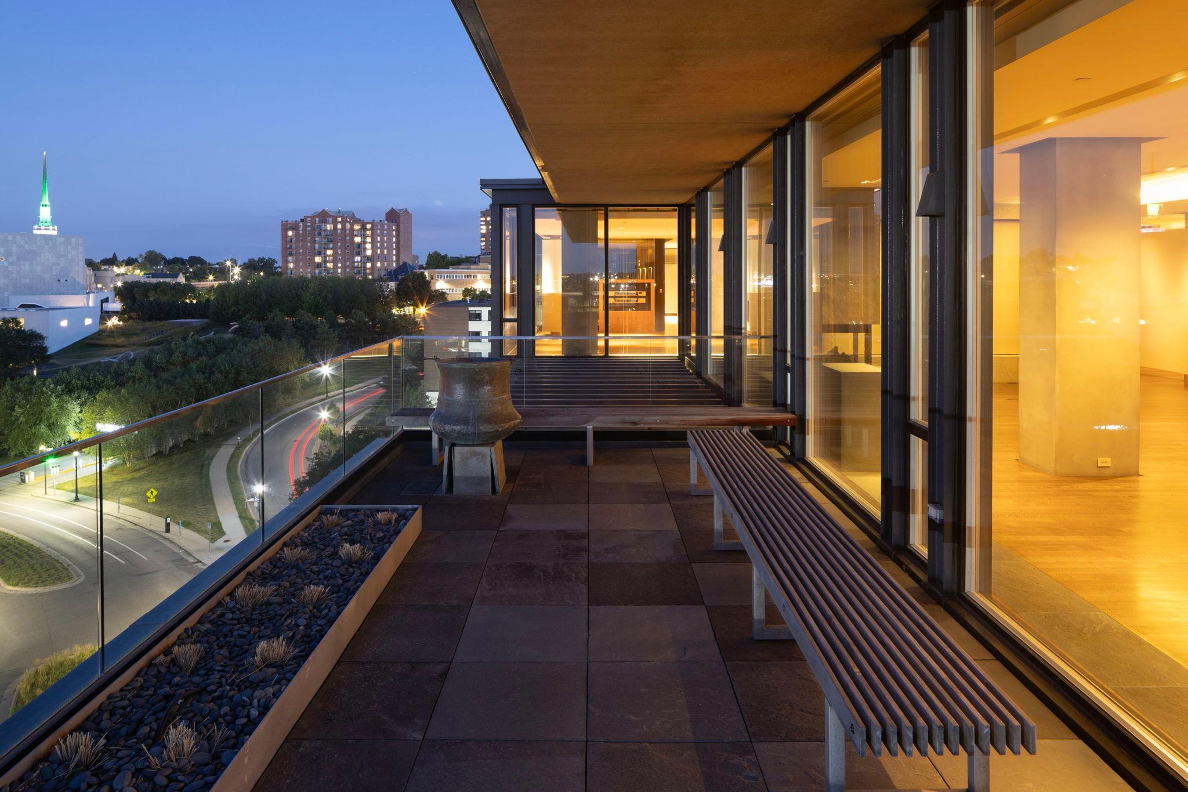
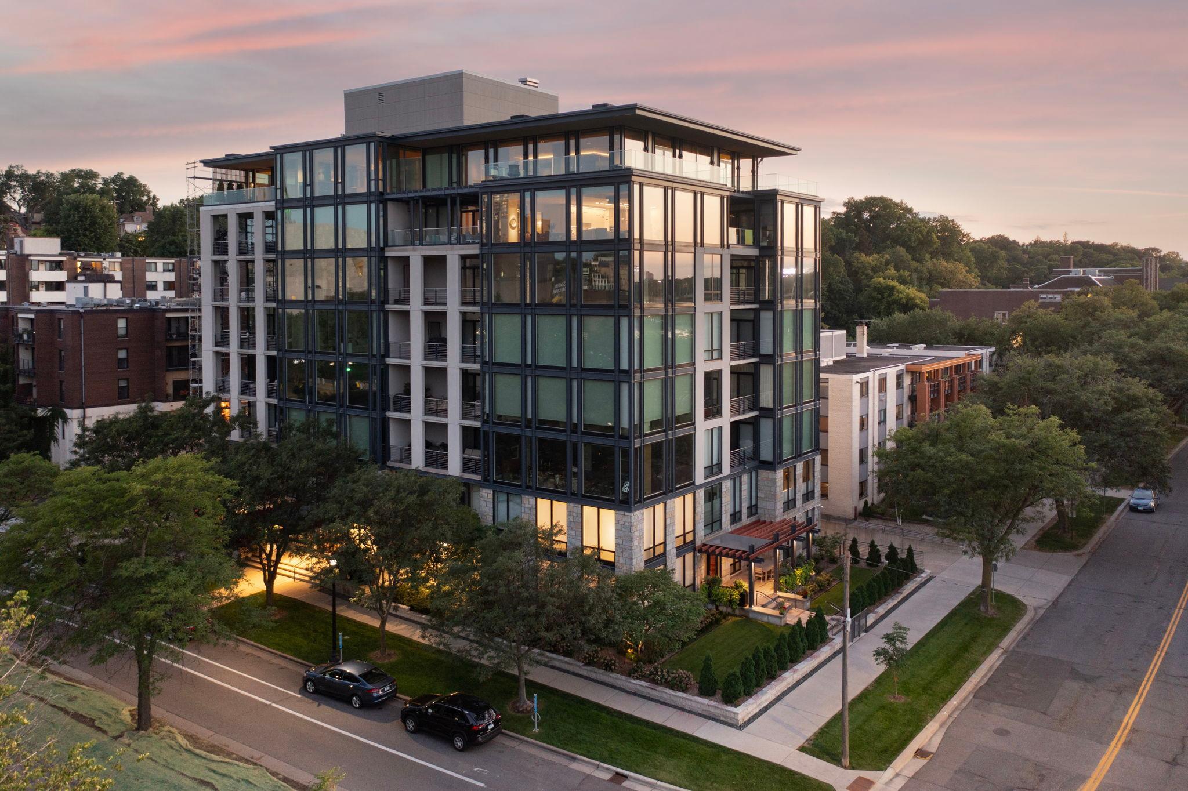
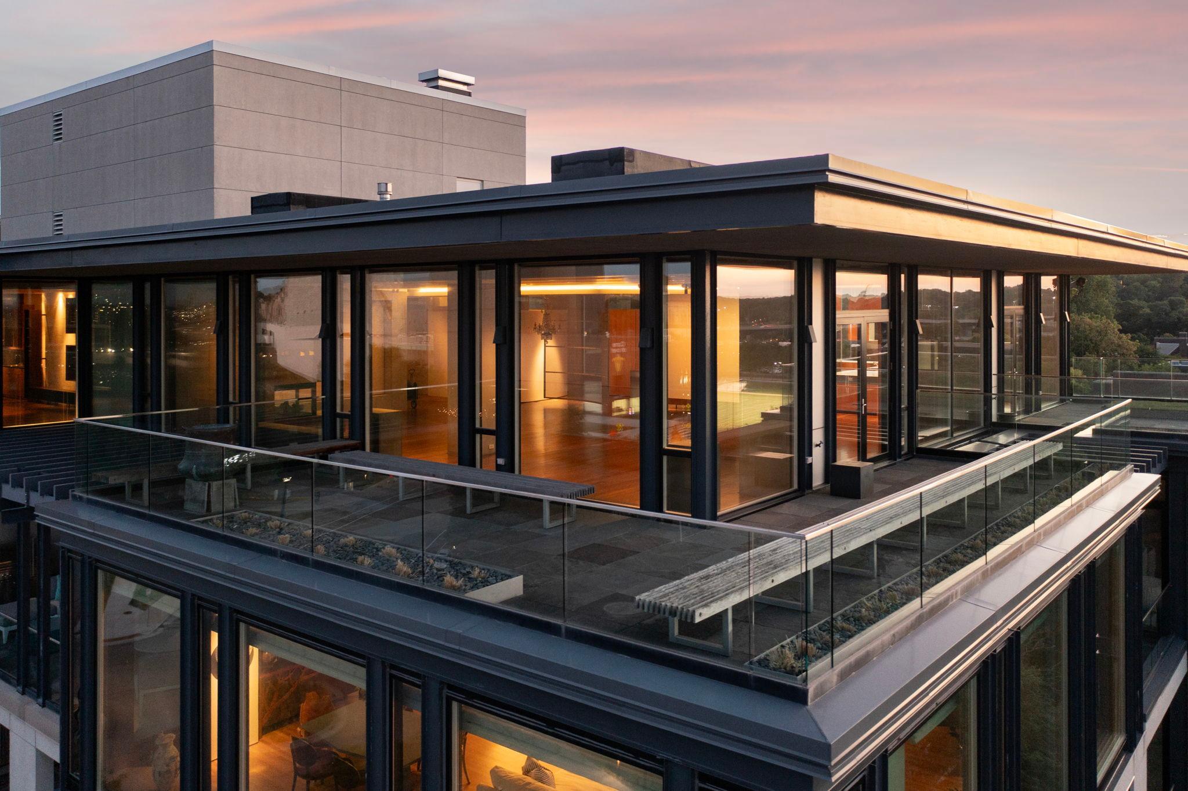
With commanding views of downtown Minneapolis & Walker Art Center Sculpture Garden, the top floor penthouse at 301 Kenwood Parkway is undoubtedly one of the finest properties in the City. Offered for the first time in over 20 years, with over 5900 finished square feet complimented by 1200 square feet of exterior terraces, this is truly a one-of-a-kind opportunity. The expansive great room opens to a wrap-around terrace and is anchored by walls of glass, hardwood floors & gas fireplace; it offers flexible gathering and dining options and adjoins the well-designed center island kitchen with its own exterior terrace. Directly off the foyer is the family room with wet bar, 2nd fireplace and 3 walls of windows taking full advantage of unparalleled views. With its own private Sculpture Garden facing terrace, the primary suite includes a well-appointed office/den, primary bedroom, spacious full bath, and highly detailed closet with its own center island, as well as exercise room and dressing room with additional ¾ bath. Two more bedroom suites with ¾ baths and extensive built-ins. Additional amenities include private elevator access to unit, gallery walls, powder room, laundry, tremendous storage, irrigation system for terraces, 2 garage spaces (#’s 3 & 13), garage storage area. An opportunity like this is truly rare!

Save
Ask
Tour
Hide
Share
Listing Snapshot
Price 
$5,950,000
Days On Site 
34 Days
Bedrooms 
3
Inside Area (SqFt) 
5,967 sqft
Total Baths 
5
Full Baths 
1
Partial Baths 
4
Lot Size 
0.378 Acres
Year Built 
2002
MLS® Number 
7135004
Status 
Active
Property Tax 
$84,159
HOA/Condo/Coop Fees 
$4,619.39 monthly
Sq Ft Source 
N/A
Friends & Family
Recent Activity
2 weeks agoListing updated with changes from the MLS®
a month agoListing first seen on site
General Features
Acres 
0.378
Foundation 
Concrete Perimeter
Garage 
Yes
Garage Spaces 
2
Land Lease 
No
Levels 
One
Number Of Stories 
1
Parking 
AssignedConcreteGarage Door OpenerHeated GarageSecured
Property Sub Type 
Condominium
Security 
Security System
Sewer 
Public Sewer
SqFt Above 
5967
SqFt Total 
5967
Water Source 
Public
Zoning 
Residential-Single Family
Interior Features
Appliances 
OvenCooktopDishwasherDisposalDouble OvenDryerGas Water HeaterRefrigeratorStainless Steel Appliance(s)WasherWine Cooler
Basement 
None
Cooling 
Central Air
Fireplace 
Yes
Fireplace Features 
Family RoomGasLiving RoomDouble Sided
Fireplaces 
2
Flooring 
Hardwood
Heating 
Natural GasForced Air
Interior 
ElevatorKitchen IslandWalk-In Closet(s)Wet BarHis and Hers ClosetsChandelier
Laundry Features 
Laundry RoomMain LevelSink
Bedroom 
Dimensions - 17x16Level - Main
Bedroom 2 
Dimensions - 12x10Level - Main
Bedroom 3 
Dimensions - 13x12Level - Main
Den 
Dimensions - 17x11Level - Main
Dining Room 
Dimensions - 19x13Level - Main
Exercise Room 
Dimensions - 23x10Level - Main
Family Room 
Dimensions - 31x18Level - Main
Kitchen 
Dimensions - 20x18Level - Main
Laundry 
Dimensions - 8x7Level - Main
Living Room 
Dimensions - 38x19Level - Main
Office 
Dimensions - 13x11Level - Main
Patio 
Dimensions - 22x12Level - Main
Save
Ask
Tour
Hide
Share
Exterior Features
Construction Details 
StoneStucco
Lot Features 
Near Public Transit
Patio And Porch 
PatioCoveredTerraceWrap Around
Pool Features 
None
Road Frontage 
City Street
Roof 
Flat
Community Features
Accessibility Features 
Accessible Elevator Installed
Association Amenities 
Elevator(s)
Association Fee 
$4619.39
Association Fee Frequency 
Monthly
School District 
1 - Minneapolis
Township 
Minneapolis
Roads 
Paved
Schools
School District
1 - Minneapolis
Elementary School
Unknown
Middle School
Unknown
High School
Unknown
Listing courtesy of Coldwell Banker Realty - Lakes


Listing information is provided by Participants of the Northstar MLS. IDX information is provided exclusively for personal, non-commercial use, and may not be used for any purpose other than to identify prospective properties consumers may be interested in purchasing. Information is deemed reliable but not guaranteed. Copyright 2026, Northstar MLS.
Last checked: 2026-10-16 10:57 AM UTC

Neighborhood & Commute
Source: Walkscore
Disclosure: Community information and market data powered by Constellation Data Labs. Information is deemed reliable but not guaranteed.
Save
Ask
Tour
Hide
Share