Properties

Save
Ask
Tour
Hide
Share
$3,408,313
50 Days On Site

201 Lake Street E 311
Wayzata, MN 55391

For Sale|Condominium|Active
2
Beds
3
Total Baths
1
Full Bath
2
Partial Baths
2,400
SqFt
$1,420
/SqFt
2027
Built
Subdivision:
Lake West
County:
Hennepin
Listing courtesy of US Brokerage, LLC
201 Lake Street E 311201 Lake Street E 311201 Lake Street E 311201 Lake Street E 311
Save
Ask
Tour
Hide
Share

Mortgage Calculator

Monthly Payment (Est.)

Enter an interest rate to see your estimated monthly payment.
Calculator powered by Showcase IDX, a Constellation1 Company. Copyright ©2026 Information is deemed reliable but not guaranteed.

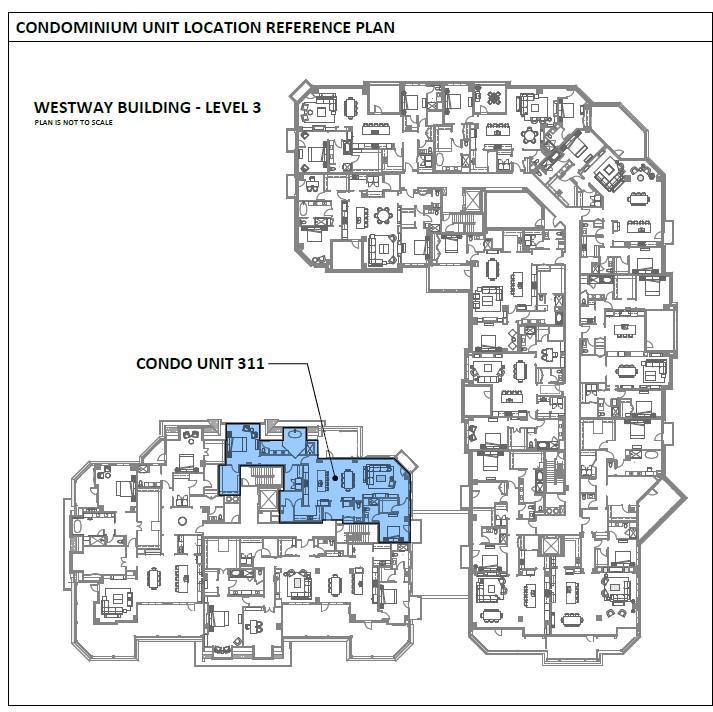
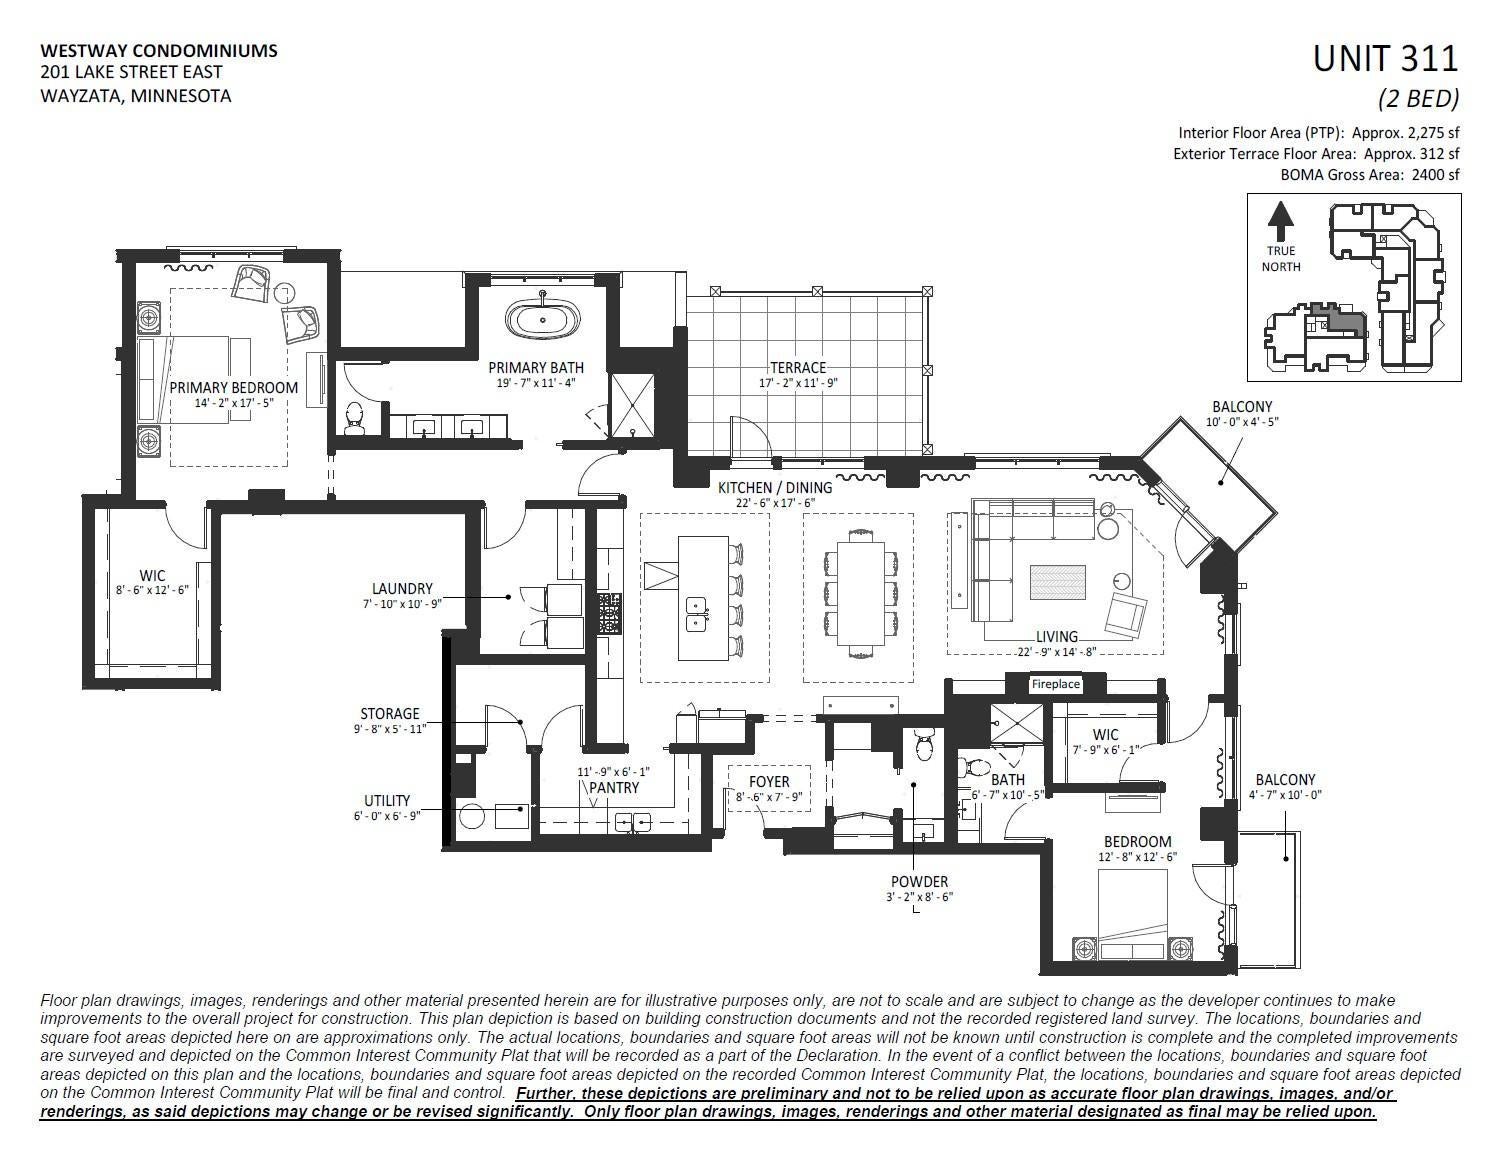
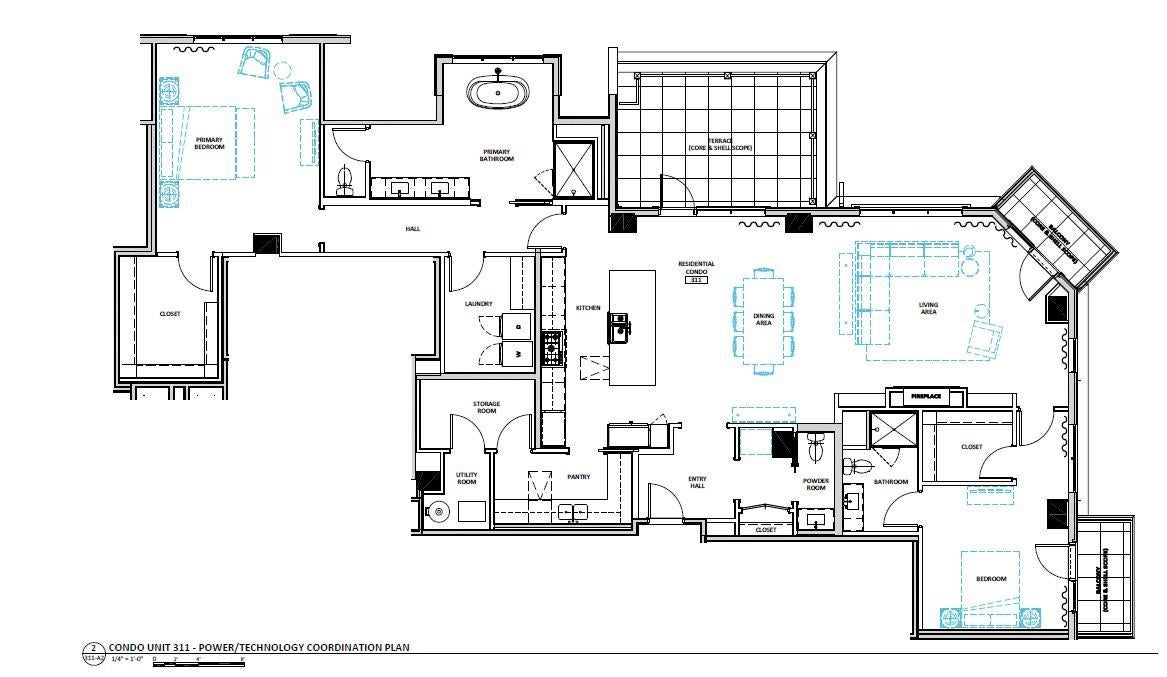
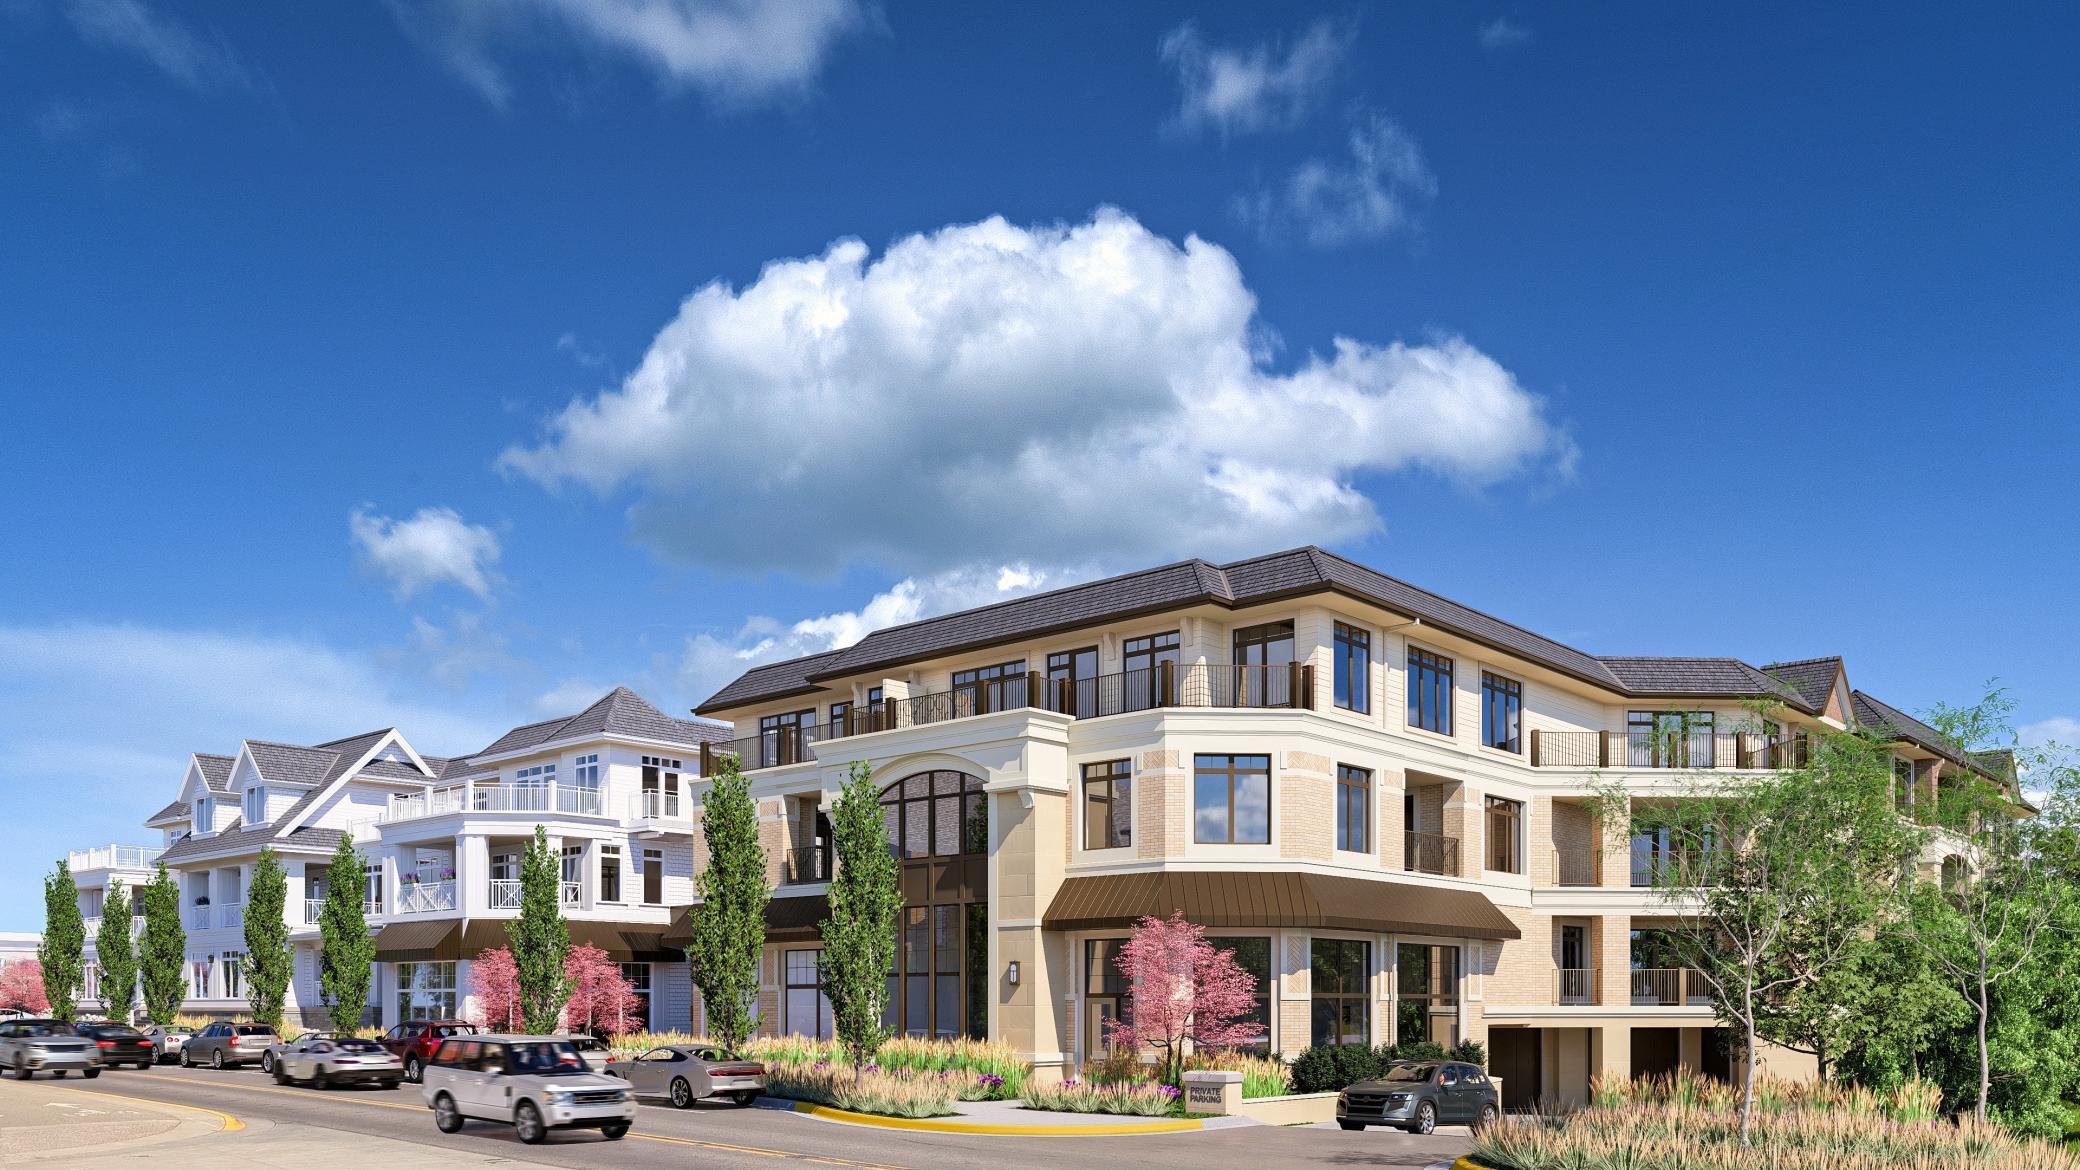
Welcome to Residence #311, a distinctive third-floor corner home at 201 Lake Street offering generous living spaces and exceptional outdoor living. Encompassing 2,400 square feet, this thoughtfully designed 2-bedroom residence features an expansive open-concept kitchen and dining area, spacious living room, walk-in pantry, and beautifully appointed primary suite. Eastern exposure brings abundant natural light throughout the home, while three private outdoor spaces totaling 325 square feet extend the living space for relaxing and entertaining. Three secure underground parking spaces complete this exceptional residence. - - - - - - - - - - For buyers seeking a more personalized home, this residence is also available as a Shell Residence, allowing your developer-approved builder to complete the interior according to your vision, lifestyle, and design preferences. - - - - - - - - - - Beyond the home, 201 Lake Street offers an exceptional collection of amenities, including a heated underground garage, fitness center, sauna, library, club room, hospitality kitchen, secure lobby, pet-friendly outdoor gathering areas, and true lock-and-leave living - all within a short walk of Lake Minnetonka, Wayzata Beach, boutique shopping, acclaimed dining, and the Dakota Regional Trail. Visit our Wayzata Sales Office during one of our weekly open houses (see showing schedule) or contact our team to schedule a private presentation. - - - - - - - - - - All measurements, dimensions and specifications are approximate and subject to change until completion of the building's core and shell construction and recording of the Condominium Plat.

Save
Ask
Tour
Hide
Share
Listing Snapshot
Price 
$3,408,313
Days On Site 
50 Days
Bedrooms 
2
Inside Area (SqFt) 
2,400 sqft
Total Baths 
3
Full Baths 
1
Partial Baths 
2
Lot Size 
2.73 Acres
Year Built 
2027
MLS® Number 
7134661
Status 
Active
Property Tax 
N/A
HOA/Condo/Coop Fees 
$1,704 monthly
Sq Ft Source 
N/A
Friends & Family
Recent Activity
2 months agoListing updated with changes from the MLS®
2 months agoListing first seen on site
General Features
Acres 
2.73
Available on 
2027-12-01
Garage 
Yes
Garage Spaces 
3
Land Lease 
No
Levels 
One
Number Of Stories 
1
Parking 
SecuredUnderground
Property Sub Type 
Condominium
Sewer 
Public Sewer
SqFt Above 
2400
SqFt Total 
2400
Water Source 
Public
Zoning 
Residential-Single Family
Interior Features
Basement 
Full
Cooling 
Central Air
Fireplace 
Yes
Fireplace Features 
Gas
Fireplaces 
1
Heating 
ElectricNatural GasForced Air
Interior 
Elevator
Laundry Features 
In Unit
Bathroom 
Dimensions - 3'2" x 8'6"Level - Main
Bedroom 
Dimensions - 14'2" x 17'5"Level - Main
Bedroom 2 
Dimensions - 12'8" x 12'6"Level - Main
Foyer 
Dimensions - 8'6" x 7'9"Level - Main
Kitchen 
Dimensions - 22'6" x 17'6"Level - Main
Laundry 
Dimensions - 7'10" x 10'9"Level - Main
Living Room 
Dimensions - 22'9" x 14'8"Level - Main
Pantry (Walk-In) 
Dimensions - 11'9" x 6'1"Level - Main
Primary Bathroom 
Dimensions - 19'7" x 11'4"Level - Main
Storage 
Dimensions - 9'8" x 5'11"Level - Main
Utility Room 
Dimensions - 8'6" x 7'9"Level - Main
Walk-In Closet 
Dimensions - 8'6" x 12'6"Level - Main
Save
Ask
Tour
Hide
Share
Exterior Features
Construction Details 
StoneOtherCement Siding
Community Features
Accessibility Features 
Accessible Elevator Installed
Association Amenities 
Elevator(s)OtherSaunaTrail(s)
Association Fee 
$1704.0
Association Fee Frequency 
Monthly
School District 
284 - Wayzata
Township 
Wayzata
Schools
School District
284 - Wayzata
Elementary School
Unknown
Middle School
Unknown
High School
Unknown
Listing courtesy of US Brokerage, LLC


Listing information is provided by Participants of the Northstar MLS. IDX information is provided exclusively for personal, non-commercial use, and may not be used for any purpose other than to identify prospective properties consumers may be interested in purchasing. Information is deemed reliable but not guaranteed. Copyright 2026, Northstar MLS.
Last checked: 2026-10-17 01:20 AM UTC

Neighborhood & Commute
Source: Walkscore
Disclosure: Community information and market data powered by Constellation Data Labs. Information is deemed reliable but not guaranteed.
Save
Ask
Tour
Hide
Share