Properties

Save
Ask
Tour
Hide
Share
$2,895,000
63 Days On Site

6150 Town Hall Drive
Greenfield, MN 55357

For Sale|Single Family Residence|Active
5
Beds
4
Total Baths
2
Full Baths
2
Partial Baths
4,662
SqFt
$621
/SqFt
2027
Built
Subdivision:
Vintage Acres
County:
Hennepin
Listing courtesy of RE/MAX Results
6150 Town Hall Drive6150 Town Hall Drive6150 Town Hall Drive6150 Town Hall Drive
Save
Ask
Tour
Hide
Share

Mortgage Calculator

Monthly Payment (Est.)

Enter an interest rate to see your estimated monthly payment.
Calculator powered by Showcase IDX, a Constellation1 Company. Copyright ©2026 Information is deemed reliable but not guaranteed.

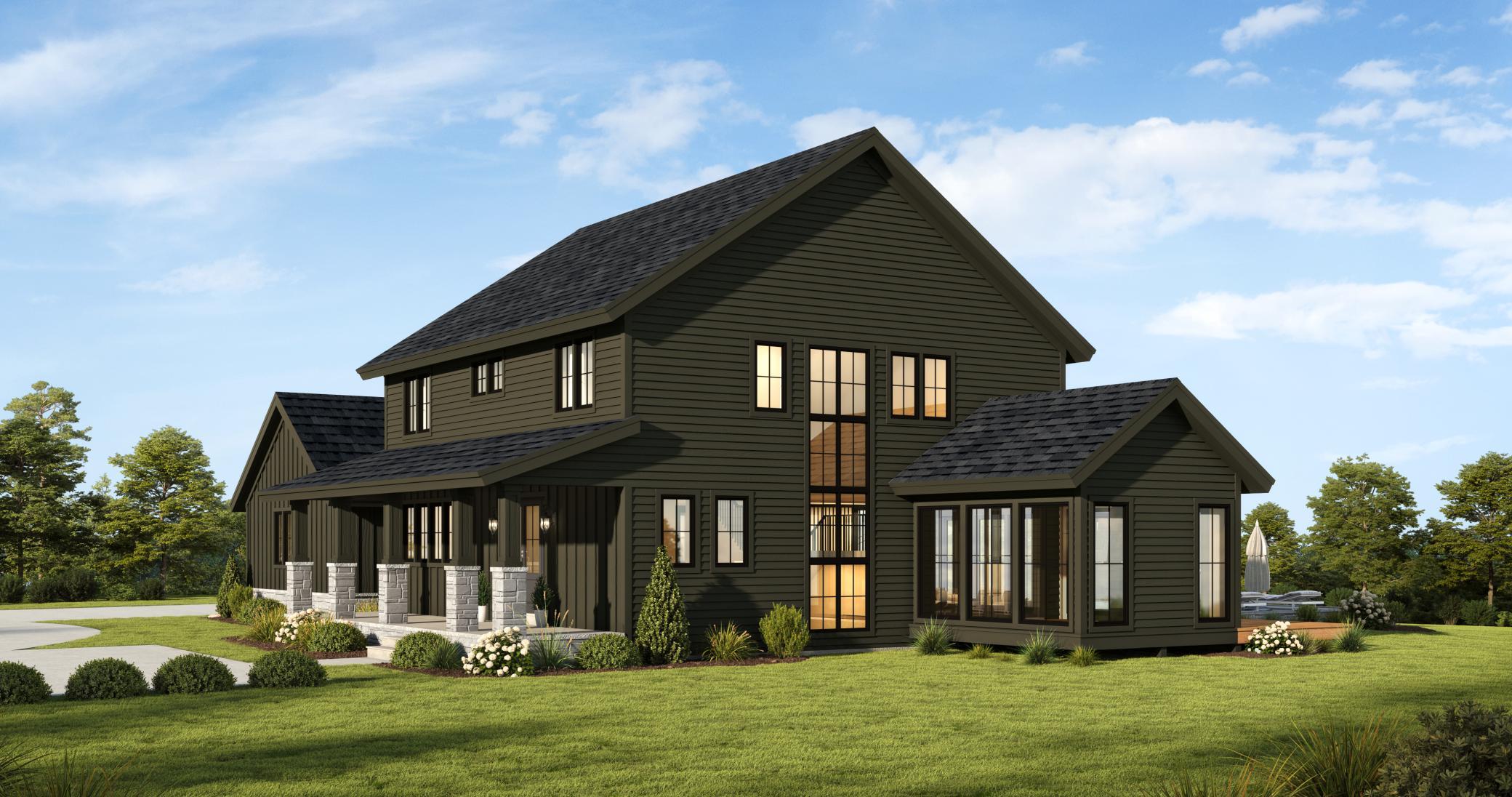
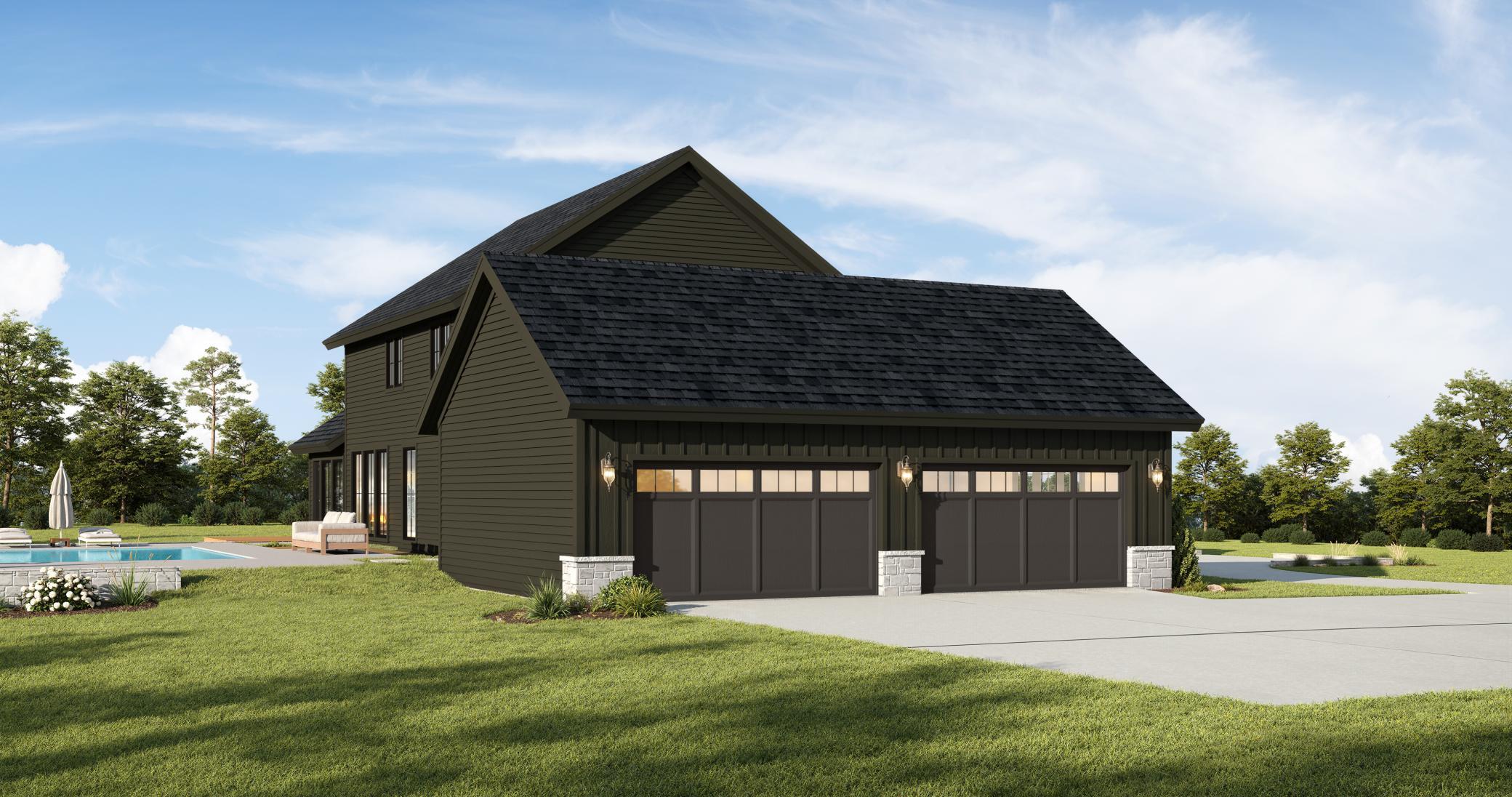
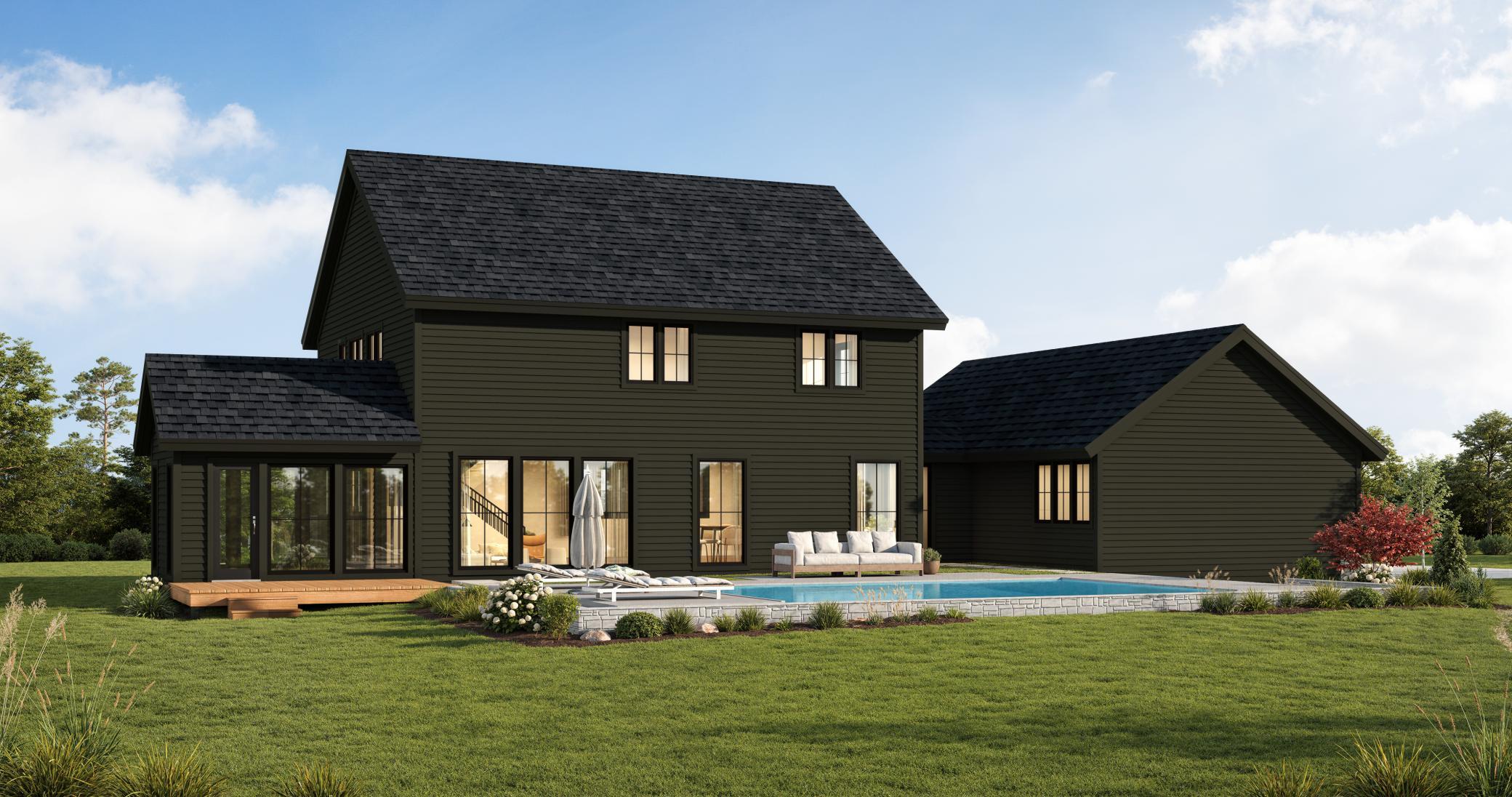
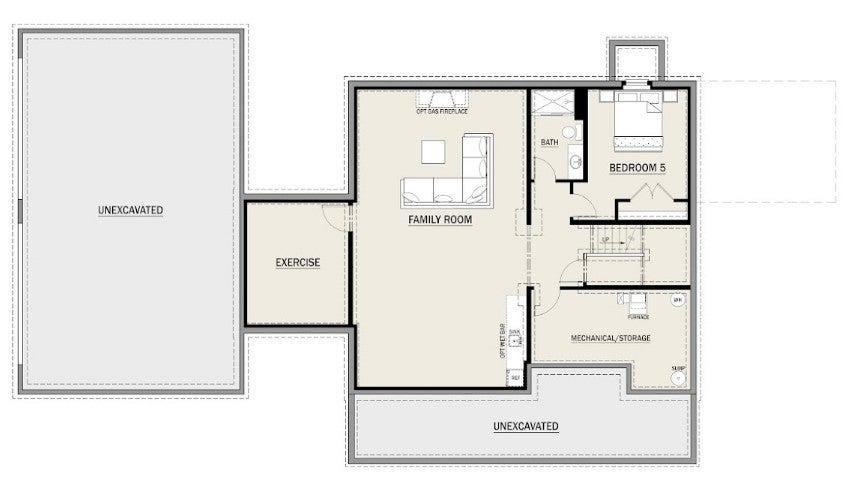
Introducing The Nova at Vintage Acres - a striking custom residence where classic Craftsman architecture meets a dramatic, dark & moody, modern aesthetic. Thoughtfully designed as a home for both everyday comfort and effortless entertaining, The Nova pairs open gathering spaces with purpose-built rooms, exceptional craftsmanship and a flexible floor plan created to evolve with the way you live. The Nova makes an unforgettable first impression with rich, monochromatic exterior features, charcoal vertical board-and-batten siding, and a dark roof - beautifully grounded by textured stone and rustic porch pillars. Set on 6.28 acres, the home offers a beautiful sense of space and privacy within Vintage Acres. Inside, a sophisticated high-contrast palette of deep charcoal and black tones, warm natural woods, and brushed brass accents creates a home that feels distinctive yet inviting. Layered architectural details bring texture and character throughout, including a Venetian plaster fireplace wall, reeded-glass custom cabinetry, thoughtfully placed paneled accent walls, and elegant iron and wood stair railings. Open main-level gathering spaces create a natural heart of the home, designed to flow effortlessly between everyday living and entertaining. Specialized destination spaces take functionality to another level, including a custom mudroom, integrated coffee bar, and a dedicated laundry suite with premium wall-mounted drying racks and thoughtful storage details. The second-floor bedroom arrangement provides flexibility for family and guests, while the finished lower level extends the home's entertaining spaces with a spacious family room and sleek bar area. With additional expansion potential, The Nova is designed to adapt beautifully through every chapter of life. Distinctive, textural and highly functional, The Nova delivers exceptional craftsmanship with an unforgettable modern edge. A truly special custom home at Vintage Acres where bold design, thoughtful functionality and everyday livability come together beautifully.

Save
Ask
Tour
Hide
Share
Listing Snapshot
Price 
$2,895,000
Days On Site 
63 Days
Bedrooms 
5
Inside Area (SqFt) 
4,662 sqft
Total Baths 
4
Full Baths 
2
Partial Baths 
2
Lot Size 
6.28 Acres
Year Built 
2027
MLS® Number 
7127113
Status 
Active
Property Tax 
$1,087.06
HOA/Condo/Coop Fees 
N/A
Sq Ft Source 
N/A
Friends & Family
Recent Activity
2 months agoListing updated with changes from the MLS®
2 months agoListing first seen on site
General Features
Acres 
6.28
Attached Garage 
Yes
Garage 
Yes
Garage Spaces 
4
Land Lease 
No
Levels 
Two
Number Of Stories 
2
Parking 
AsphaltGarage Door OpenerHeated GarageAttachedGarage
Property Sub Type 
Single Family Residence
Sewer 
Septic Tank
SqFt Above 
3263
SqFt Below 
1399
SqFt Total 
4862
Water Source 
PrivateWell
Zoning 
Residential-Single Family
Interior Features
Appliances 
CooktopDishwasherDisposalDryerENERGY STAR Qualified AppliancesExhaust FanFreezerHumidifierGas Water HeaterMicrowaveOtherRangeRefrigeratorStainless Steel Appliance(s)WasherWater Softener OwnedWine Cooler
Basement 
FinishedFullStorage SpaceSump Pump
Cooling 
Ceiling Fan(s)Central AirZoned
Electric 
Circuit Breakers200+ Amp Service
Fireplace 
Yes
Fireplace Features 
Family RoomGasLiving RoomOtherStone
Fireplaces 
3
Flooring 
Hardwood
Heating 
Natural GasForced Air
Interior 
Breakfast BarEat-in KitchenKitchen IslandWalk-In Closet(s)Wet BarChandelier
Laundry Features 
Electric Dryer HookupLaundry RoomSinkUpper LevelWasher Hookup
Bedroom 
Dimensions - 16x15Level - Upper
Bedroom 2 
Dimensions - 12x13Level - Upper
Bedroom 3 
Dimensions - 12x11Level - Upper
Bedroom 4 
Dimensions - 12x12Level - Upper
Bedroom 5 
Dimensions - 13x14Level - Lower
Dining Room 
Dimensions - 21x7Level - Main
Exercise Room 
Dimensions - 13x16Level - Lower
Family Room 
Dimensions - 16x34Level - Lower
Four Season Porch 
Dimensions - 16x14Level - Main
Great Room 
Dimensions - 21x16Level - Main
Kitchen 
Dimensions - 21x13Level - Main
Laundry 
Dimensions - 11x19Level - Upper
Living Room 
Dimensions - 19x16Level - Main
Mud Room 
Dimensions - 11x12Level - Main
Save
Ask
Tour
Hide
Share
Exterior Features
Construction Details 
Stone
Fencing 
None
Lot Features 
Wetlands
Patio And Porch 
PorchCoveredDeckEnclosedFront PorchGlass EnclosedRear Porch
Pool Features 
Heated
Road Frontage 
City Street
Roof 
AsphaltShingle
Community Features
Accessibility Features 
Smart Technology
School District 
883 - Rockford
Township 
Greenfield
Schools
School District
883 - Rockford
Elementary School
Unknown
Middle School
Unknown
High School
Unknown
Listing courtesy of RE/MAX Results


Listing information is provided by Participants of the Northstar MLS. IDX information is provided exclusively for personal, non-commercial use, and may not be used for any purpose other than to identify prospective properties consumers may be interested in purchasing. Information is deemed reliable but not guaranteed. Copyright 2026, Northstar MLS.
Last checked: 2026-10-17 02:01 AM UTC

Neighborhood & Commute
Source: Walkscore
Disclosure: Community information and market data powered by Constellation Data Labs. Information is deemed reliable but not guaranteed.
Save
Ask
Tour
Hide
Share