Properties

Save
Ask
Tour
Hide
Share
$2,600,000
64 Days On Site

1393 Fox Ridge Trail
Hudson, WI 54016

For Sale|Single Family Residence|Active
6
Beds
5
Total Baths
4
Full Baths
1
Partial Bath
6,393
SqFt
$407
/SqFt
2025
Built
County:
St. Croix
Listing courtesy of EXP Realty, LLC
1393 Fox Ridge Trail1393 Fox Ridge Trail1393 Fox Ridge Trail1393 Fox Ridge Trail
Save
Ask
Tour
Hide
Share

Mortgage Calculator

Monthly Payment (Est.)

Enter an interest rate to see your estimated monthly payment.
Calculator powered by Showcase IDX, a Constellation1 Company. Copyright ©2026 Information is deemed reliable but not guaranteed.

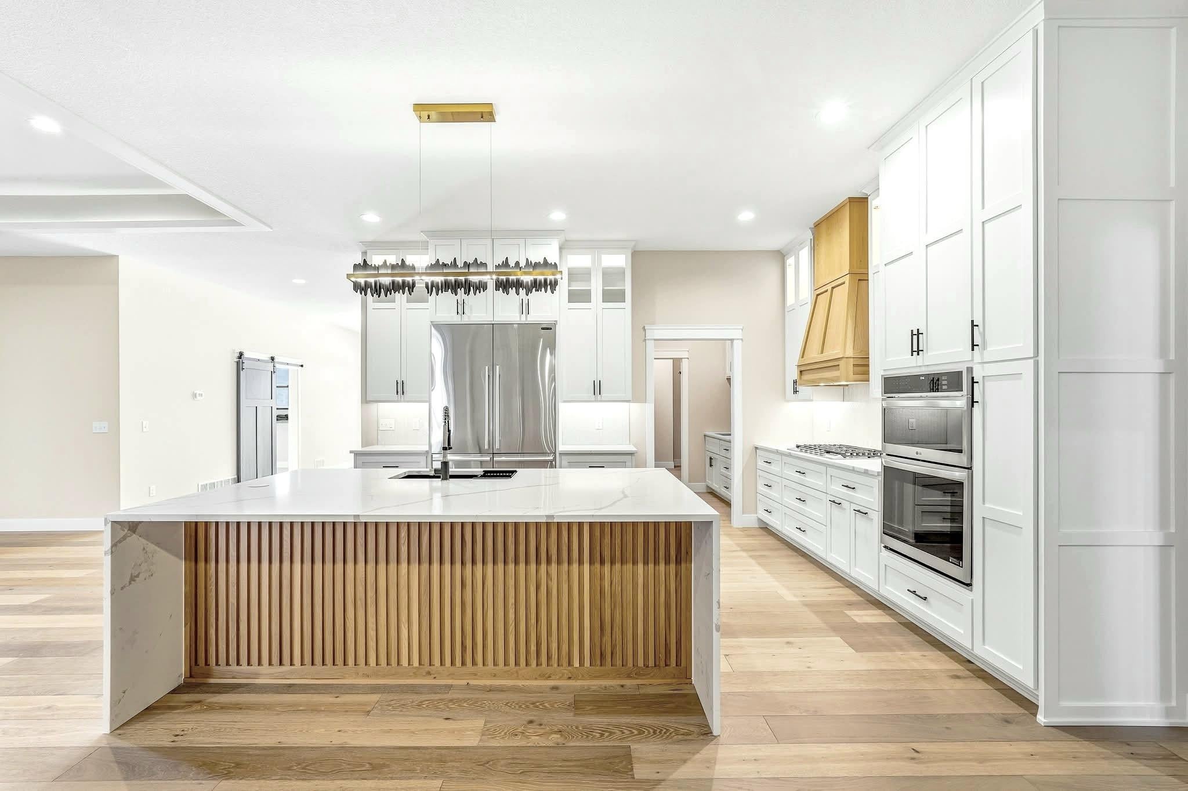
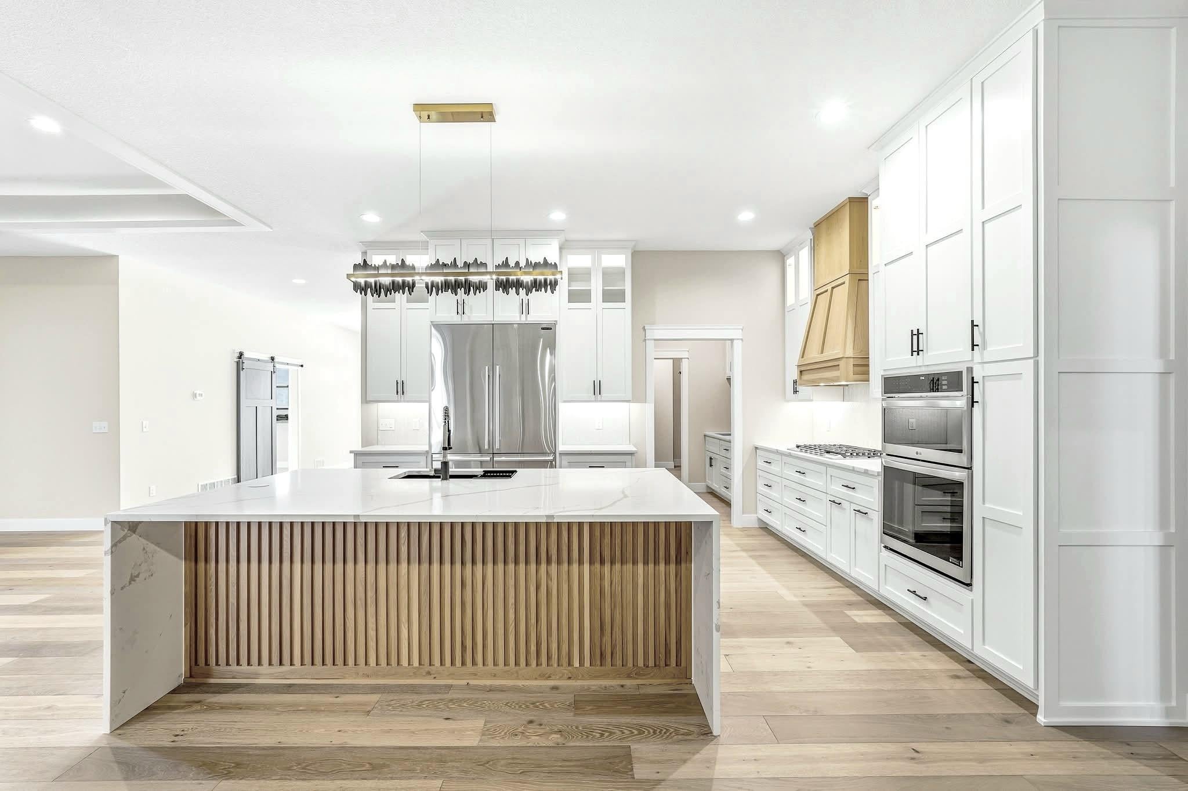
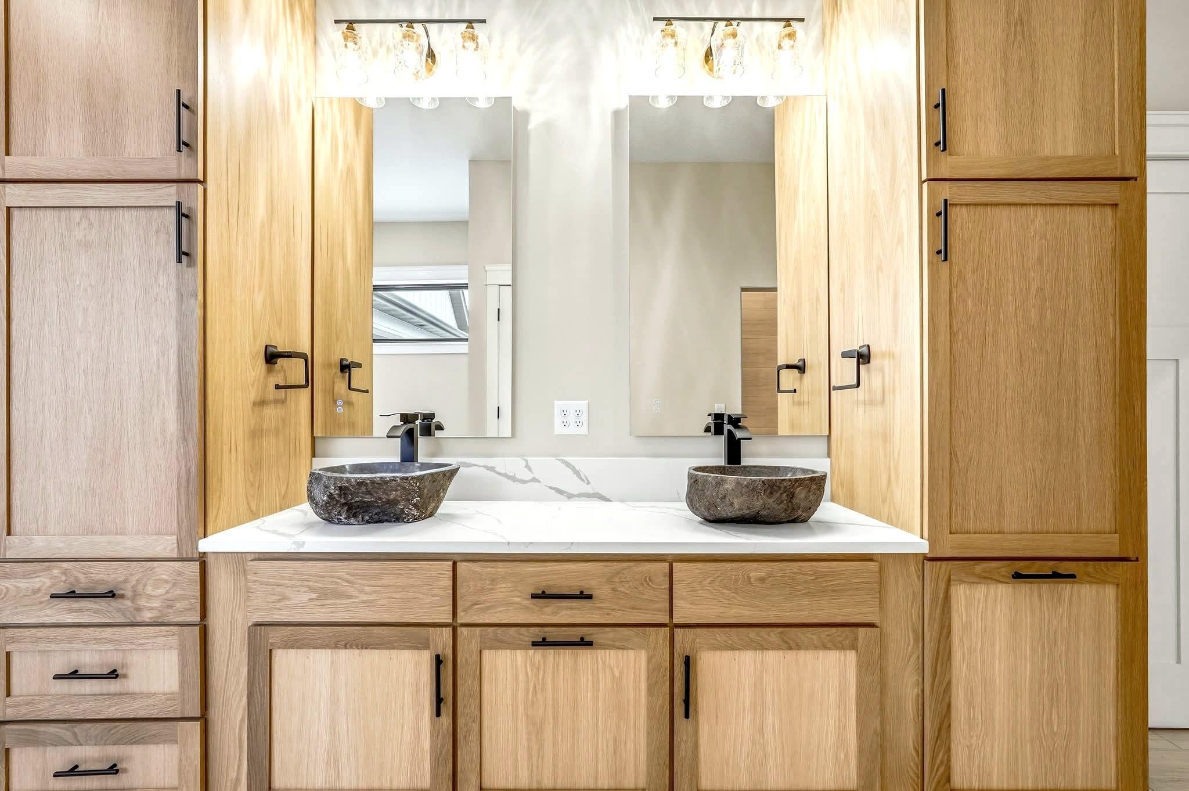
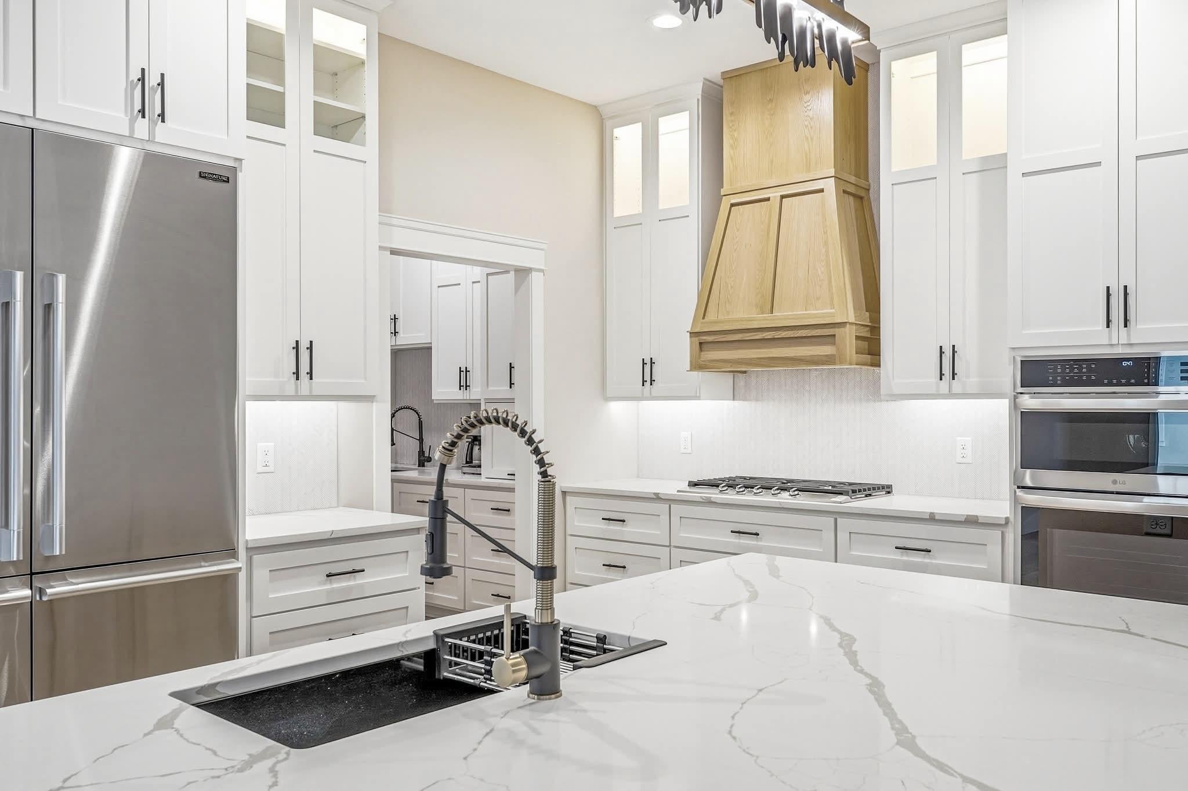
Nestled on two beautifully wooded acres, this stunning luxury home offers panoramic views from nearly every room, a rare blend of privacy and natural beauty just minutes from everyday convenience. Inside, six bedrooms and five bathrooms unfold across a thoughtfully designed layout, with 3,499 finished square feet on the main level and an additional 2,894 finished square feet in the walk out lower level. The heart of the home is a chef's dream kitchen, anchored by a large center island and complemented by a grand butler's pantry, quartz countertops, stainless steel appliances, and soft close cabinetry that offers space for every need. The adjoining living room is warmed by a stunning fireplace beneath soaring 10 foot ceilings, while panoramic folding doors throughout the home dissolve the boundary between indoor living and the wooded views beyond. The finished lower level is an entertainer's paradise, complete with a theater room, a private gym, heated floors, and a patio that invites year round enjoyment. Retreat to the primary suite, where a spa like shower transforms the bath into a daily sanctuary. This is a home that beautifully blends nature, comfort, and high end finishes, a true retreat with room for everyone.

Save
Ask
Tour
Hide
Share
Listing Snapshot
Price 
$2,600,000
Days On Site 
64 Days
Bedrooms 
6
Inside Area (SqFt) 
6,393 sqft
Total Baths 
5
Full Baths 
4
Partial Baths 
1
Lot Size 
2.238 Acres
Year Built 
2025
MLS® Number 
7126652
Status 
Active
Property Tax 
$8,507
HOA/Condo/Coop Fees 
N/A
Sq Ft Source 
N/A
Friends & Family
Recent Activity
2 months agoListing updated with changes from the MLS®
2 months agoPrice changed to $2,600,000
2 months agoListing first seen on site
General Features
Acres 
2.238
Attached Garage 
Yes
Garage 
Yes
Garage Spaces 
3
Land Lease 
No
Levels 
Two
Number Of Stories 
2
Parking 
Attached
Property Condition 
New Construction
Property Sub Type 
Single Family Residence
Sewer 
Septic TankMound Septic
SqFt Above 
3499
SqFt Below 
2894
SqFt Total 
6393
Water Source 
Private
Zoning 
Residential-Single Family
Interior Features
Appliances 
CooktopDishwasherDouble OvenMicrowaveRefrigeratorStainless Steel Appliance(s)
Basement 
Walk-Out AccessFull
Cooling 
Central Air
Fireplace 
Yes
Fireplace Features 
Gas
Fireplaces 
5
Heating 
Natural GasForced Air
Bar/Wet Bar Room 
Dimensions - 17 X 9Level - Basement
Bathroom 
Dimensions - 12 X 9Level - Main
Bedroom 
Dimensions - 17 X 19Level - Main
Bedroom 2 
Dimensions - 13 X 15Level - Main
Bedroom 3 
Dimensions - 13 X 15Level - Main
Bedroom 4 
Dimensions - 27 X 16Level - Basement
Bedroom 5 
Dimensions - 13 X 15Level - Basement
Bedroom 6 
Dimensions - 13 X 15Level - Basement
Deck 
Dimensions - 25 X 18Level - Main
Dining Room 
Dimensions - 13 X 10Level - Main
Family Room 
Dimensions - 32 X 25Level - Basement
Four Season Porch 
Dimensions - 20 X 19Level - Main
Foyer 
Dimensions - 10 X 13Level - Main
Garage 
Dimensions - 27 X 35Level - Main
Kitchen 
Dimensions - 17 X 12Level - Main
Laundry 
Dimensions - 13 X 11Level - Main
Living Room 
Dimensions - 16 X 18Level - Main
Media Room 
Dimensions - 22 X 11Level - Basement
Mud Room 
Dimensions - 10 X 7Level - Main
Office 
Dimensions - 10 X 11Level - Main
Pantry (Walk-In) 
Dimensions - 13 X 18Level - Main
Patio 
Dimensions - 32 X 20Level - Basement
Walk-In Closet 
Dimensions - 7 X 8Level - Main
Save
Ask
Tour
Hide
Share
Exterior Features
Construction Details 
ConcreteStone
Patio And Porch 
Deck
Community Features
School District 
2611 - Hudson
Township 
Saint Joseph Twp
Schools
School District
2611 - Hudson
Elementary School
Unknown
Middle School
Unknown
High School
Unknown
Listing courtesy of EXP Realty, LLC


Listing information is provided by Participants of the Northstar MLS. IDX information is provided exclusively for personal, non-commercial use, and may not be used for any purpose other than to identify prospective properties consumers may be interested in purchasing. Information is deemed reliable but not guaranteed. Copyright 2026, Northstar MLS.
Last checked: 2026-10-17 02:43 AM UTC

Neighborhood & Commute
Source: Walkscore
Disclosure: Community information and market data powered by Constellation Data Labs. Information is deemed reliable but not guaranteed.
Save
Ask
Tour
Hide
Share