
Properties
17674 County 11Spring Grove, MN 55974
Mortgage Calculator
Monthly Payment (Est.)
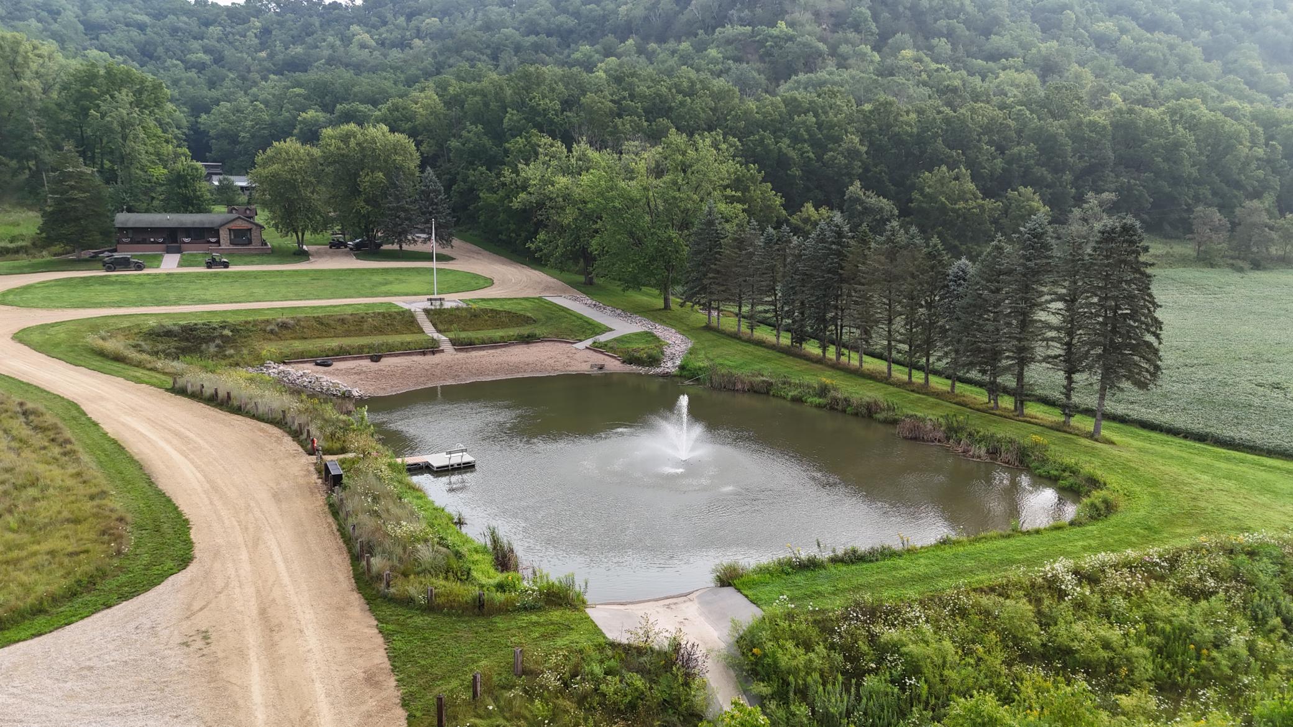
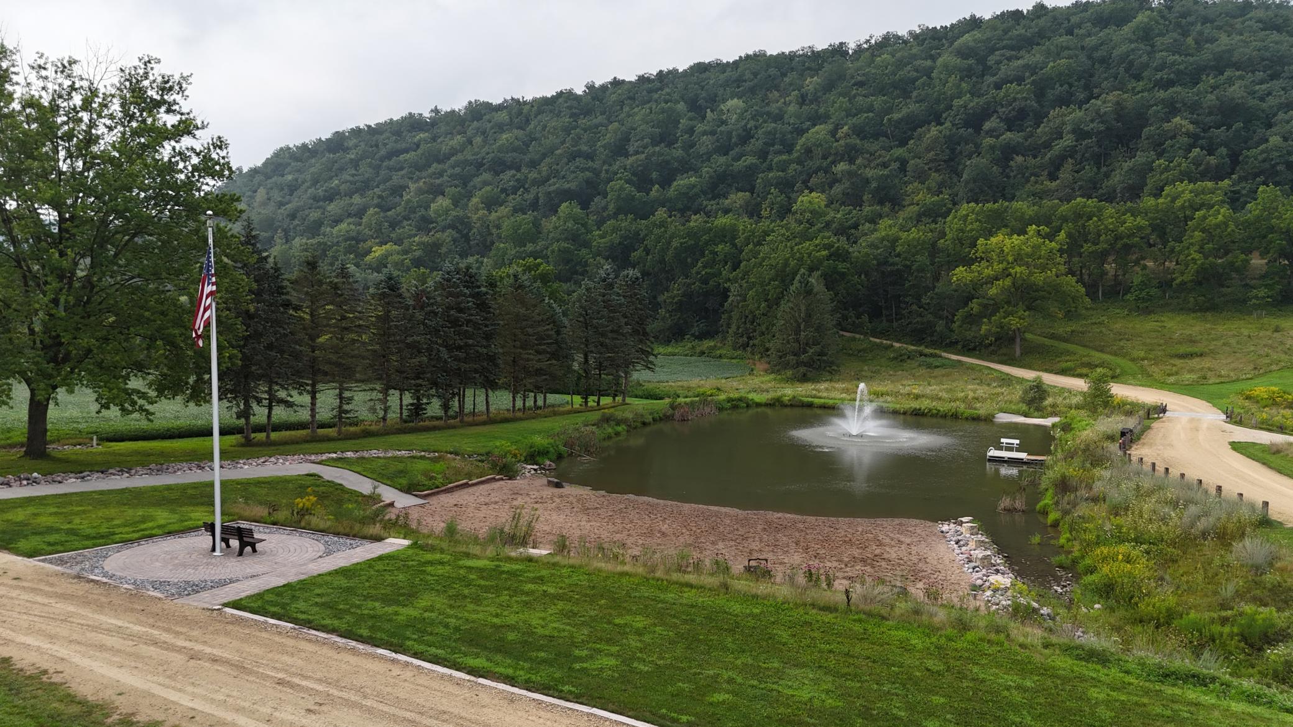
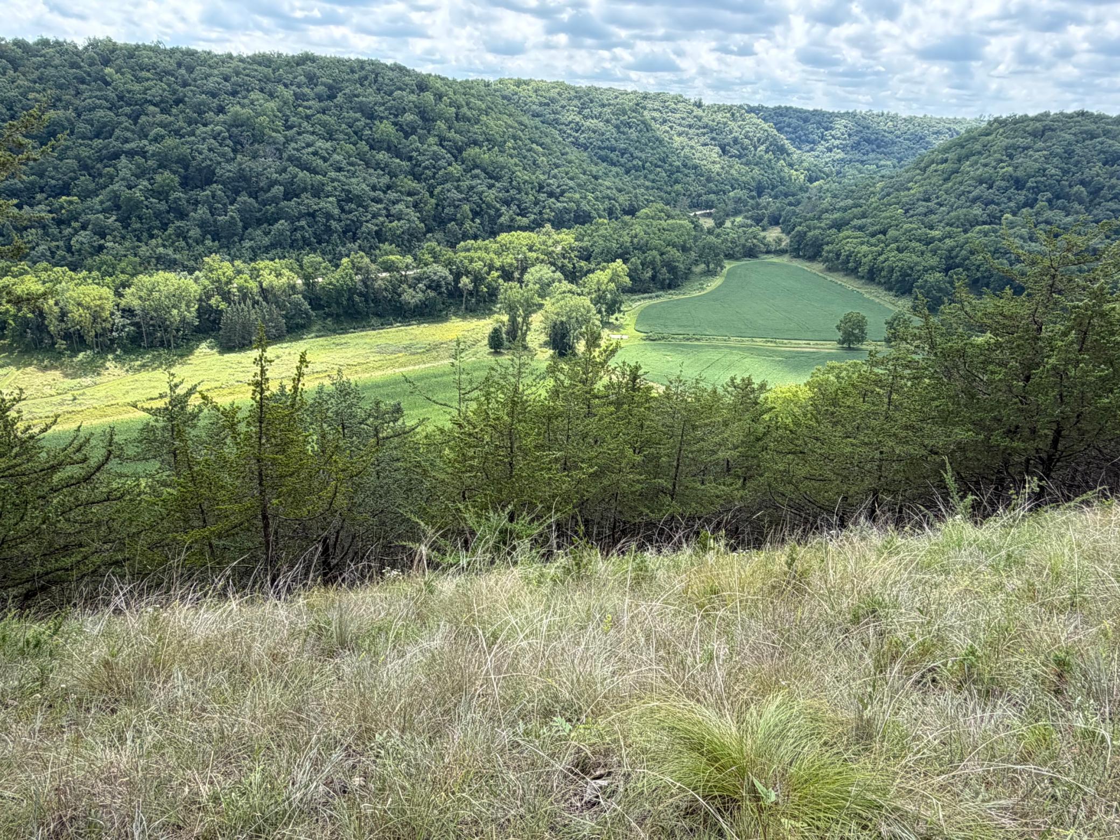
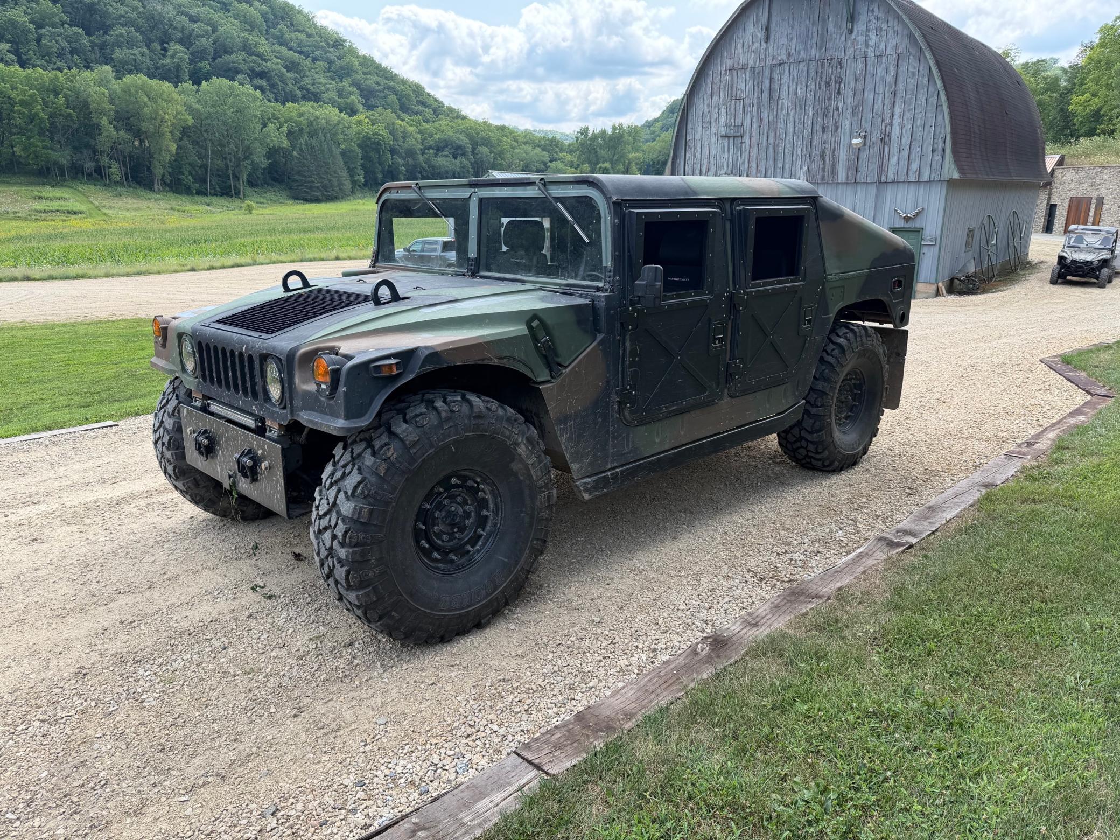
Enter an interest rate to see your estimated monthly payment.An extraordinary 160-acre private estate in the heart of Minnesota’s Driftless Region, where dramatic elevation, breathtaking views, water, recreation and exceptional infrastructure come together in a truly rare offering. Located at 17674 County Road 11, this remarkable property features approx. 300 feet of elevation change from the valley floor to the hilltops, with four distinct hilltop vantage points offering spectacular views across the surrounding countryside. Explore the property through an impressive 3.5-mile private trail system, thoughtfully developed over 10 years with an investment of approximately $150,000. The trails provide exceptional access throughout the acreage while preserving large 15-25 acre natural pockets for wildlife and habitat. Hike, hunt, explore by UTV or enjoy the property's professionally designed private shooting range—all within an incredible natural setting. A private pond/lake with its own beach creates the perfect setting for swimming, recreation and relaxing summer days. At the heart of the estate is a beautifully remodeled 3-bedroom, 3-bath home, complemented by a classic 28' x 46' barn, additional outbuildings and a massive $1M 55' x 60' concrete bunker/shop/garage w/ its own utilities. Opportunity for a truly turnkey recreational estate: An extensive collection of equipment, vehicles & tools may be included, featuring a Bobcat Toolcat w/multiple attachments, 2 Yamaha Wolverine UTVs, customized military HMMWV w/matching trailer, Yamaha TW200 trail bike, Ferris commercial zero-turn mower, DR brush mower, water/fire wagon, chainsaws, hand tools and an extensive professional Matco tool collection. Enjoy remarkable privacy without sacrificing accessibility—approximately 30 minutes from La Crosse, Wisconsin and the Mississippi River, with a twin-engine-capable runway in nearby Caledonia, Minnesota. With 160 acres, dramatic topography, private water and beach, miles of established trails, four hilltop views, a private shooting range, extensive improvements and an exceptional turnkey equipment package, this is more than a home or recreational property. It is a private retreat, a legacy estate and an extraordinary opportunity to experience the Driftless Region at its finest.
| 3 weeks ago | Listing updated with changes from the MLS® | |
| 3 weeks ago | Price changed to $3,800,000 | |
| 2 months ago | Status changed to Active | |
| 2 months ago | Listing first seen on site |

Listing information is provided by Participants of the Northstar MLS. IDX information is provided exclusively for personal, non-commercial use, and may not be used for any purpose other than to identify prospective properties consumers may be interested in purchasing. Information is deemed reliable but not guaranteed. Copyright 2026, Northstar MLS.
Last checked: 2026-10-17 01:20 AM UTC