Properties

Save
Ask
Tour
Hide
Share
$3,250,000
44 Days On Site

2836 London Road
Duluth, MN 55804

Single Family Residence|Pending
4
Beds
4
Total Baths
1
Full Bath
3
Partial Baths
3,655
SqFt
$889
/SqFt
1951
Built
Subdivision:
Rearr Pt East Duluth & First Add To East Du
County:
St. Louis
Listing courtesy of Edina Realty, Inc.
2836 London Road2836 London Road2836 London Road2836 London Road
Save
Ask
Tour
Hide
Share

Mortgage Calculator

Monthly Payment (Est.)

Enter an interest rate to see your estimated monthly payment.
Calculator powered by Showcase IDX, a Constellation1 Company. Copyright ©2026 Information is deemed reliable but not guaranteed.

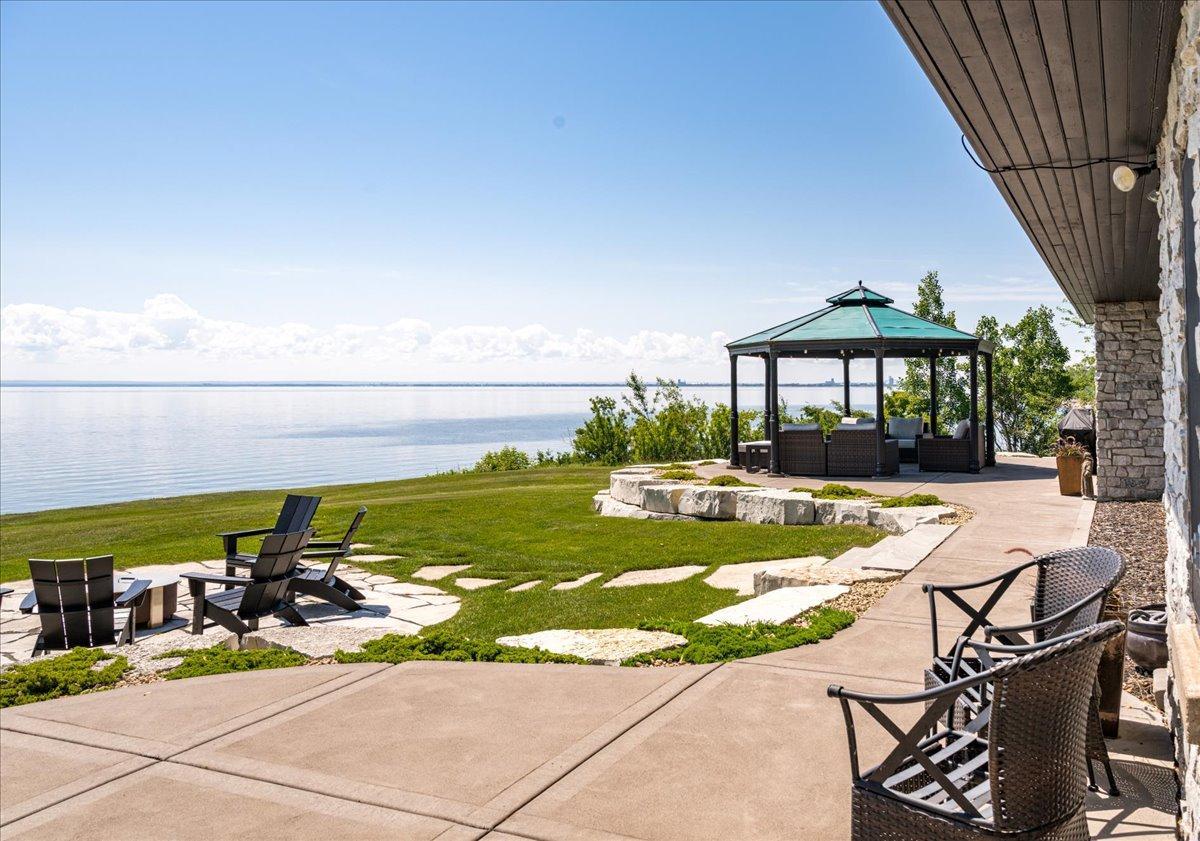
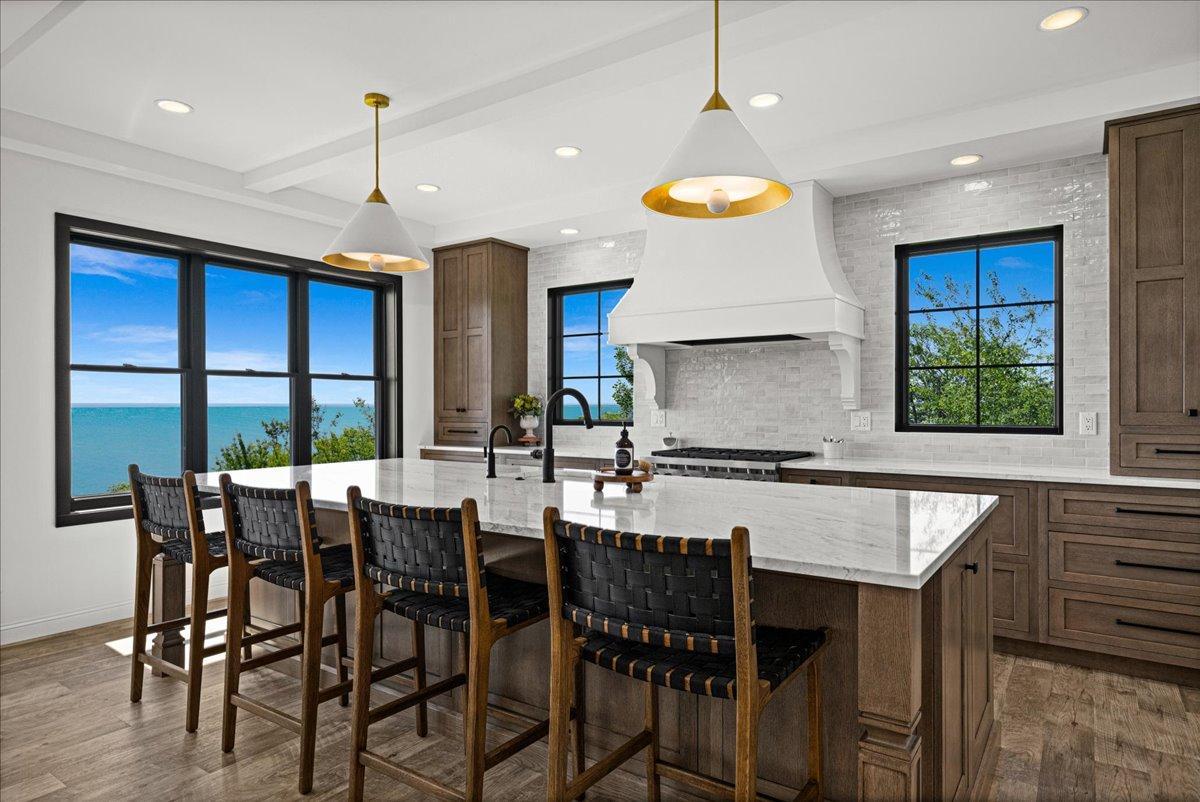
There are places that simply offer a beautiful home, and then there are places that offer an entirely different way of living. Set along 170 feet of Lake Superior shoreline on 1.55 acres, this distinctive stone cottage is a rare North Shore retreat where privacy, natural beauty and sophisticated comfort come together. Extensively reimagined for modern living, the home is designed around its extraordinary setting, with expansive windows bringing Lake Superior into view from nearly every room. Two main-floor ensuite bedrooms, custom inset cabinetry throughout, a beautifully appointed kitchen, private waterfront structure and thoughtfully designed spaces for gathering make the home equally suited to quiet mornings and weekends filled with family and friends.  Beyond the property lies one of the nation's most remarkable four-season landscapes, from the rugged North Shore and Superior National Forest to the Boundary Waters Canoe Area Wilderness, with its more than one million acres of lakes, forests and wilderness waterways. Yet this remarkable sense of escape remains well connected, with Duluth International Airport offering nonstop service to Minneapolis/St. Paul and Chicago O'Hare. For those looking toward the next chapter—whether a full-time residence, a family retreat or a place to spend more of life's best seasons—this is an opportunity to live beside one of the world's great freshwater landscapes, surrounded by nature while remaining connected to the world.

Save
Ask
Tour
Hide
Share
Listing Snapshot
Price 
$3,250,000
Days On Site 
44 Days
Bedrooms 
4
Inside Area (SqFt) 
3,655 sqft
Total Baths 
4
Full Baths 
1
Partial Baths 
3
Lot Size 
1.55 Acres
Year Built 
1951
MLS® Number 
7125527
Status 
Pending
Property Tax 
$24,230
HOA/Condo/Coop Fees 
N/A
Sq Ft Source 
N/A
Friends & Family
Recent Activity
2 weeks agoListing updated with changes from the MLS®
2 weeks agoStatus changed to Pending
a month agoListing first seen on site
General Features
Acres 
1.55
Attached Garage 
Yes
Foundation 
BlockSlab
Garage 
Yes
Garage Spaces 
4
Land Lease 
No
Levels 
One and One Half
Number Of Stories 
1
Parking 
ConcreteHeated GarageAttachedGarage
Property Sub Type 
Single Family Residence
Sewer 
Public Sewer
SqFt Above 
3655
SqFt Total 
3779
Water Source 
Public
Zoning 
Residential-Single Family
Interior Features
Appliances 
OvenDouble OvenDryerRangeRefrigeratorStainless Steel Appliance(s)WasherWater Purifier
Basement 
Crawl SpaceSump Pump
Cooling 
Central Air
Fireplace 
Yes
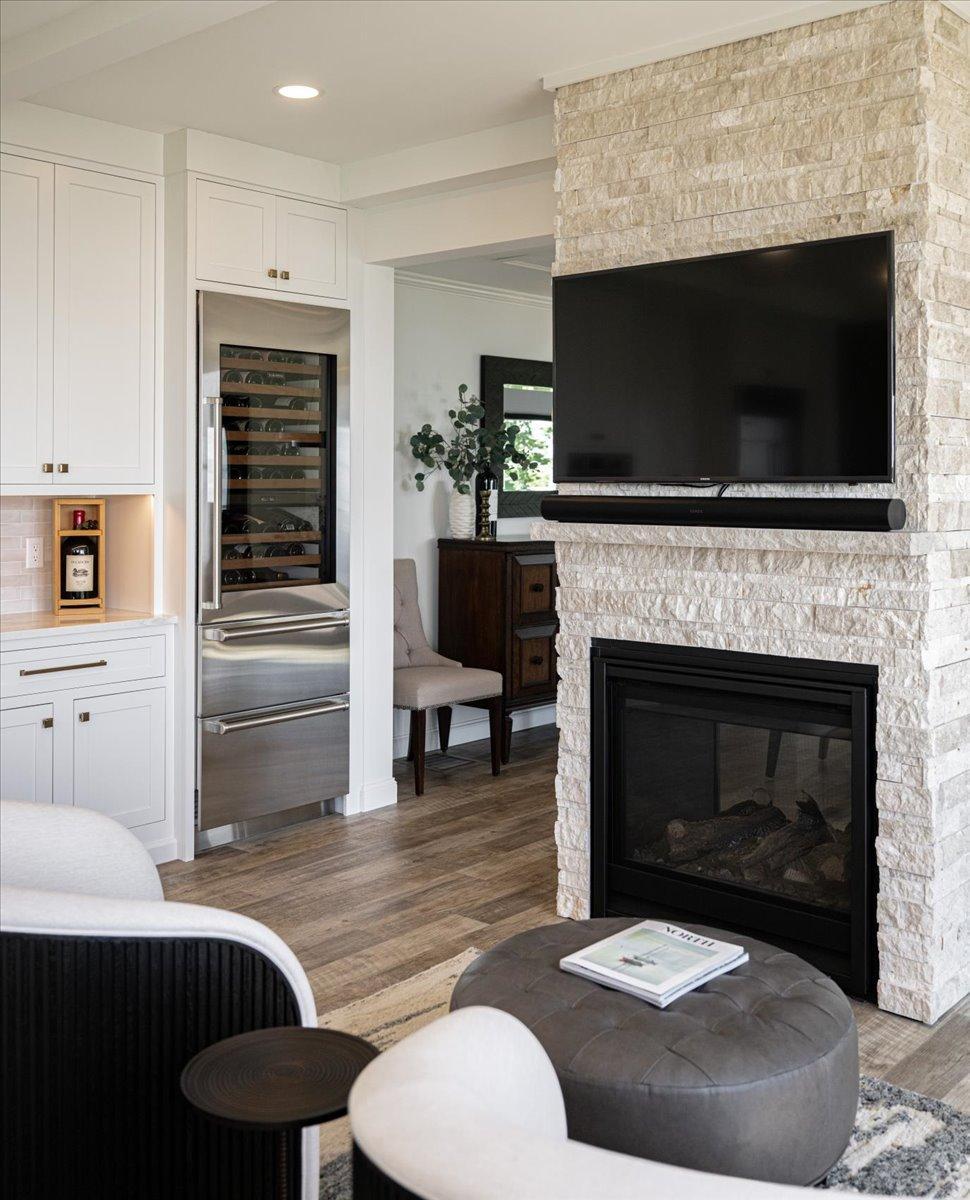
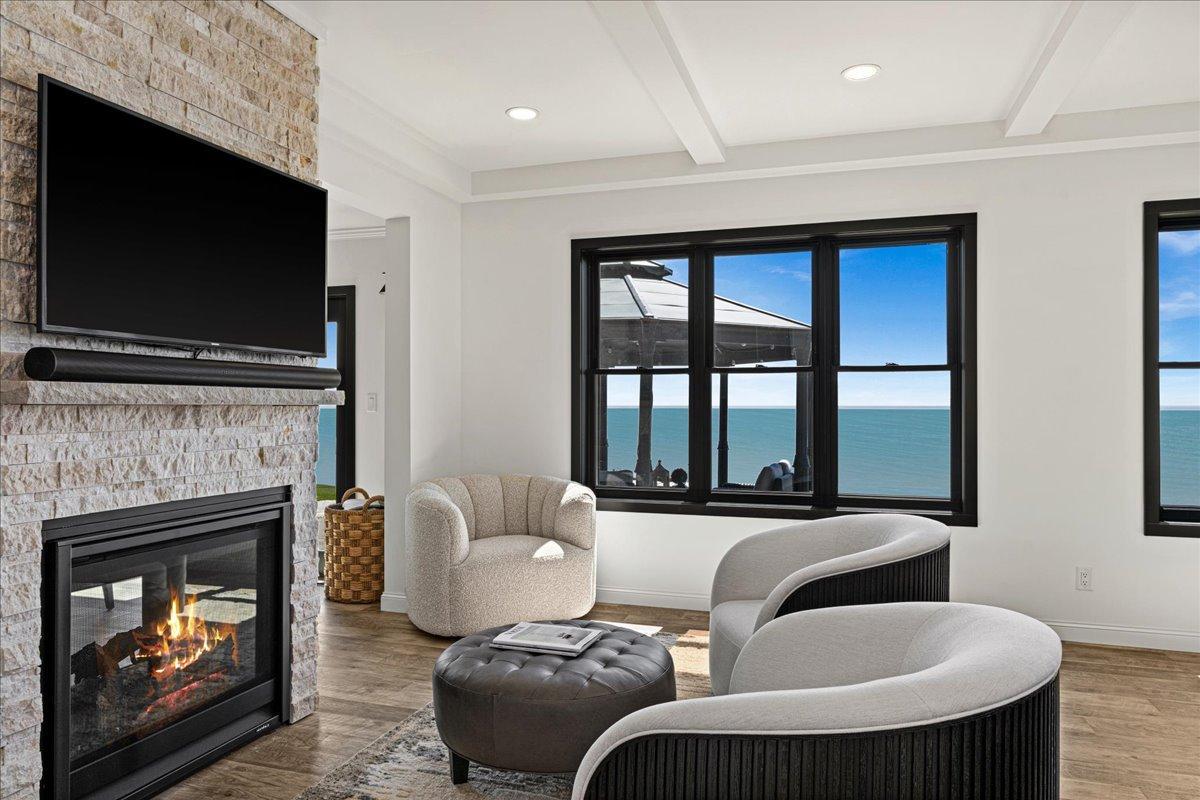
Fireplace Features 
GasLiving RoomStoneDouble Sided
Fireplaces 
3
Heating 
Natural GasForced Air
Interior 
Eat-in KitchenKitchen IslandVaulted Ceiling(s)Walk-In Closet(s)
Laundry Features 
Laundry RoomMain LevelSink
Bedroom 
Dimensions - 16x20Level - Main
Bedroom 2 
Dimensions - 12x17Level - Main
Bedroom 3 
Dimensions - 14x16Level - Upper
Bedroom 4 
Dimensions - 12x16Level - Upper
Dining Room 
Dimensions - 13x18Level - Main
Foyer 
Dimensions - 7x14Level - Main
Gazebo 
Dimensions - 8x12Level - Main
Kitchen 
Dimensions - 13x20Level - Main
Laundry 
Dimensions - 9x9Level - Main
Living Room 
Dimensions - 19x31Level - Main
Mud Room 
Dimensions - 6x10Level - Main
Office 
Dimensions - 12x20Level - Main
Pantry (Walk-In) 
Dimensions - 4x9Level - Main
Sitting Room 
Dimensions - 10x18Level - Main
Walk-In Closet 
Dimensions - 9x11Level - Main
Save
Ask
Tour
Hide
Share
Exterior Features
Construction Details 
Stone
Fencing 
Invisible
Lot Features 
Waterfront
Other Structures 
Gazebo
Patio And Porch 
Patio
Pool Features 
None
Road Frontage 
County Road
Roof 
AsphaltShingle
View 
HarborLakePanoramic
Waterfront 
Yes
Waterfront Features 
Lake Front
Waterview 
HarborLakePanoramic
Community Features
School District 
709 - Duluth
Township 
Duluth
Schools
School District
709 - Duluth
Elementary School
Unknown
Middle School
Unknown
High School
Unknown
Listing courtesy of Edina Realty, Inc.


Listing information is provided by Participants of the Northstar MLS. IDX information is provided exclusively for personal, non-commercial use, and may not be used for any purpose other than to identify prospective properties consumers may be interested in purchasing. Information is deemed reliable but not guaranteed. Copyright 2026, Northstar MLS.
Last checked: 2026-10-16 02:21 AM UTC

Neighborhood & Commute
Source: Walkscore
Disclosure: Community information and market data powered by Constellation Data Labs. Information is deemed reliable but not guaranteed.
Save
Ask
Tour
Hide
Share