Properties

Save
Ask
Tour
Hide
Share
$3,000,000
67 Days On Site

2067 Bonaire Path W
Rosemount, MN 55068

For Sale|Single Family Residence|Active
4
Beds
5
Total Baths
3
Full Baths
2
Partial Baths
4,293
SqFt
$699
/SqFt
2027
Built
County:
Dakota
Listing courtesy of iMetro Property
2067 Bonaire Path W2067 Bonaire Path W2067 Bonaire Path W
Save
Ask
Tour
Hide
Share

Mortgage Calculator

Monthly Payment (Est.)

Enter an interest rate to see your estimated monthly payment.
Calculator powered by Showcase IDX, a Constellation1 Company. Copyright ©2026 Information is deemed reliable but not guaranteed.

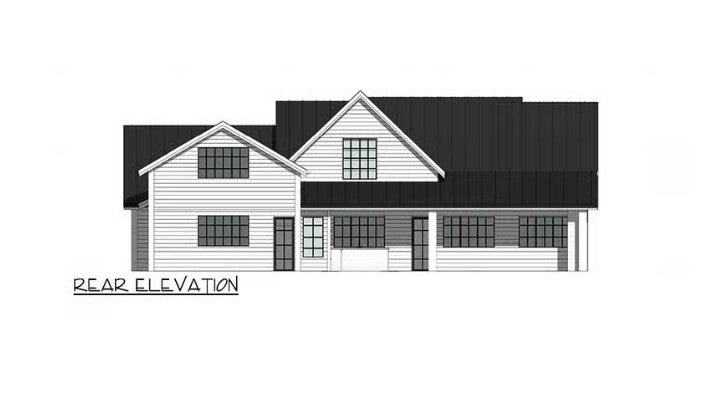
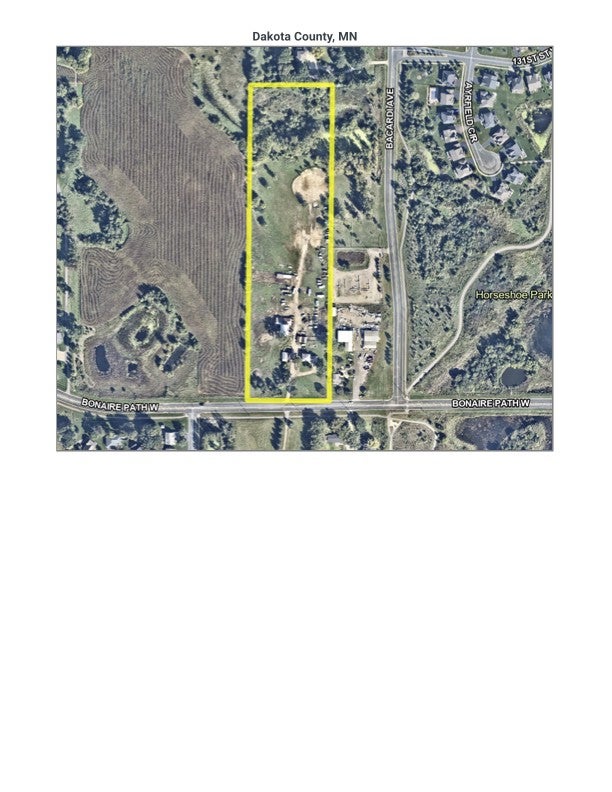
Luxury Estate Opportunity – Build Your Dream Home on 10 Scenic Acres Discover the rare opportunity to build your dream estate on approximately 10 breathtaking acres in Rosemount. This private setting offers the perfect blend of luxury, space and tranquility with mature trees, countryside, and stunning views; just minutes from the Twin Cities. Whether you envision a custom luxury home, an equestrian estate, a hobby farm, or a peaceful retreat, this exceptional property provides the freedom to create a home that's uniquely yours. Build with Timbercrest Custom Homes by choosing one of their thoughtfully designed floor plans, customizing an existing design, or bringing your own plans. Their team will work with you to create a home that reflects your lifestyle and vision. With plenty of room for a custom outbuilding, you can add a horse barn, collector car garage or hobby building designed to complement your estate. Unlike a traditional neighborhood, this property offers the privacy, flexibility, and acreage to build without compromise while remaining close to shopping, dining, parks, schools, and MSP International Airport. If you've been dreaming of luxury living with spectacular views, unmatched privacy, and room to create your own legacy property, this is an opportunity you won't want to miss. Property Notes: The existing home will be removed by the builder and is not being marketed as a residence. Please do not request showings solely to view the home.

Save
Ask
Tour
Hide
Share
Listing Snapshot
Price 
$3,000,000
Days On Site 
67 Days
Bedrooms 
4
Inside Area (SqFt) 
4,293 sqft
Total Baths 
5
Full Baths 
3
Partial Baths 
2
Lot Size 
10.48 Acres
Year Built 
2027
MLS® Number 
7124679
Status 
Active
Property Tax 
$7,316
HOA/Condo/Coop Fees 
N/A
Sq Ft Source 
N/A
Friends & Family
Recent Activity
2 months agoListing updated with changes from the MLS®
2 months agoListing first seen on site
General Features
Acres 
10.48
Additional Property Use 
Horses
Attached Garage 
Yes
Garage 
Yes
Garage Spaces 
3
Land Lease 
No
Levels 
One and One Half
Number Of Stories 
1
Parking 
AsphaltGarage Door OpenerHeated GarageAttachedGarage
Property Sub Type 
Single Family Residence
Sewer 
Septic Tank
SqFt Above 
4293
SqFt Total 
7381
Water Source 
PrivateWell
Zoning 
Agriculture
Interior Features
Appliances 
CooktopDishwasherDryerExhaust FanGas Water HeaterMicrowaveOtherRangeRefrigeratorWasher
Basement 
FullSump PumpUnfinished
Cooling 
Ceiling Fan(s)Central Air
Electric 
200+ Amp Service
Fireplace 
Yes
Fireplace Features 
Family RoomGas
Fireplaces 
2
Flooring 
Hardwood
Heating 
Natural GasForced Air
Interior 
Kitchen IslandVaulted Ceiling(s)Walk-In Closet(s)
Laundry Features 
Gas Dryer HookupLaundry RoomMain LevelWasher Hookup
Bedroom 
Dimensions - 21.6x17Level - Main
Bedroom 2 
Dimensions - 11.6x10.8Level - Main
Bedroom 3 
Dimensions - 10.8x10.8Level - Main
Bonus Room 
Dimensions - 13x27Level - Upper
Dining Room 
Dimensions - 10.3x15Level - Main
Flex Room 
Dimensions - 10.8x11.4Level - Main
Great Room 
Dimensions - 21.7x18Level - Main
Kitchen 
Dimensions - 21.7x15Level - Main
Kitchen- 2nd 
Dimensions - 15.8x10Level - Main
Laundry 
Dimensions - 14.11x8Level - Main
Pantry (Walk-In) 
Dimensions - 8.6x9.10Level - Main
Primary Bathroom 
Dimensions - 14.11x13.6Level - Main
Screened Porch 
Dimensions - 22.8x10Level - Main
Walk-In Closet 
Dimensions - 14.11x14.17Level - Main
Save
Ask
Tour
Hide
Share
Exterior Features
Construction Details 
ConcreteFrameCement Siding
Fencing 
None
Lot Features 
Level
Other Structures 
Garage(s)Barn(s)
Patio And Porch 
PorchCoveredFront PorchOtherRear Porch
Pool Features 
None
Road Frontage 
City Street
Roof 
Metal
Community Features
School District 
196 - Rosemount-Apple Valley-Eagan
Township 
Rosemount
Horse Allowed 
Yes
Schools
School District
196 - Rosemount-Apple Valley-Eagan
Elementary School
Unknown
Middle School
Unknown
High School
Unknown
Listing courtesy of iMetro Property


Listing information is provided by Participants of the Northstar MLS. IDX information is provided exclusively for personal, non-commercial use, and may not be used for any purpose other than to identify prospective properties consumers may be interested in purchasing. Information is deemed reliable but not guaranteed. Copyright 2026, Northstar MLS.
Last checked: 2026-10-17 02:01 AM UTC

Neighborhood & Commute
Source: Walkscore
Disclosure: Community information and market data powered by Constellation Data Labs. Information is deemed reliable but not guaranteed.
Save
Ask
Tour
Hide
Share