Properties

Save
Ask
Tour
Hide
Share
$2,995,000
72 Days On Site

2148 Delaware Avenue
Sunfish Lake, MN 55118

For Sale|Single Family Residence|Active
5
Beds
5
Total Baths
2
Full Baths
3
Partial Baths
5,360
SqFt
$559
/SqFt
2027
Built
County:
Dakota
Listing courtesy of Coldwell Banker Realty
2148 Delaware Avenue2148 Delaware Avenue2148 Delaware Avenue2148 Delaware Avenue
Save
Ask
Tour
Hide
Share

Mortgage Calculator

Monthly Payment (Est.)

Enter an interest rate to see your estimated monthly payment.
Calculator powered by Showcase IDX, a Constellation1 Company. Copyright ©2026 Information is deemed reliable but not guaranteed.

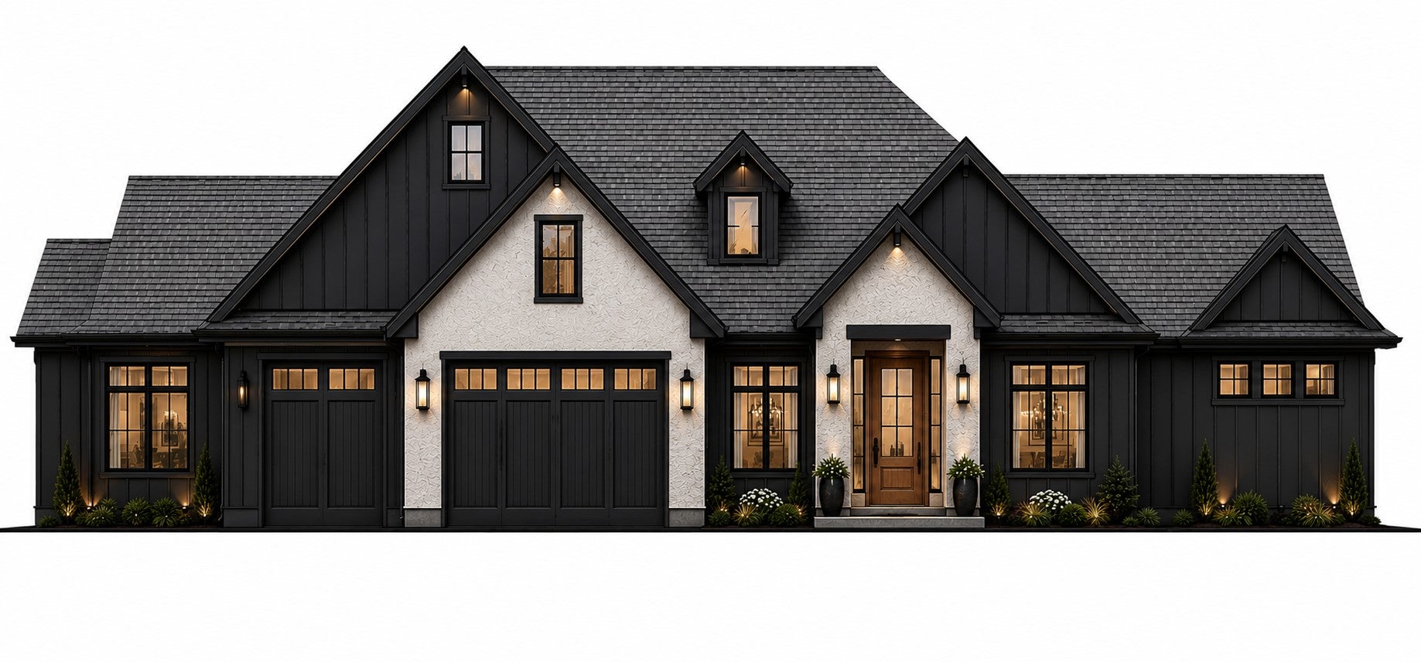
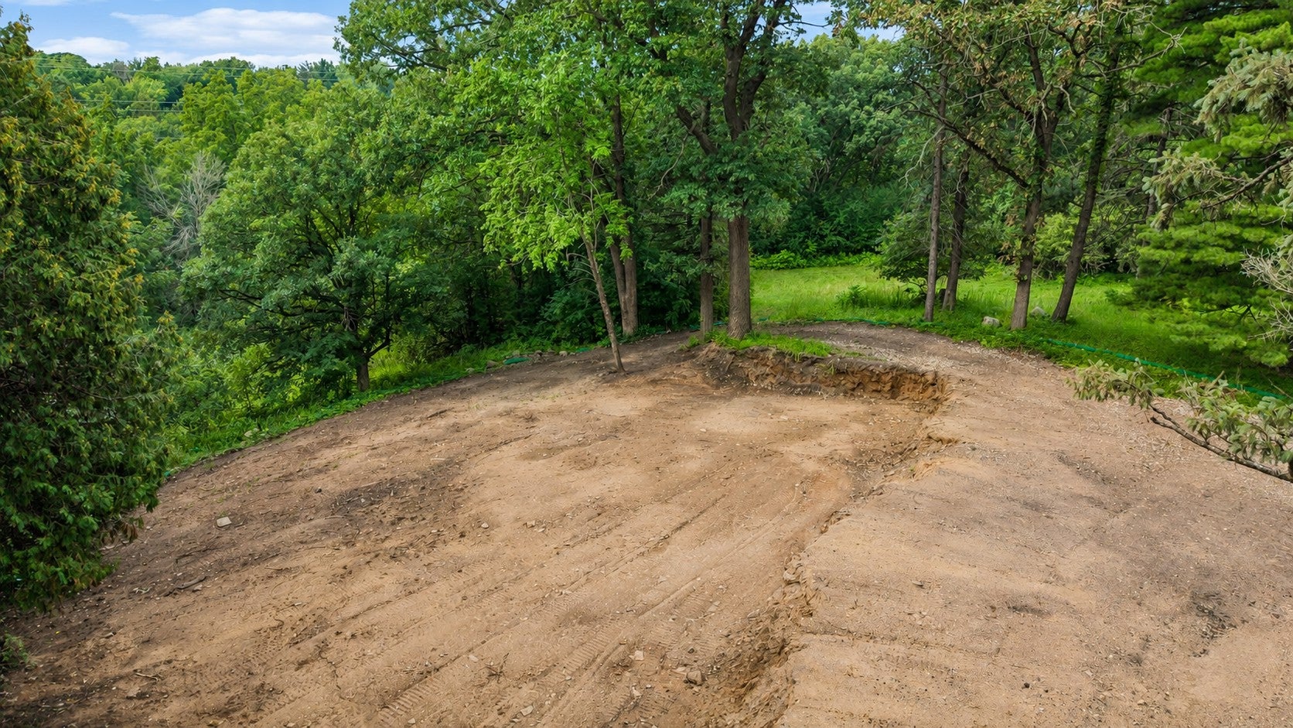
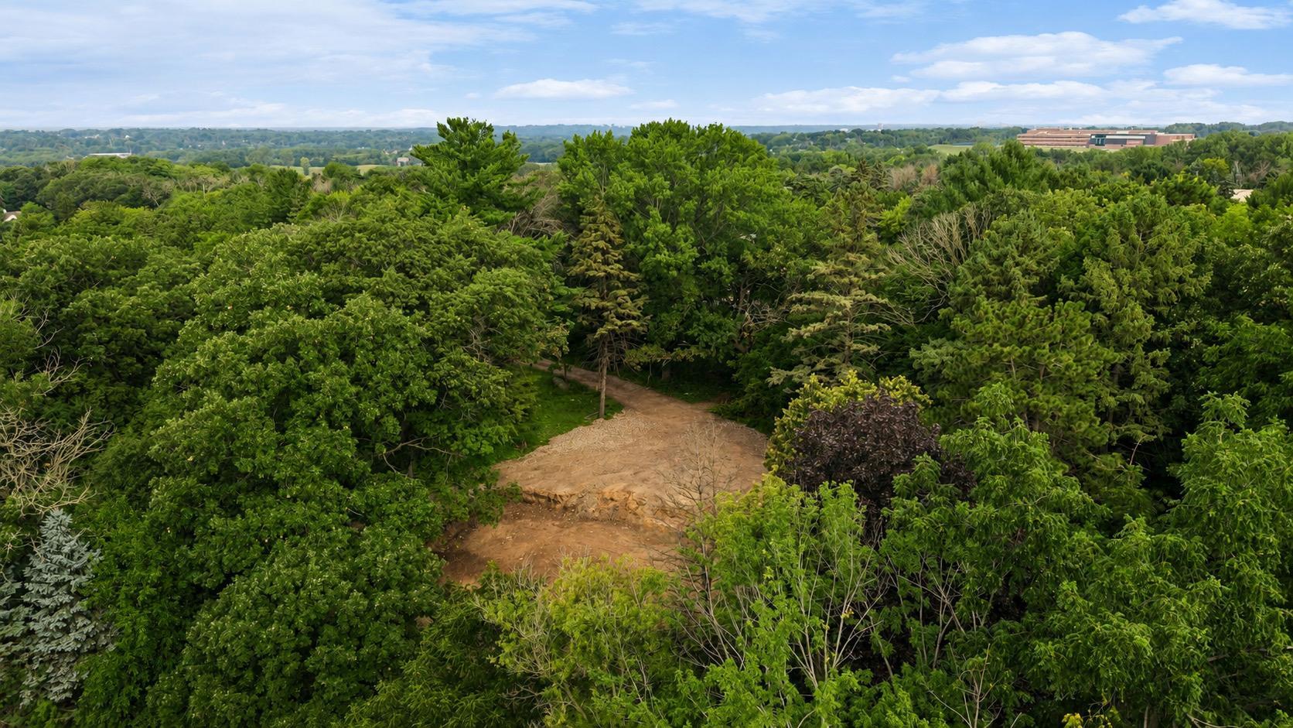
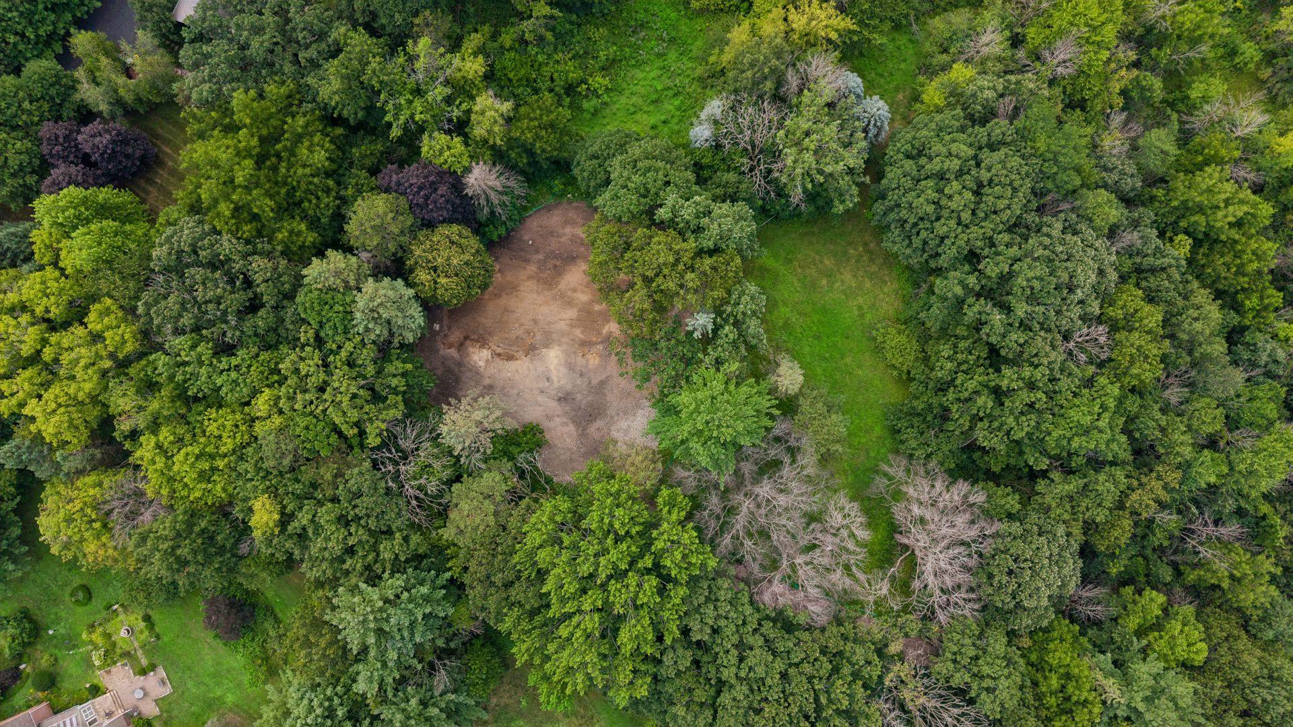
An extraordinary opportunity to build your dream home on 6.5 private acres in the prestigious community of Sunfish Lake. Nestled among mature trees, this exceptional homesite offers a rare combination of privacy, natural beauty, and convenience. The property features ideal walkout potential with picturesque treeline views, creating the perfect backdrop for seamless indoor-outdoor living. This tobe-built offering showcases a thoughtfully designed custom home by Urban Edge Homes, featuring exceptional craftsmanship, timeless design, and luxurious finishes throughout. Buyers can build this stunning plan as designed or collaborate with the builder to create a completely custom home tailored to their vision and lifestyle. A rare opportunity to create a one-of-a-kind luxury retreat surrounded by natural privacy in one of the Twin Cities' most sought-after communities.

Save
Ask
Tour
Hide
Share
Listing Snapshot
Price 
$2,995,000
Days On Site 
72 Days
Bedrooms 
5
Inside Area (SqFt) 
5,360 sqft
Total Baths 
5
Full Baths 
2
Partial Baths 
3
Lot Size 
6.65 Acres
Year Built 
2027
MLS® Number 
7122356
Status 
Active
Property Tax 
$11,530
HOA/Condo/Coop Fees 
N/A
Sq Ft Source 
N/A
Friends & Family
Recent Activity
2 months agoListing updated with changes from the MLS®
2 months agoListing first seen on site
General Features
Acres 
6.65
Attached Garage 
Yes
Foundation 
Other
Garage 
Yes
Garage Spaces 
4
Land Lease 
No
Levels 
Two
Number Of Stories 
2
Parking 
Attached
Property Sub Type 
Single Family Residence
Sewer 
Public Sewer
SqFt Above 
3815
SqFt Below 
1545
SqFt Total 
5475
Water Source 
Public
Zoning 
Residential-Single Family
Interior Features
Appliances 
OvenCooktopDishwasherDisposalDouble OvenDryerENERGY STAR Qualified AppliancesExhaust FanGas Water HeaterMicrowaveRefrigeratorWasher
Basement 
FinishedFull
Cooling 
Ceiling Fan(s)Central Air
Fireplace 
Yes
Fireplace Features 
GasLiving Room
Fireplaces 
2
Flooring 
Hardwood
Heating 
Natural GasForced AirFireplace(s)
Interior 
Eat-in KitchenKitchen IslandVaulted Ceiling(s)Walk-In Closet(s)Wet Bar
Laundry Features 
Laundry RoomUpper Level
Bar/Wet Bar Room 
Dimensions - 16x9Level - Lower
Bedroom 
Dimensions - 21x14Level - Upper
Bedroom 2 
Dimensions - 16x13Level - Upper
Bedroom 3 
Dimensions - 12x12Level - Upper
Bedroom 4 
Dimensions - 13x12Level - Upper
Bedroom 5 
Dimensions - 12x12Level - Lower
Dining Room 
Dimensions - 14x11Level - Main
Exercise Room 
Dimensions - 11x10Level - Lower
Family Room 
Dimensions - 21x17Level - Lower
Game Room 
Dimensions - 20x19Level - Lower
Great Room 
Dimensions - 21x15Level - Main
Kitchen 
Dimensions - 20x12Level - Main
Office 
Dimensions - 13x8Level - Main
Pantry (Walk-In) 
Dimensions - 12x5Level - Main
Save
Ask
Tour
Hide
Share
Exterior Features
Construction Details 
StoneCement Siding
Exterior 
Balcony
Patio And Porch 
DeckPatioPorchFront Porch
Road Frontage 
City Street
Windows/Doors 
French Doors
Community Features
School District 
197 - West St. Paul-Mendota Hts.-Eagan
Township 
Sunfish Lake
Schools
School District
197 - West St. Paul-Mendota Hts.-Eagan
Elementary School
Unknown
Middle School
Unknown
High School
Unknown
Listing courtesy of Coldwell Banker Realty


Listing information is provided by Participants of the Northstar MLS. IDX information is provided exclusively for personal, non-commercial use, and may not be used for any purpose other than to identify prospective properties consumers may be interested in purchasing. Information is deemed reliable but not guaranteed. Copyright 2026, Northstar MLS.
Last checked: 2026-10-17 02:01 AM UTC

Neighborhood & Commute
Source: Walkscore
Disclosure: Community information and market data powered by Constellation Data Labs. Information is deemed reliable but not guaranteed.
Save
Ask
Tour
Hide
Share