
Properties
300 Salem Church RoadSunfish Lake, MN 55118
Mortgage Calculator
Monthly Payment (Est.)
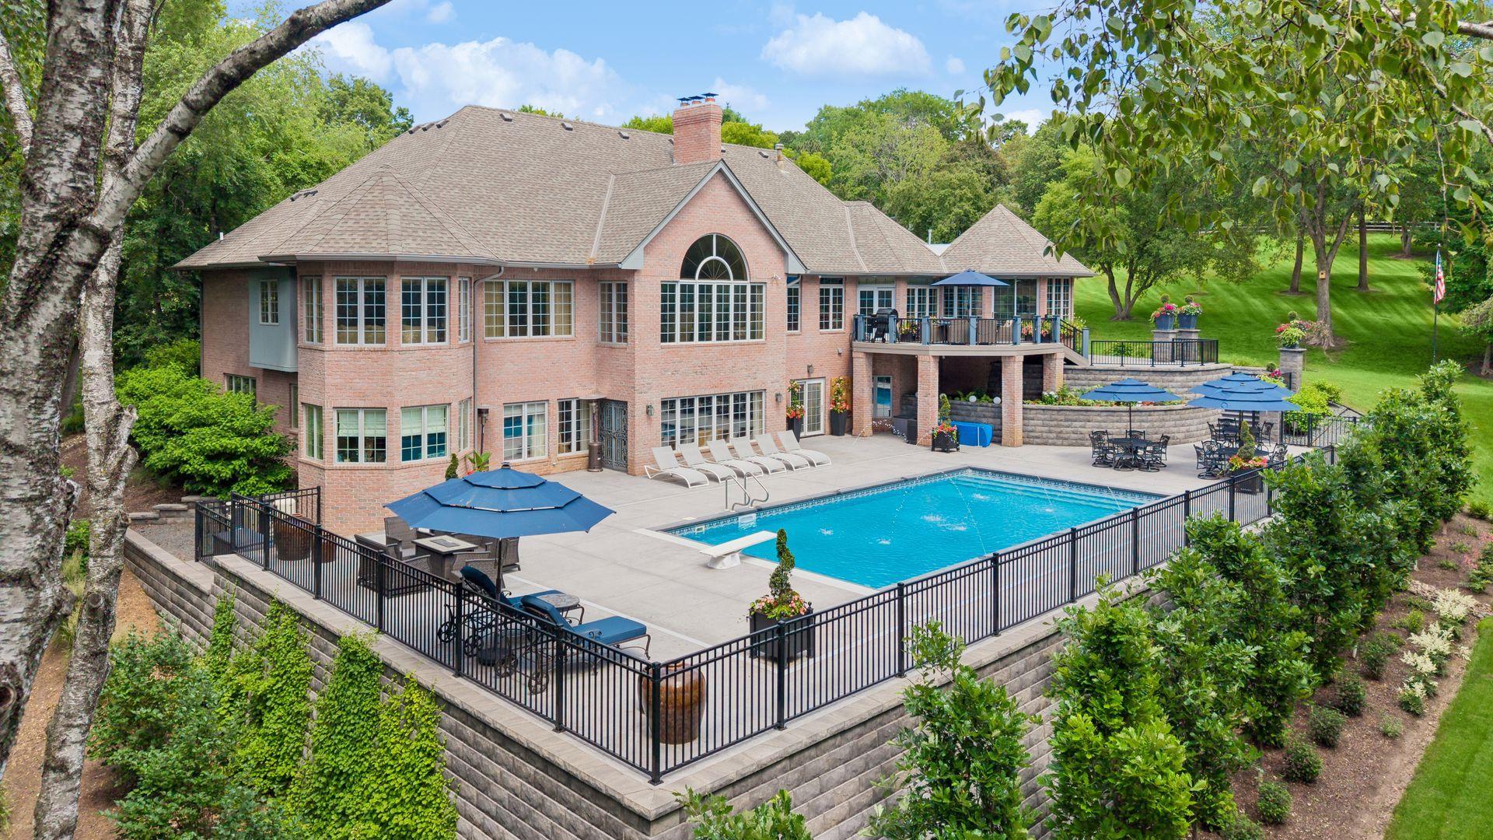
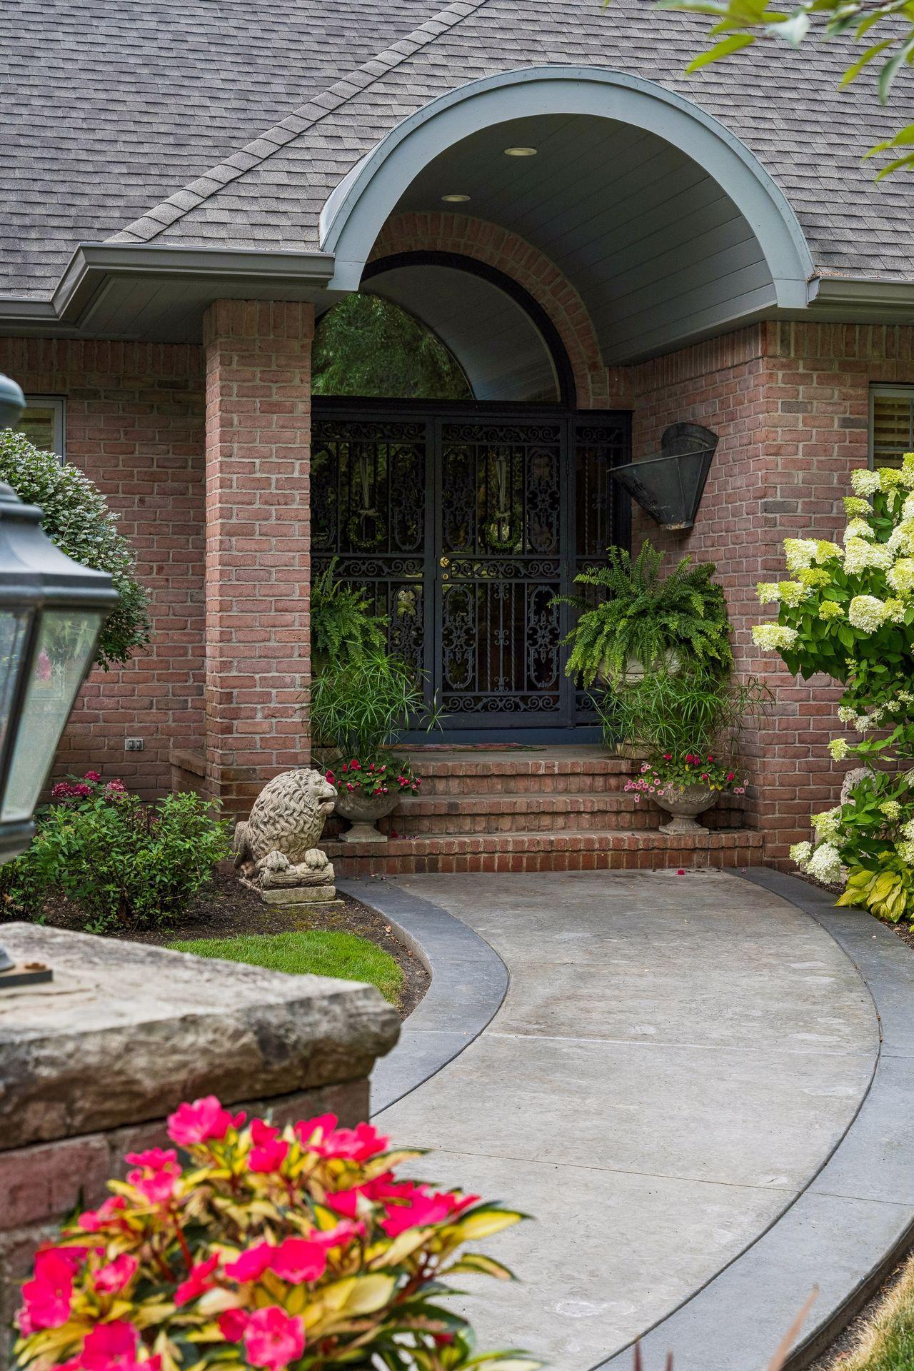
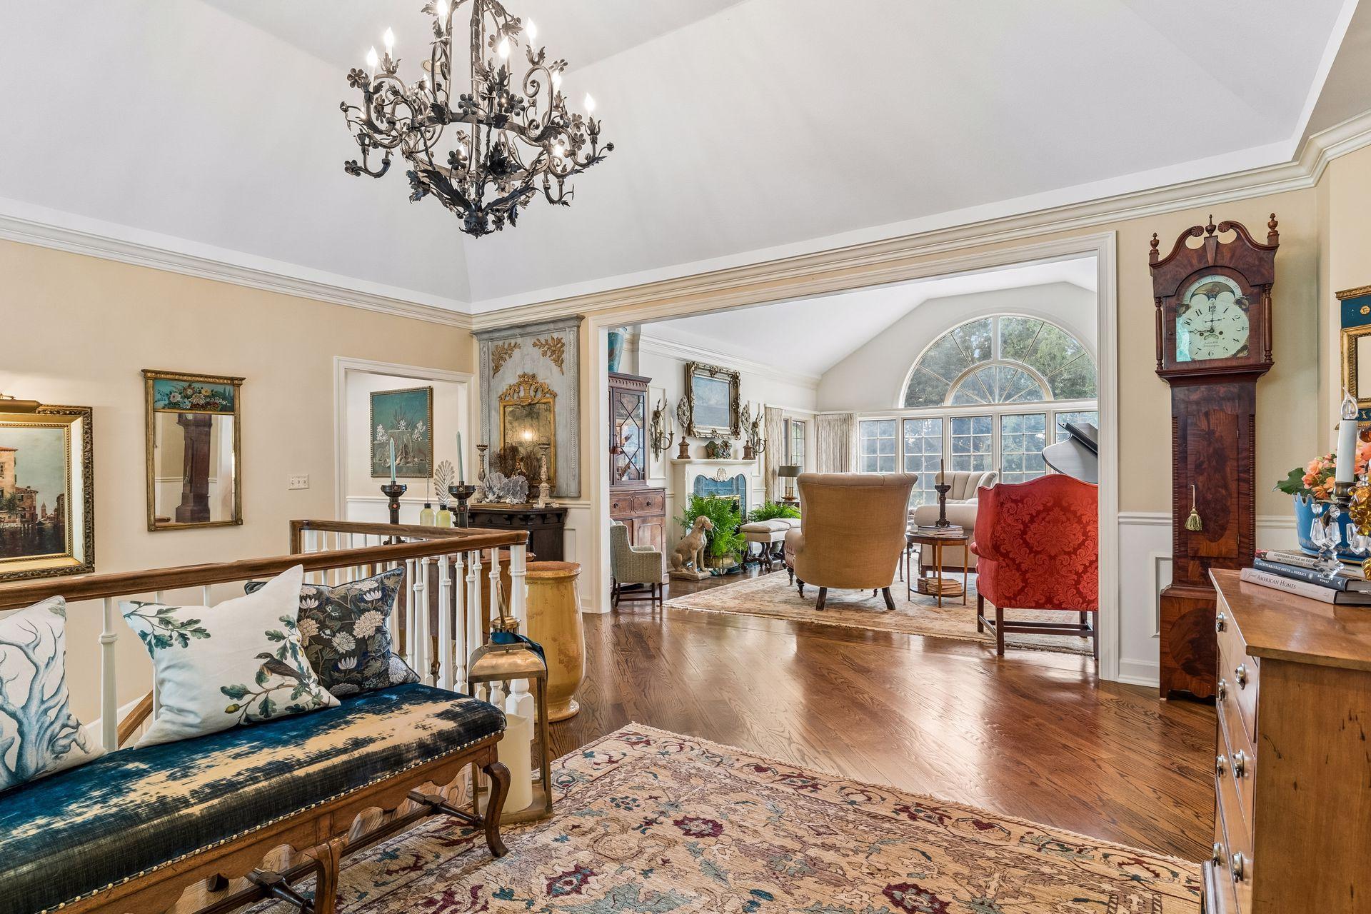
Enter an interest rate to see your estimated monthly payment.Nestled in the exclusive Sunfish Lake community, this home redefines luxury and lifestyle living. Sprawling over 3-acres, the property offers endless privacy and picturesque views of the sweeping landscape. This home has been meticulously cared for and boasts a spacious light filled floor plan. Both the exterior and interior of the home underwent significant renovations. The exterior updates include a new stamped concrete circle driveway, along with a complete landscape plan including new plantings, astro seeded-grass, trees and flower beds, new stone retaining walls and a breathtaking pool and pool deck. Not to be outdone the interior boasts a brand new chef’s kitchen equipped with top-of-the-line appliances, custom cabinets, with specialized inserts, and high-end lighting. Find expansive countertop space, and a walk-in pantry. Steps from a composite grilling deck, outdoor dining and all of the backyard amenities. The main floor also includes a primary suite, with a full ensuite bathroom, two walk-in closets and a separate sitting area overlooking the backyard. Enjoy the cozy four season porch off the kitchen or entertain family and guests in the living room and formal dining room. The lower level, offers two spacious bedrooms, including both ensuite and full bathrooms. The lower-level is an entertainer’s dream, featuring a wet bar, media area, family room, a wine room and an abundance of storage. The property's resort-like amenities satiate all of your lifestyle needs without leaving home. Outdoors, a resort-like swimming pool with beautiful custom stone work. Evenings are perfected on the elegant stamped concrete patio with views of the pool and the meticulously cared for landscaping. Enjoy a completely finished garage boasting three parking stalls, an epoxied floor with floor drains, and additional custom cabinetry extended from the kitchen. Located with easy access to schools and shopping, this property combines exclusivity with convenience. Just minutes from major highways, it offers easy access to the Twin Cities and MSP Airport while maintaining a tranquil, private setting. Tour today!
| 2 weeks ago | Listing updated with changes from the MLS® | |
| 2 months ago | Status changed to Active | |
| 2 months ago | Listing first seen on site |

Listing information is provided by Participants of the Northstar MLS. IDX information is provided exclusively for personal, non-commercial use, and may not be used for any purpose other than to identify prospective properties consumers may be interested in purchasing. Information is deemed reliable but not guaranteed. Copyright 2026, Northstar MLS.
Last checked: 2026-10-17 02:01 AM UTC
Did you know? You can invite friends and family to your search. They can join your search, rate and discuss listings with you.