Properties

Save
Ask
Tour
Hide
Share
$2,700,000
32 Days On Site

3649 Lerive Way
Chaska, MN 55318

For Sale|Single Family Residence|Active
5
Beds
5
Total Baths
3
Full Baths
2
Partial Baths
8,238
SqFt
$328
/SqFt
2010
Built
County:
Carver
Listing courtesy of Edina Realty, Inc.
Upcoming Open Houses
Sun, Oct 18, 12:00 PM - 1:30 PM
3649 Lerive Way3649 Lerive Way3649 Lerive Way3649 Lerive Way
Save
Ask
Tour
Hide
Share

Mortgage Calculator

Monthly Payment (Est.)

Enter an interest rate to see your estimated monthly payment.
Calculator powered by Showcase IDX, a Constellation1 Company. Copyright ©2026 Information is deemed reliable but not guaranteed.

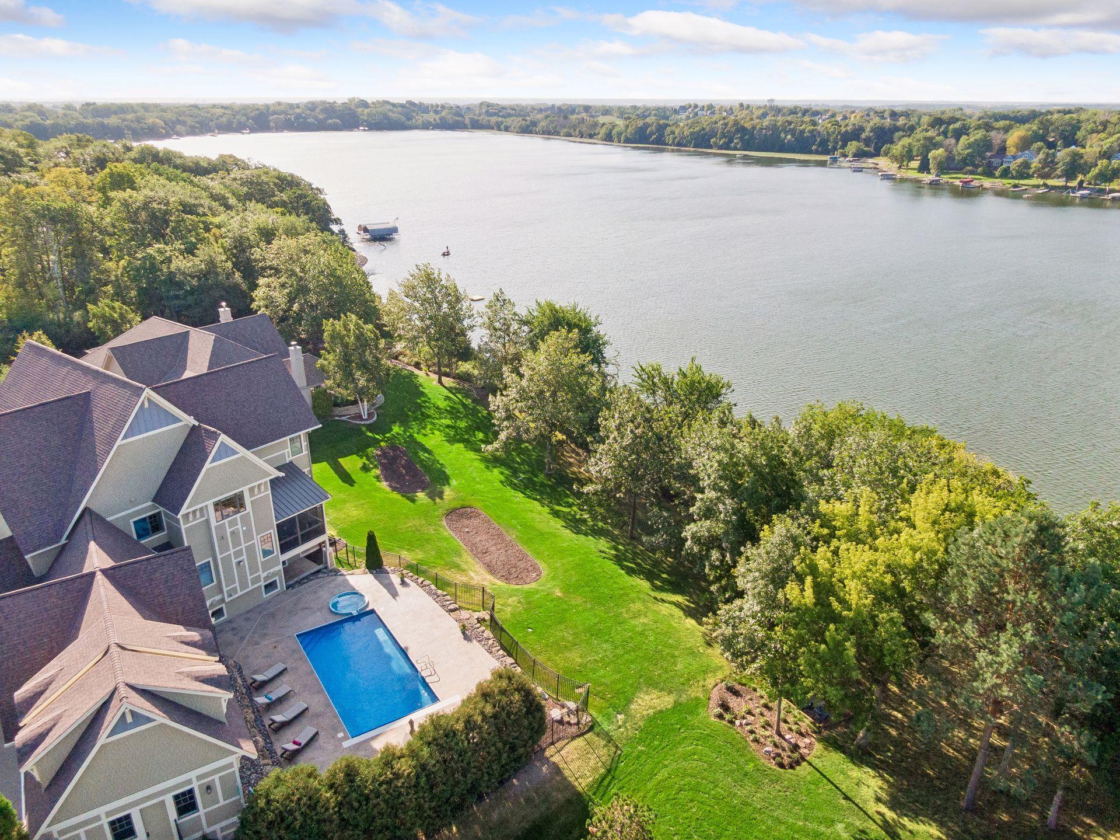
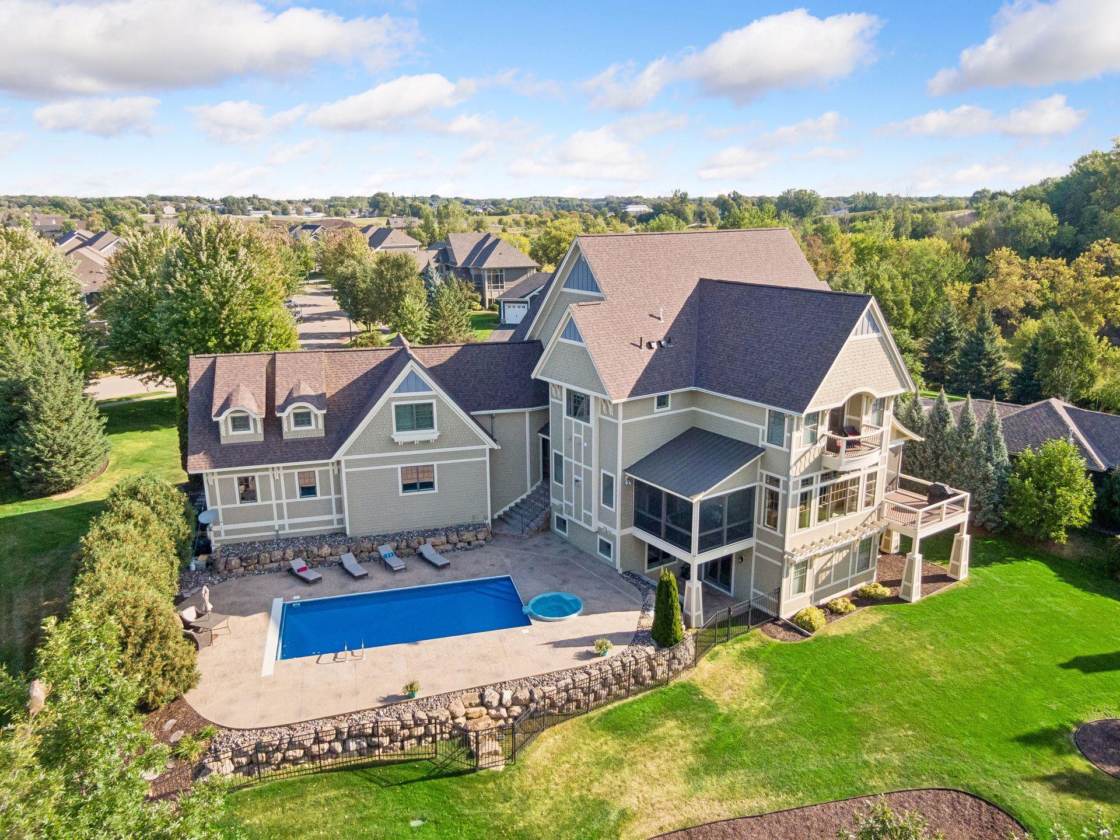
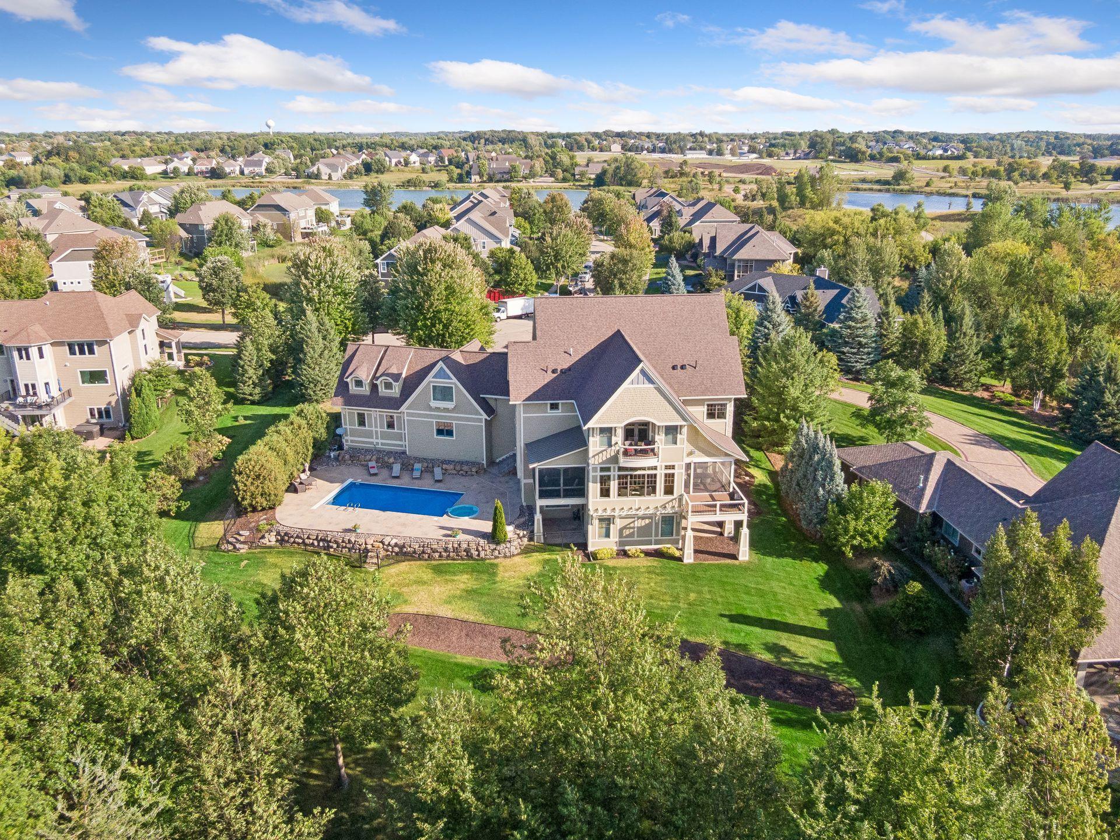
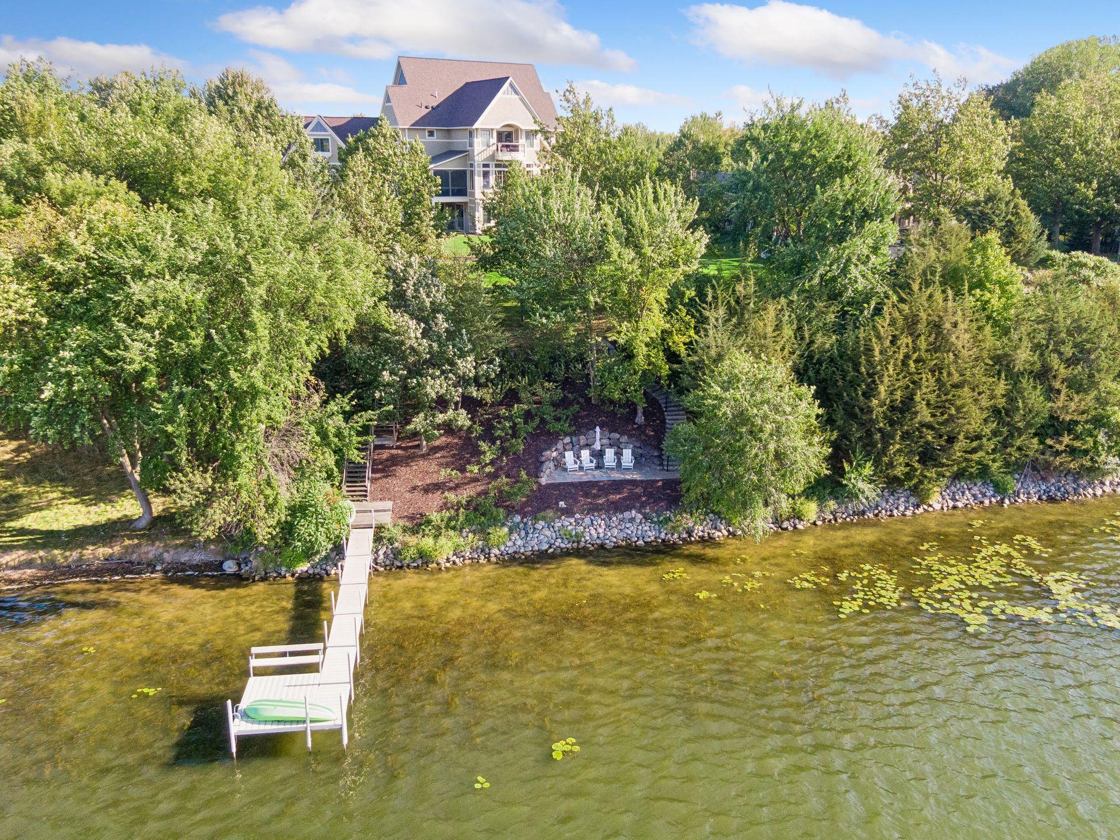
Exceptional custom-built estate on Lake Bavaria, offering a private one-acre setting, expansive lake views, and beautifully designed spaces for everyday living and unforgettable entertaining. Built by On the Level, this five-bedroom, five-bath four car garage home features over 8,300 finished square feet with exquisite woodwork, detailed ceilings, custom built-ins and stone fireplaces throughout. An impressive foyer opens to a light-filled great room with richly finished ceiling beams and walls of windows overlooking the lake. The beautifully appointed kitchen features a generous center island, extensive cabinetry, double wall ovens and an adjoining hearth room. Elegant formal dining and a spacious screened porch provide inviting settings for gatherings in every season. A main-floor office with substantial woodwork and library shelving offers a distinguished private workspace. The luxurious primary suite enjoys a private lakeside balcony, spacious dressing room and beautifully appointed bath with a soaking tub and separate shower. An expansive bonus room adds flexibility for recreation, hobbies or exercise. The walkout lower level is designed for entertaining, featuring a custom wet bar, billiards area, stone fireplace, 900-bottle wine cellar and dedicated home theater. Outside, a saltwater pool, expansive patio and beautifully landscaped grounds create a remarkable lakeside retreat. Enjoy generous lawn space, a peaceful shoreline sitting area and a dock on Lake Bavaria. Additional unfinished space offers room for future expansion. An extraordinary combination of craftsmanship, privacy and lakefront living.

Save
Ask
Tour
Hide
Share
Listing Snapshot
Price 
$2,700,000
Days On Site 
32 Days
Bedrooms 
5
Inside Area (SqFt) 
8,238 sqft
Total Baths 
5
Full Baths 
3
Partial Baths 
2
Lot Size 
0.98 Acres
Year Built 
2010
MLS® Number 
7114875
Status 
Active
Property Tax 
$32,814
HOA/Condo/Coop Fees 
$52 monthly
Sq Ft Source 
N/A
Friends & Family
Recent Activity
2 days agoListing updated with changes from the MLS®
a month agoListing first seen on site
General Features
Acres 
0.98
Attached Garage 
Yes
Garage 
Yes
Garage Spaces 
4
Land Lease 
No
Levels 
Two
Number Of Stories 
2
Parking 
ConcreteElectric Vehicle Charging Station(s)Garage Door OpenerHeated GarageAttached
Property Sub Type 
Single Family Residence
Security 
Security System
Sewer 
Public Sewer
SqFt Above 
6370
SqFt Below 
1868
SqFt Total 
8238
Water Source 
Public
Zoning 
Residential-Single Family
Interior Features
Appliances 
OvenDishwasherDisposalDryerExhaust FanFreezerHumidifierGas Water HeaterMicrowaveRangeRefrigeratorStainless Steel Appliance(s)WasherWater Softener OwnedWine Cooler
Basement 
Walk-Out AccessFinishedFullDaylight
Cooling 
Ceiling Fan(s)Central Air
Electric 
Circuit Breakers
Fireplace 
Yes
Fireplace Features 
Family RoomGasRecreation RoomDouble Sided
Fireplaces 
3
Flooring 
Hardwood
Heating 
Natural GasForced AirRadiant
Interior 
Central VacuumEat-in KitchenKitchen IslandVaulted Ceiling(s)Walk-In Closet(s)Wet BarHis and Hers Closets
Laundry Features 
Gas Dryer HookupLaundry RoomSinkUpper LevelWasher Hookup
Bar/Wet Bar Room 
Dimensions - 19x20Level - Lower
Bedroom 
Dimensions - 19x21Level - Upper
Bedroom 2 
Dimensions - 14x16Level - Upper
Bedroom 3 
Dimensions - 12x15Level - Upper
Bedroom 4 
Dimensions - 12x15Level - Upper
Bedroom 5 
Dimensions - 14x16Level - Lower
Dining Room 
Dimensions - 16x17Level - Main
Family Room 
Dimensions - 19x21Level - Lower
Game Room 
Dimensions - 15x16Level - Lower
Great Room 
Dimensions - 21x19Level - Main
Hearth Room 
Dimensions - 13x17Level - Main
Kitchen 
Dimensions - 18x17Level - Main
Office 
Dimensions - 15x16Level - Main
Unfinished 
Dimensions - 44x24Level - Lower
Save
Ask
Tour
Hide
Share
Exterior Features
Construction Details 
ConcreteFrameStoneCement Siding
Exterior 
Balcony
Fencing 
Other
Lot Features 
Cul-De-SacWaterfront
Patio And Porch 
DeckPatioPorchScreened
Pool Features 
Heated
Road Frontage 
City Street
View 
Lake
Waterfront 
Yes
Waterfront Features 
Lake Front
Waterview 
Lake
Windows/Doors 
French Doors
Community Features
Association Fee 
$52.0
Association Fee Frequency 
Monthly
School District 
112 - Eastern Carver County Schools
Township 
Chaska
Schools
School District
112 - Eastern Carver County Schools
Elementary School
Unknown
Middle School
Unknown
High School
Unknown
Listing courtesy of Edina Realty, Inc.


Listing information is provided by Participants of the Northstar MLS. IDX information is provided exclusively for personal, non-commercial use, and may not be used for any purpose other than to identify prospective properties consumers may be interested in purchasing. Information is deemed reliable but not guaranteed. Copyright 2026, Northstar MLS.
Last checked: 2026-10-17 02:43 AM UTC

Neighborhood & Commute
Source: Walkscore
Disclosure: Community information and market data powered by Constellation Data Labs. Information is deemed reliable but not guaranteed.
Save
Ask
Tour
Hide
Share