Properties

Save
Ask
Tour
Hide
Share
$3,250,000
69 Days On Site

29308 223rd Avenue
Albany, MN 56307

For Sale|Single Family Residence|Active
4
Beds
5
Total Baths
2
Full Baths
3
Partial Baths
7,738
SqFt
$420
/SqFt
2012
Built
County:
Stearns
Listing courtesy of Coldwell Banker Realty
29308 223rd Avenue29308 223rd Avenue29308 223rd Avenue29308 223rd Avenue
Save
Ask
Tour
Hide
Share

Mortgage Calculator

Monthly Payment (Est.)

Enter an interest rate to see your estimated monthly payment.
Calculator powered by Showcase IDX, a Constellation1 Company. Copyright ©2026 Information is deemed reliable but not guaranteed.

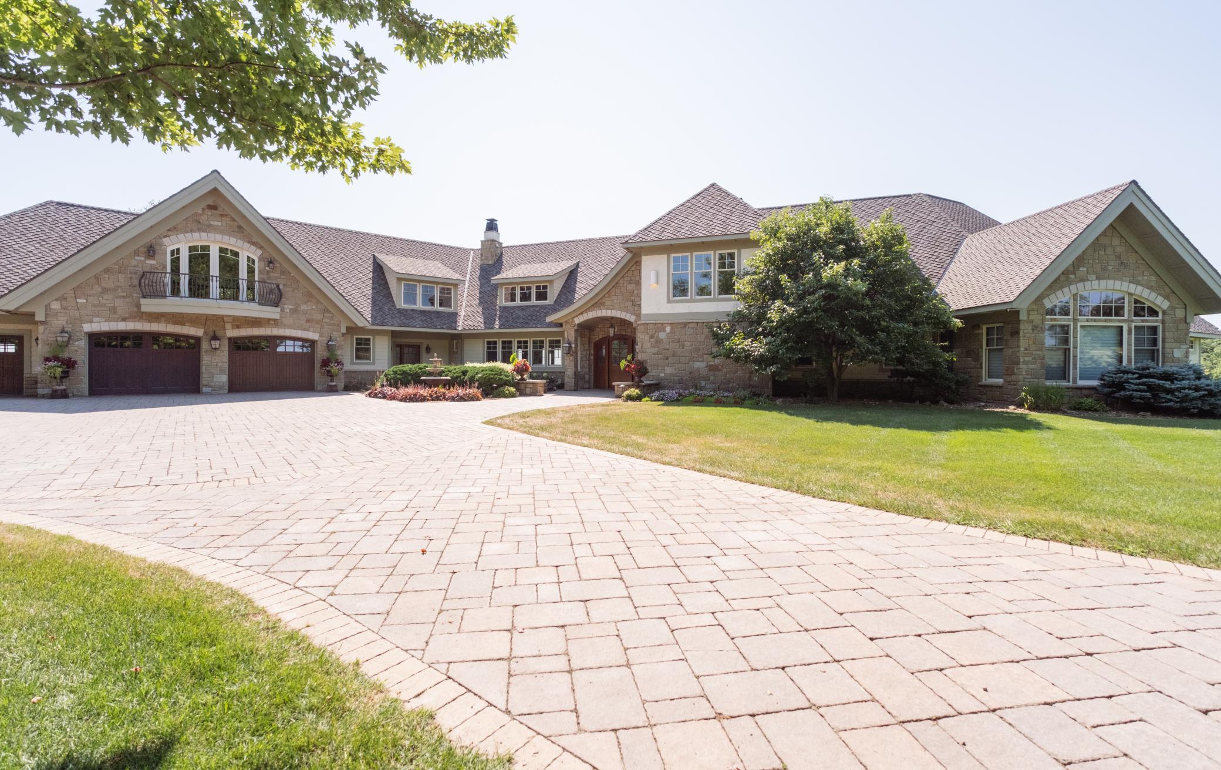
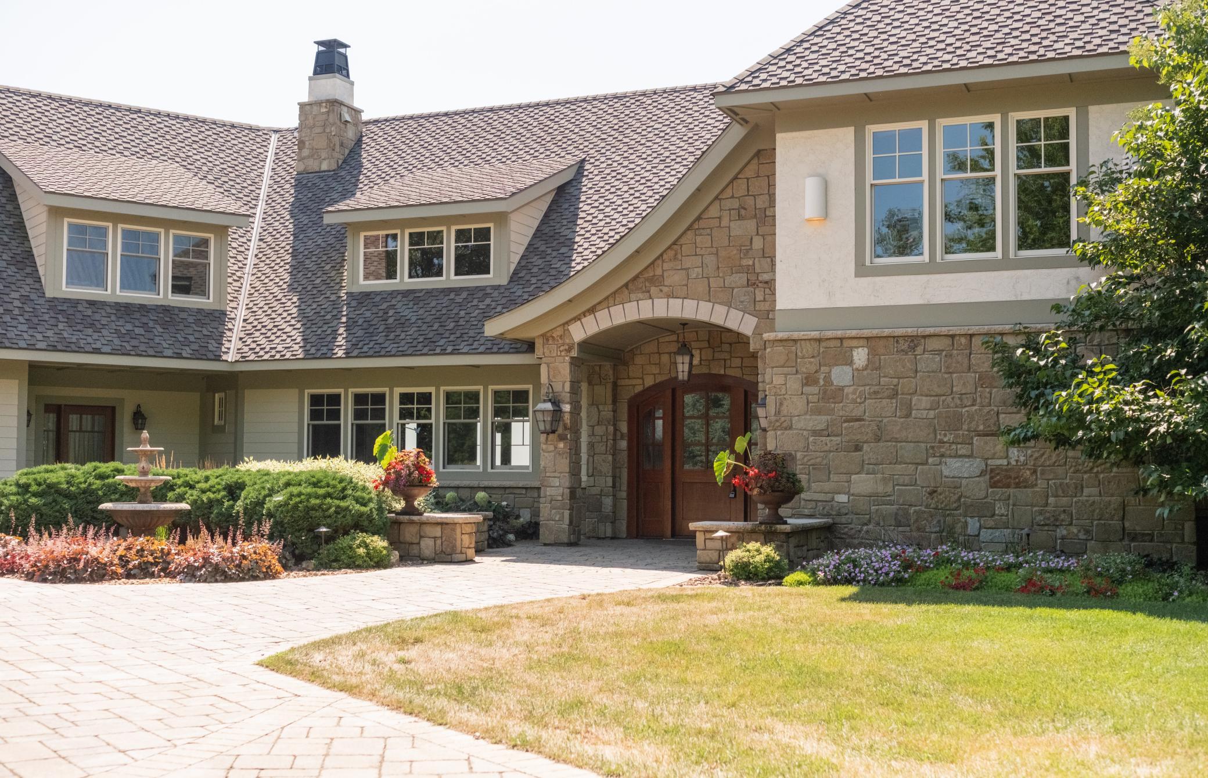
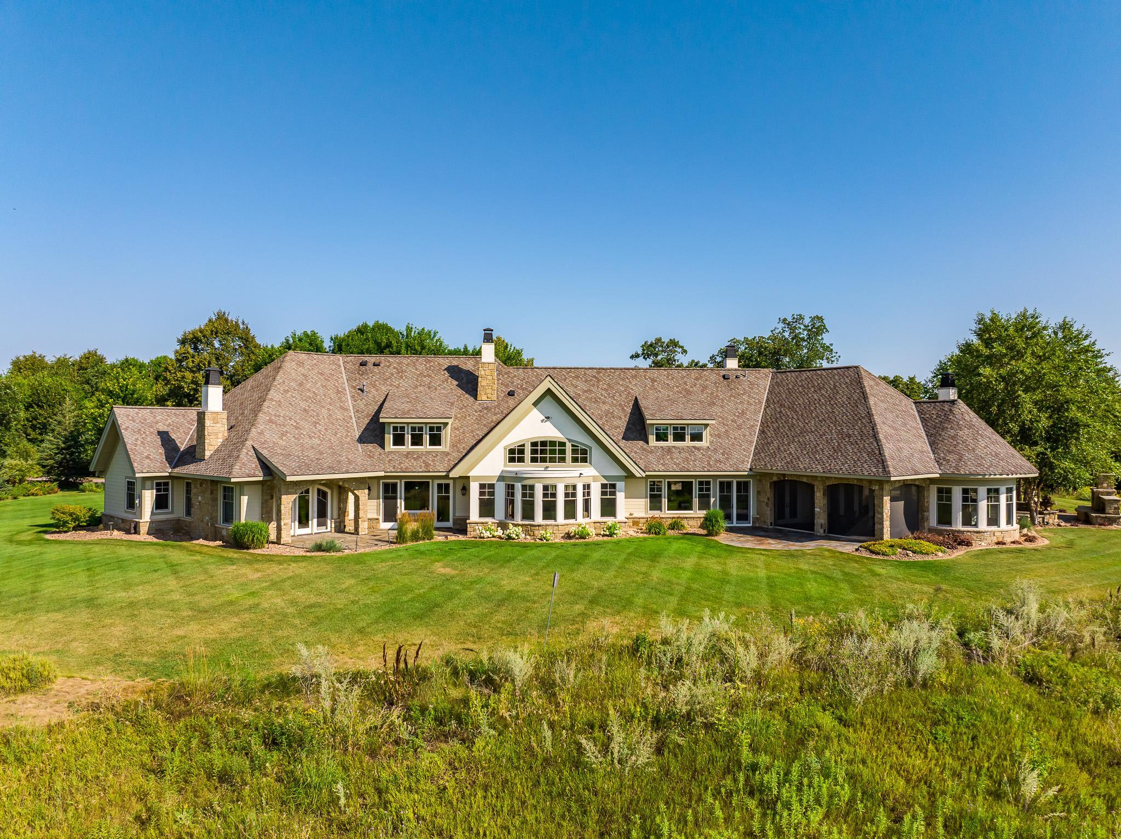
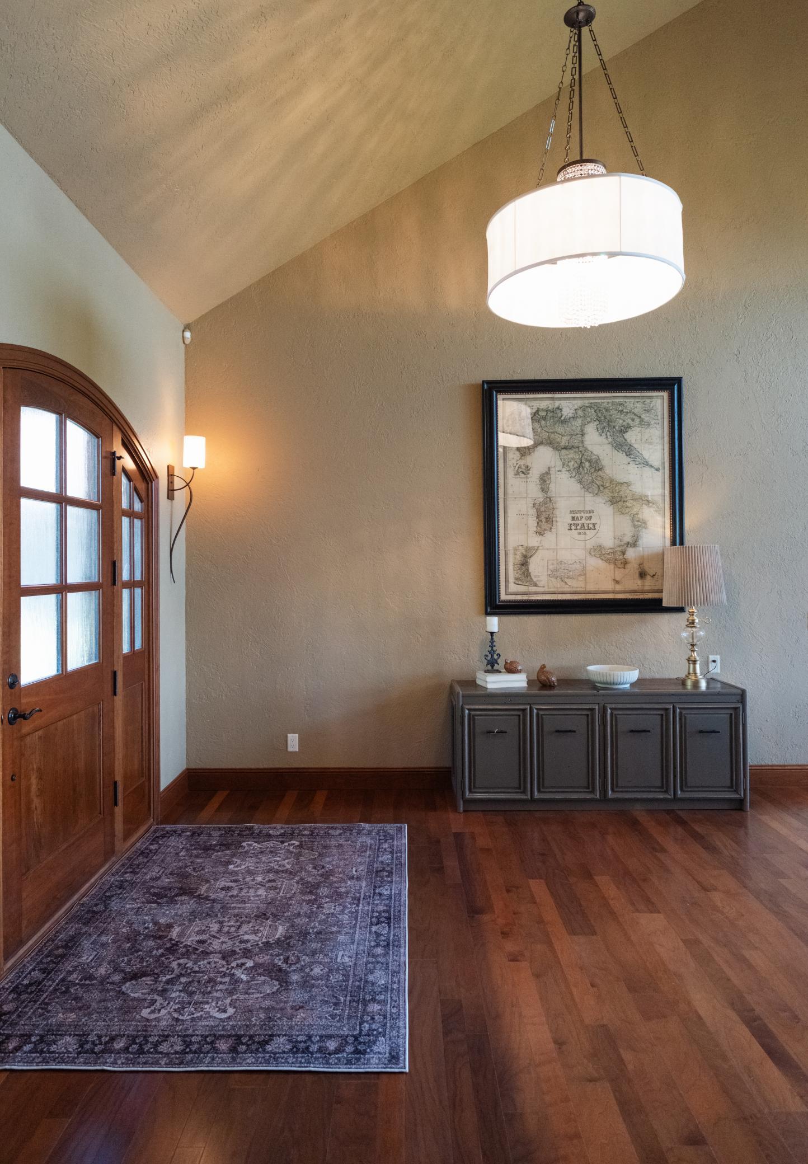
Welcome to a private 40 acre estate where luxury meets nature. This nearly 8,000 sq ft residence is crafted with uncompromising quality—cobblestone drive, slate and tile floors, soaring windows, and designer lighting that elevates every room. Designed for both everyday comfort and unforgettable entertaining, the home features a 3-season screened porch and a full summer kitchen equipped for outdoor dining. The primary suite is a retreat of its own with a massive walk in closet and direct access to an oversized laundry room. Two distinct upper level wings offer flexible living: guest bedrooms and bath on one side; workout, game, and family rooms on the other. Dual lower levels house geothermal systems and provide in floor heat throughout. Outside, enjoy trails, ponds, and wooded acreage ideal for recreation and hunting. A workshop with studio, bathroom, and laundry—plus in floor heat—adds exceptional space for projects or creative pursuits. Garden shed and raised planters complete the outdoor amenities. The property is currently offered with 40 acres. PID includes 80 acres. All 80 acres can be purchased at additional cost. Split has not been completed. A rare opportunity to own a luxury home surrounded by unmatched privacy and natural beauty.

Save
Ask
Tour
Hide
Share
Listing Snapshot
Price 
$3,250,000
Days On Site 
69 Days
Bedrooms 
4
Inside Area (SqFt) 
7,738 sqft
Total Baths 
5
Full Baths 
2
Partial Baths 
3
Lot Size 
83.31 Acres
Year Built 
2012
MLS® Number 
7114817
Status 
Active
Property Tax 
$20,952
HOA/Condo/Coop Fees 
N/A
Sq Ft Source 
N/A
Friends & Family
Recent Activity
2 months agoListing updated with changes from the MLS®
2 months agoListing first seen on site
General Features
Acres 
83.31
Additional Property Use 
Hunting
Attached Garage 
Yes
Foundation 
Block
Garage 
Yes
Garage Spaces 
8
Land Lease 
No
Levels 
Two
Number Of Stories 
2
Parking 
ConcreteGarage Door OpenerHeated GarageRV Access/ParkingStorageAttachedGarage
Property Condition 
New Construction
Property Sub Type 
Single Family Residence
Security 
Security System
Sewer 
Septic TankMound SepticPrivate Sewer
SqFt Above 
7192
SqFt Below 
546
SqFt Total 
7738
Water Source 
Private
Zoning 
Agriculture
Interior Features
Appliances 
OvenCooktopDishwasherDouble OvenDryerExhaust FanGas Water HeaterMicrowaveRangeRefrigeratorStainless Steel Appliance(s)WasherWater Softener OwnedWater Purifier
Basement 
BlockPartially Finished
Cooling 
Central AirGeothermalZoned
Electric 
Circuit Breakers
Fireplace 
Yes
Fireplace Features 
Family RoomGasLiving RoomWood BurningMaster Bedroom
Fireplaces 
3
Flooring 
Hardwood
Heating 
GeothermalPropaneFireplace(s)
Interior 
Eat-in KitchenKitchen IslandVaulted Ceiling(s)Walk-In Closet(s)Wet BarHis and Hers ClosetsChandelier
Laundry Features 
Laundry RoomMain LevelSink
Window Features 
Skylight(s)
Bedroom 
Dimensions - 20x29Level - Main
Bedroom 2 
Dimensions - 14x20Level - Main
Bedroom 3 
Dimensions - 17x18Level - Upper
Bedroom 4 
Dimensions - 13x15Level - Upper
Dining Room 
Dimensions - 14x40Level - Main
Foyer 
Dimensions - 13x22Level - Main
Game Room 
Dimensions - 33x64Level - Upper
Hearth Room 
Dimensions - 14x30Level - Main
Kitchen 
Dimensions - 21x12Level - Main
Laundry 
Dimensions - 14'6"x13Level - Main
Living Room 
Dimensions - 22x26Level - Main
Office 
Dimensions - 15x18Level - Main
Pantry (Walk-In) 
Dimensions - 6x5'6"Level - Main
Screened Porch 
Dimensions - 12x22Level - Main
Walk-In Closet 
Dimensions - 10x12Level - Main
Wine Cellar 
Dimensions - 10x9'6"Level - Main
Save
Ask
Tour
Hide
Share
Exterior Features
Construction Details 
BlockBrickFrameStoneStuccoCement Siding
Lot Features 
Rolling SlopeWooded
Other Structures 
Garage(s)Workshop
Patio And Porch 
PatioPorchCoveredScreenedSide Porch
Road Frontage 
Private Road
Roof 
Shingle
Windows/Doors 
Skylight(s)
Community Features
School District 
745 - Albany
Township 
Albany
Schools
School District
745 - Albany
Elementary School
Unknown
Middle School
Unknown
High School
Unknown
Listing courtesy of Coldwell Banker Realty


Listing information is provided by Participants of the Northstar MLS. IDX information is provided exclusively for personal, non-commercial use, and may not be used for any purpose other than to identify prospective properties consumers may be interested in purchasing. Information is deemed reliable but not guaranteed. Copyright 2026, Northstar MLS.
Last checked: 2026-10-16 10:16 AM UTC

Neighborhood & Commute
Source: Walkscore
Disclosure: Community information and market data powered by Constellation Data Labs. Information is deemed reliable but not guaranteed.
Save
Ask
Tour
Hide
Share