Properties

Save
Ask
Tour
Hide
Share
$2,900,000
76 Days On Site

773 5 Avenue N
Casselton, ND 58012

For Sale|Single Family Residence|Active
5
Beds
3
Total Baths
2
Full Baths
1
Partial Bath
5,195
SqFt
$558
/SqFt
2022
Built
Subdivision:
CASSELTON FARMS 2ND ADDN
County:
Cass
Listing courtesy of FpG Realty
773 5 Avenue N773 5 Avenue N773 5 Avenue N773 5 Avenue N
Save
Ask
Tour
Hide
Share

Mortgage Calculator

Monthly Payment (Est.)

Enter an interest rate to see your estimated monthly payment.
Calculator powered by Showcase IDX, a Constellation1 Company. Copyright ©2026 Information is deemed reliable but not guaranteed.

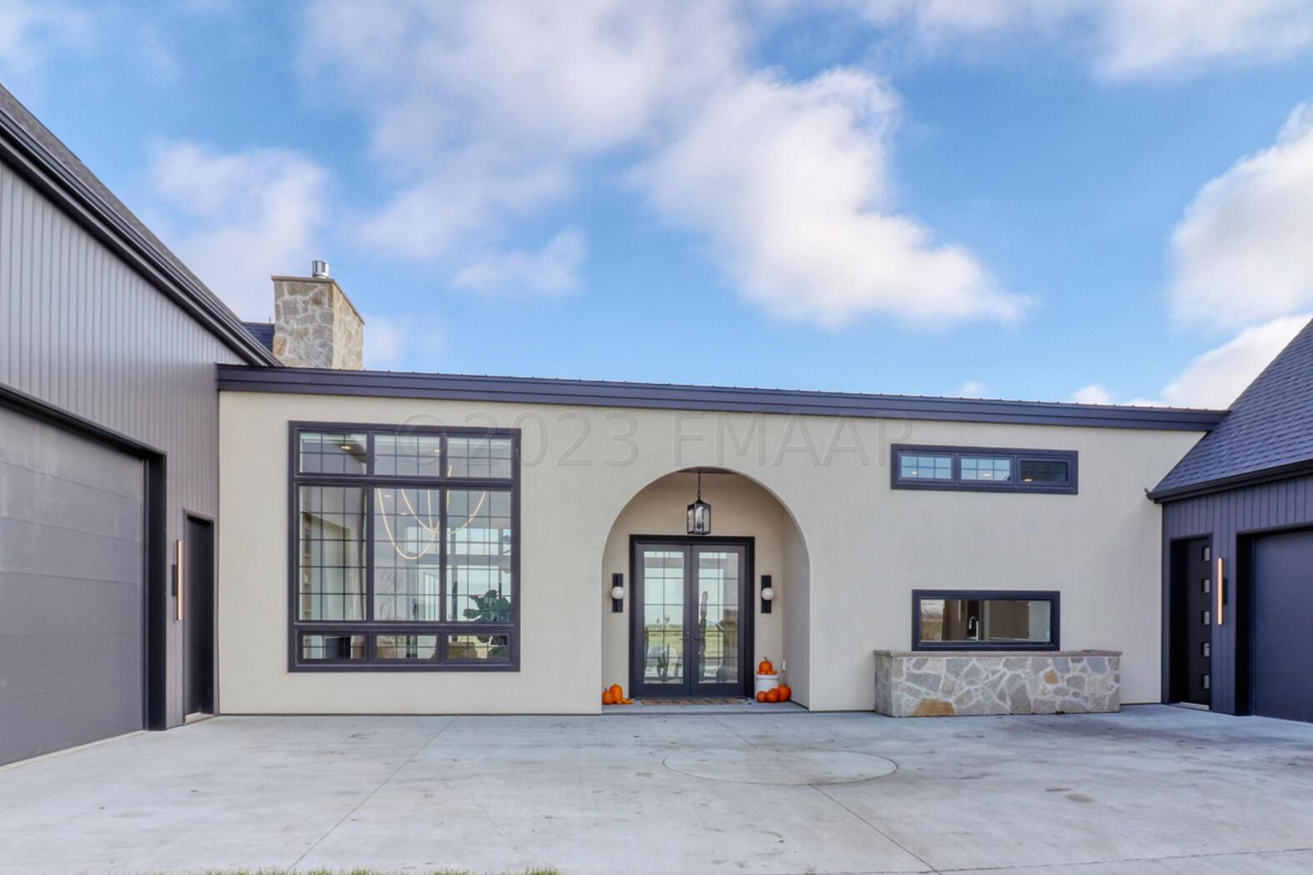
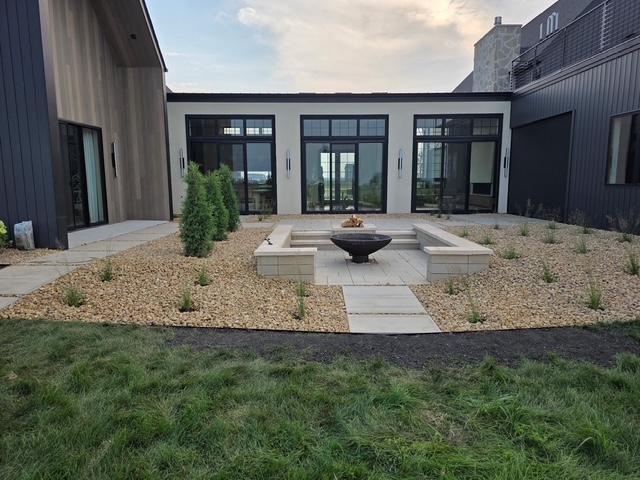
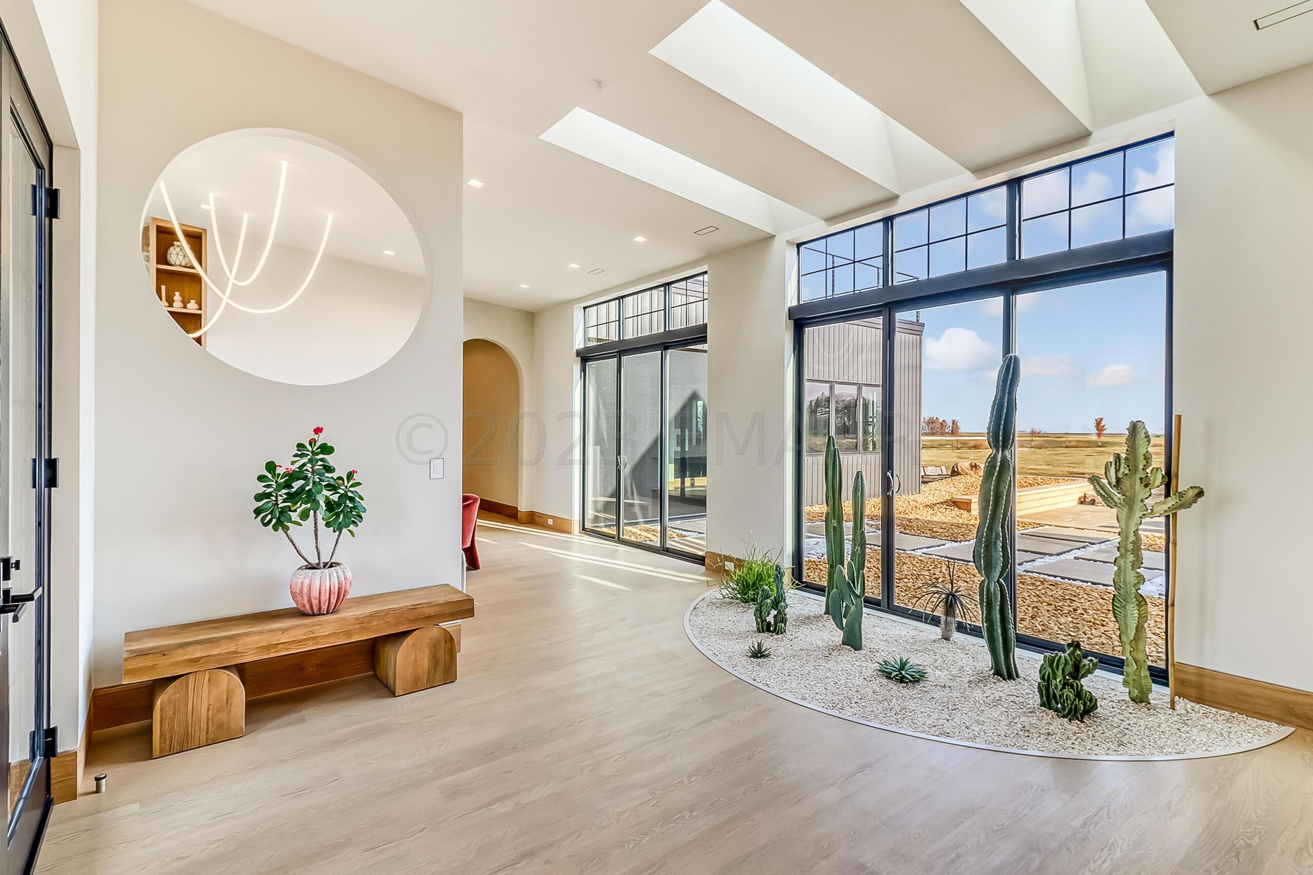
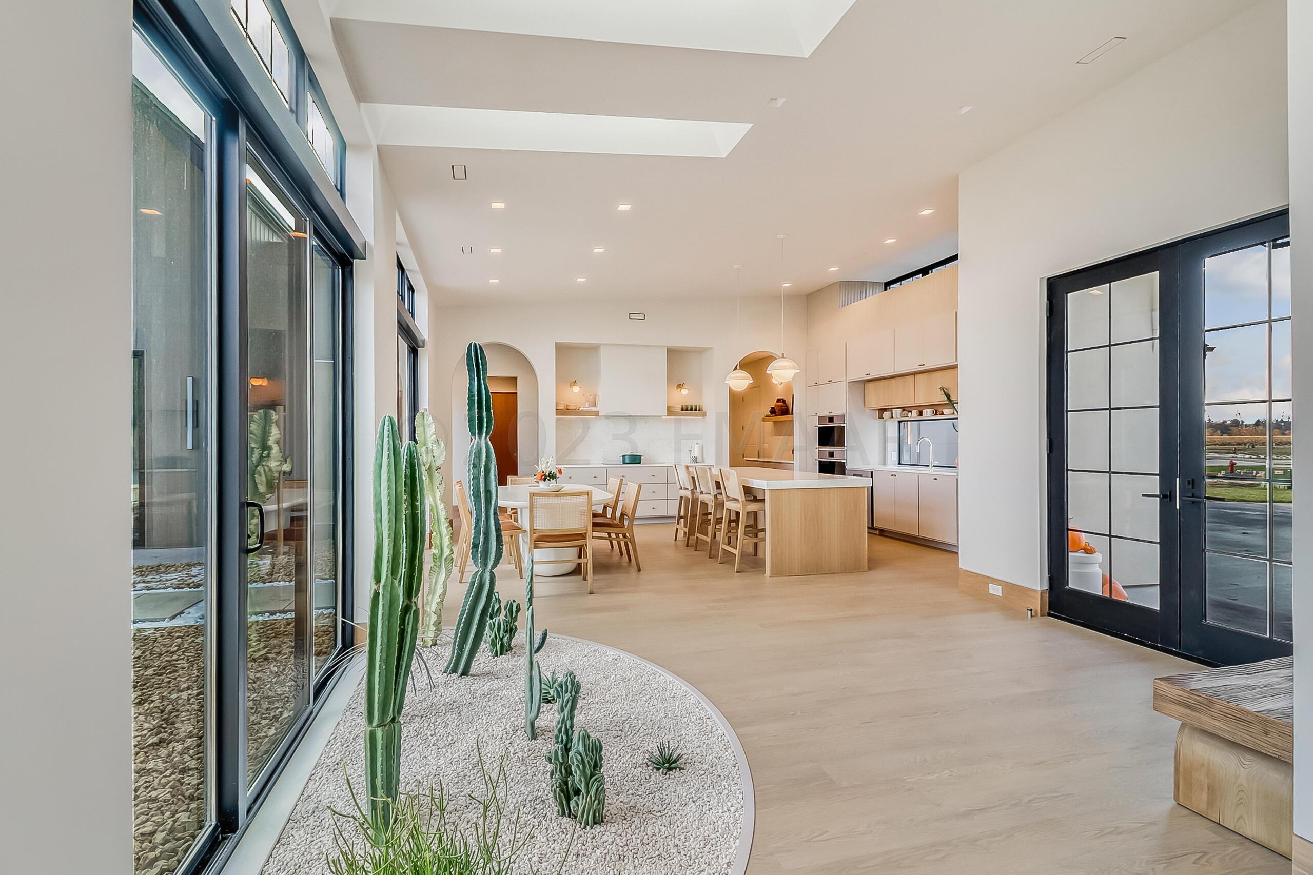
Whether you are are looking to build or buy, this Showcase Home has a personality of its very own! The premium finishes and custom design that envelop this one-of-a-kind custom built home are a reflection of the builder's commitment to excellence. Not only does it boast 5 bedrooms and 3 baths, there is a Sport Court, exercise room and a spacious courtyard with a custom firepit and sitting area. You don't want to miss out on seeing the rooftop patio with Brava roof pavers and cable railing! This home is a 'must see' to truly appreciate all its amenities, too numerous to mention, that your eye may overlook (WiFi compatible kitchen appliances, recessed blinds, recessed switches, flush baseboard & custom built 1 3/4 commercial doors with trimless frames to name a few). Schedule a showing with your favorite agent today!

Save
Ask
Tour
Hide
Share
Listing Snapshot
Price 
$2,900,000
Days On Site 
76 Days
Bedrooms 
5
Inside Area (SqFt) 
5,195 sqft
Total Baths 
3
Full Baths 
2
Partial Baths 
1
Lot Size 
0.58 Acres
Year Built 
2022
MLS® Number 
7112711
Status 
Active
Property Tax 
$19,883
HOA/Condo/Coop Fees 
N/A
Sq Ft Source 
N/A
Friends & Family
Recent Activity
2 months agoListing updated with changes from the MLS®
3 months agoListing first seen on site
General Features
Acres 
0.58
Attached Garage 
Yes
Foundation 
Slab
Garage 
Yes
Garage Spaces 
2
Land Lease 
No
Levels 
One
Number Of Stories 
1
Parking 
Heated GarageAttachedGarage
Property Sub Type 
Single Family Residence
Security 
Security System
Sewer 
Public Sewer
SqFt Above 
5195
SqFt Total 
5195
Water Source 
Public
Zoning 
Residential-Single Family
Interior Features
Appliances 
OvenDishwasherDisposalDouble OvenDryerGas Water HeaterMicrowaveRangeRefrigeratorTankless Water HeaterWasherWater Softener Owned
Basement 
None
Cooling 
Ceiling Fan(s)Central Air
Fireplace 
Yes
Fireplace Features 
Gas
Fireplaces 
1
Flooring 
Hardwood
Heating 
Natural GasForced AirHeat PumpOtherRadiantZoned
Interior 
Kitchen IslandWalk-In Closet(s)
Laundry Features 
Main Level
Window Features 
Skylight(s)
Athletic Court 
Level - Main
Bathroom 
Level - Main
Bedroom 
Level - Main
Bedroom 2 
Level - Main
Bedroom 3 
Level - Main
Bedroom 4 
Level - Main
Bedroom 5 
Level - Main
Dining Room 
Level - Main
Family Room 
Level - Main
Foyer 
Level - Main
Kitchen 
Level - Main
Laundry 
Level - Main
Living Room 
Level - Main
Utility Room 
Level - Main
Save
Ask
Tour
Hide
Share
Exterior Features
Construction Details 
StoneStuccoMetal Siding
Lot Features 
Cul-De-Sac
Patio And Porch 
Patio
Roof 
MetalOtherShingle
Windows/Doors 
Skylight(s)
Community Features
Accessibility Features 
Smart Technology
School District 
09017 - Central Cass
Township 
Casselton
Schools
School District
09017 - Central Cass
Elementary School
Unknown
Middle School
Unknown
High School
Central Cass
Listing courtesy of FpG Realty


Listing information is provided by Participants of the Northstar MLS. IDX information is provided exclusively for personal, non-commercial use, and may not be used for any purpose other than to identify prospective properties consumers may be interested in purchasing. Information is deemed reliable but not guaranteed. Copyright 2026, Northstar MLS.
Last checked: 2026-10-17 02:01 AM UTC

Neighborhood & Commute
Source: Walkscore
Disclosure: Community information and market data powered by Constellation Data Labs. Information is deemed reliable but not guaranteed.
Save
Ask
Tour
Hide
Share