Properties

Save
Ask
Tour
Hide
Share
$3,200,000
94 Days On Site

8882 Interlachen Road
Lake Shore, MN 56468

Single Family Residence|Pending
3
Beds
3
Total Baths
1
Full Bath
2
Partial Baths
3,918
SqFt
$817
/SqFt
1985
Built
Subdivision:
Shore Acres
County:
Cass
Listing courtesy of Kurilla Real Estate LTD
8882 Interlachen Road8882 Interlachen Road8882 Interlachen Road8882 Interlachen Road
Save
Ask
Tour
Hide
Share

Mortgage Calculator

Monthly Payment (Est.)

Enter an interest rate to see your estimated monthly payment.
Calculator powered by Showcase IDX, a Constellation1 Company. Copyright ©2026 Information is deemed reliable but not guaranteed.

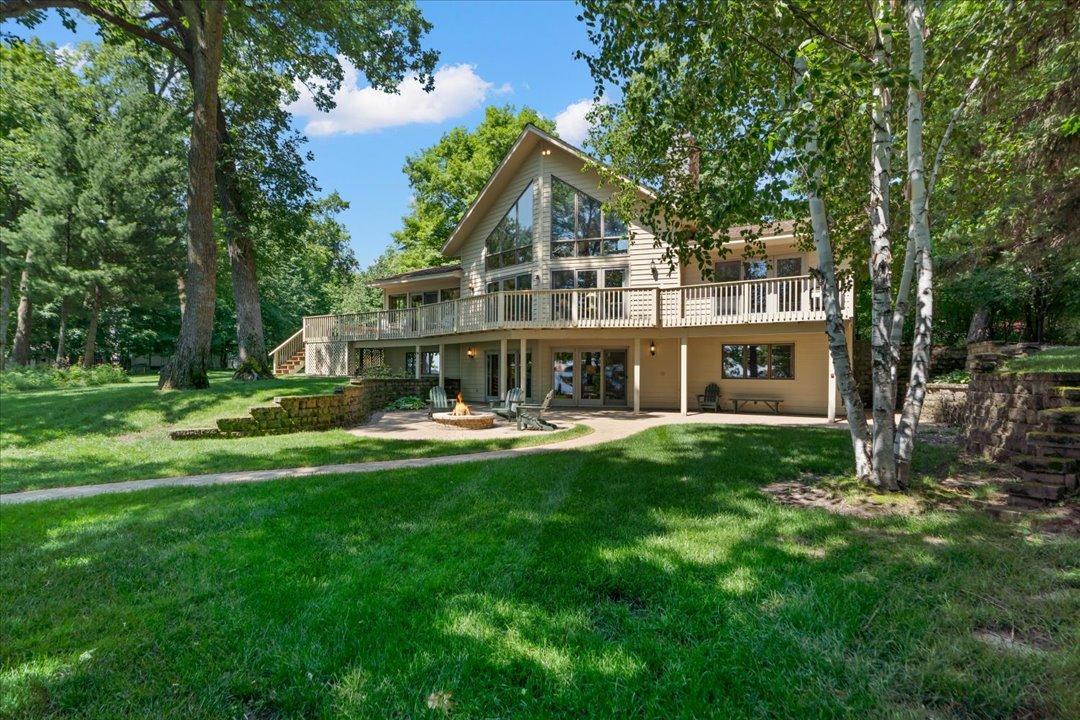
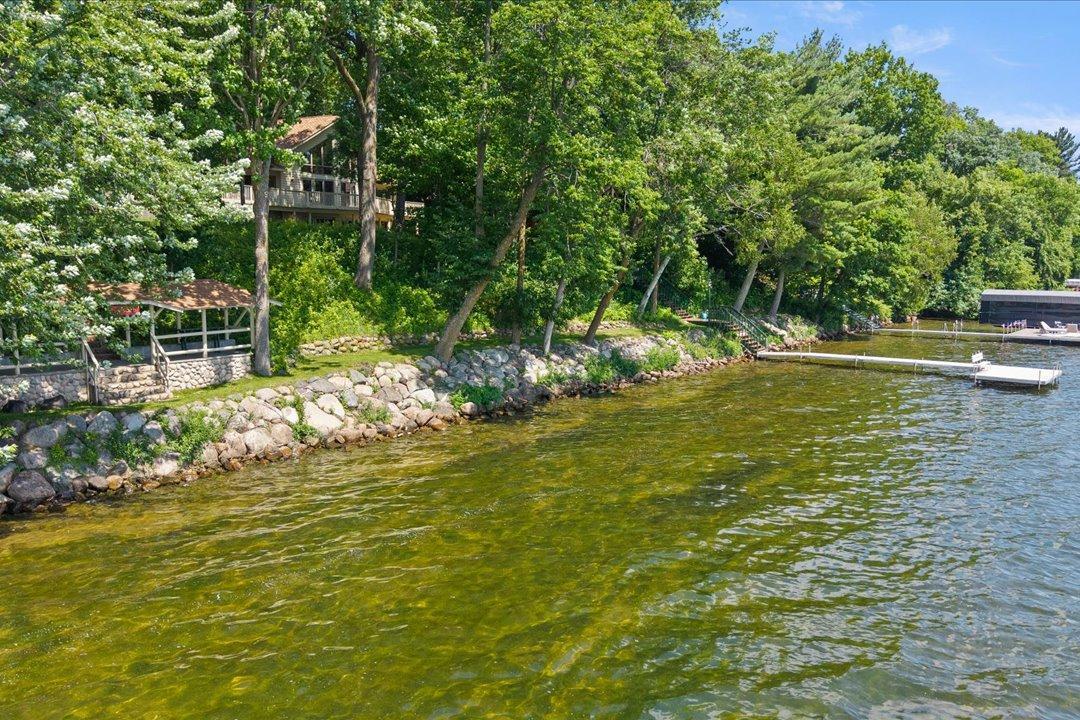
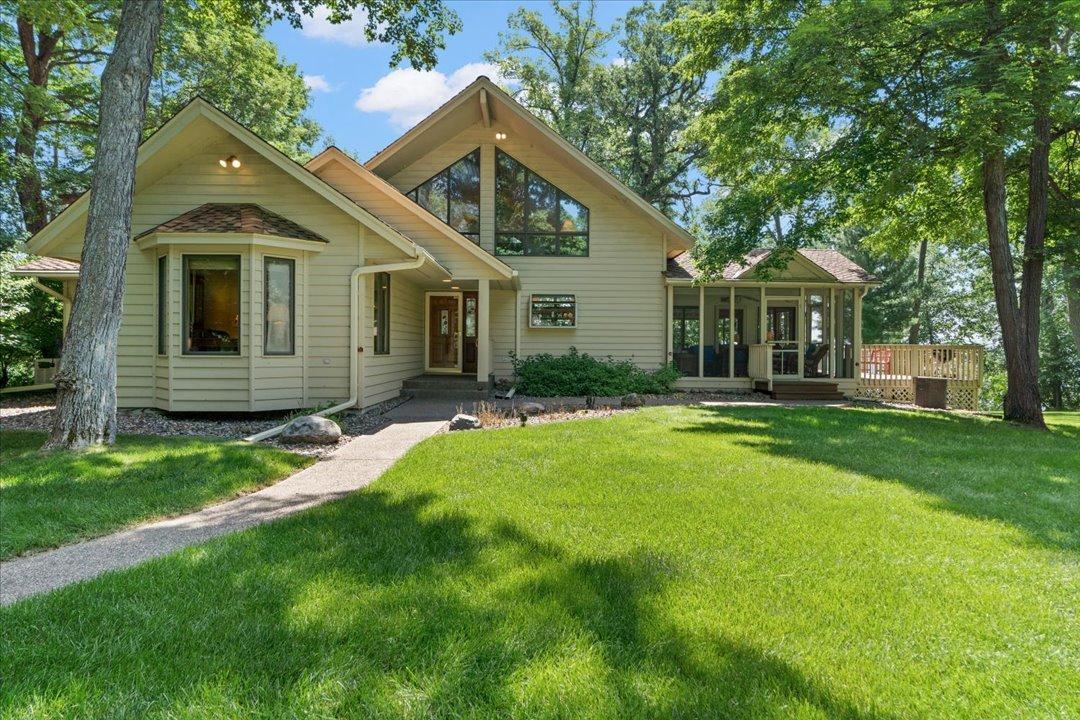
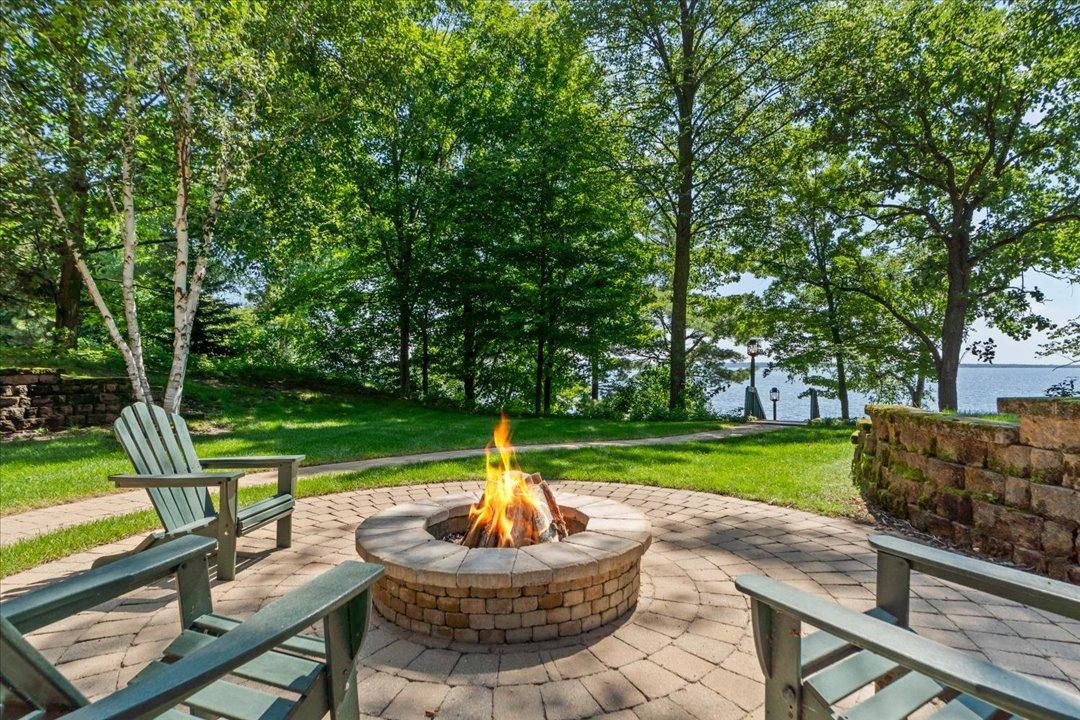
Gull Lake: This is it! A rare find with room to breathe. Set on 202’ of shoreline with 1.6 acres, and potential for 2 lake lots…once the site of the vintage Inwood Lodge Resort whose water’s edge gazebo remains today offering picturesque gathering experiences. This Gull Lake property offers a 3,800 finished sq ft thoughtfully designed home with 3 plus bedrooms, 3 baths & 7-car garage capacity. Home offers a 2-story Great room with a lakeside wall of windows, T&G Ash vaulted ceiling, true masonry stone wood-burning fireplace, spacious loft overlooking the Great room & lake, dining area & large open kitchen with hardwood floors, breakfast bar & wet bar. Lakeside 4-season porch, screen porch, foyer, lakeside primary bedroom with patio doors to an expansive lakeside deck, vaulted T&G ceiling, walk-in closet, full walk-through bath with double vanity & home office with vaulted beamed ceiling complete the main level. Lower level walkout family room with wood-burning split stone fireplace, wet bar with granite countertops & vertical T&G Oak walls open to a spacious outside paver patio with fire pit, 2nd bedroom with 2 closets, ¾ bath with tile floor, 3rd bedroom with double closets, large laundry/exercise room, mud room & wine cellar. Additional home features include a home generator, security system, finished & heated 3-car garage, finished & heated 4-car garage, professionally landscaped grounds with irrigation system, vintage Merry Go Round and telephone booth, level lot with gradual approach to the lake, excellent sand lake bottom & rip-rap shoreline. Property is being offered furnished & equipped. Close to walking trails, dining, world class golf courses & “Pretty Good Shopping.”

Save
Ask
Tour
Hide
Share
Listing Snapshot
Price 
$3,200,000
Days On Site 
94 Days
Bedrooms 
3
Inside Area (SqFt) 
3,918 sqft
Total Baths 
3
Full Baths 
1
Partial Baths 
2
Lot Size 
1.6 Acres
Year Built 
1985
MLS® Number 
7109190
Status 
Pending
Property Tax 
$16,386
HOA/Condo/Coop Fees 
N/A
Sq Ft Source 
N/A
Friends & Family
Recent Activity
a month agoListing updated with changes from the MLS®
a month agoStatus changed to Pending
3 months agoListing first seen on site
General Features
Acres 
1.6
Foundation 
Block
Garage 
Yes
Garage Spaces 
7
Land Lease 
No
Levels 
One and One Half
Number Of Stories 
1
Parking 
AsphaltGarage Door OpenerHeated GarageGarage
Property Sub Type 
Single Family Residence
Security 
Security System
Sewer 
Septic TankPrivate Sewer
SqFt Above 
2059
SqFt Below 
1859
SqFt Total 
3918
Utilities 
Underground UtilitiesCable Available
Water Source 
PrivateWell
Zoning 
Shoreline,Residential-Single Family
Interior Features
Appliances 
OvenCooktopDishwasherDisposalDryerElectric Water HeaterRefrigeratorTrash CompactorWasherWater Softener Owned
Basement 
Walk-Out AccessBlockFinishedFullStorage SpaceDaylight
Cooling 
Ceiling Fan(s)Central Air
Electric 
Circuit Breakers200+ Amp Service
Fireplace 
Yes
Fireplace Features 
Family RoomLiving RoomStoneWood BurningMasonry
Fireplaces 
2
Flooring 
Hardwood
Heating 
Natural GasForced Air
Interior 
Central VacuumBreakfast BarVaulted Ceiling(s)Walk-In Closet(s)Wet BarChandelier
Laundry Features 
Electric Dryer HookupLower LevelLaundry RoomWasher Hookup
Bedroom 
Dimensions - 15x15.5Level - Main
Bedroom 2 
Dimensions - 12.9x13.3Level - Lower
Bedroom 3 
Dimensions - 12.6x14Level - Lower
Dining Room 
Dimensions - 11.5x14Level - Main
Family Room 
Dimensions - 14x25Level - Lower
Foyer 
Dimensions - 5.6x13.5Level - Main
Great Room 
Dimensions - 14x14Level - Main
Kitchen 
Dimensions - 13.5x14.3Level - Main
Laundry 
Dimensions - 11.2x16.2Level - Lower
Loft 
Dimensions - 13.3x21.5Level - Upper
Office 
Dimensions - 13x15Level - Main
Screened Porch 
Dimensions - 10x15.8Level - Main
Sun Room 
Dimensions - 14.9x15.5Level - Main
Wine Cellar 
Dimensions - 5x8.9Level - Lower
Save
Ask
Tour
Hide
Share
Exterior Features
Construction Details 
FrameCedar
Exterior 
Dock
Fencing 
None
Lot Features 
Waterfront
Other Structures 
Garage(s)Gazebo
Patio And Porch 
DeckPatioPorchFront PorchScreenedSide PorchWrap Around
Road Frontage 
County Road
Roof 
Asphalt
View 
Lake
Waterfront 
Yes
Waterfront Features 
Lake Front
Waterview 
Lake
Windows/Doors 
French Doors
Community Features
School District 
181 - Brainerd
Township 
Lake Shore
Roads 
Paved
Schools
School District
181 - Brainerd
Elementary School
Unknown
Middle School
Unknown
High School
Unknown
Listing courtesy of Kurilla Real Estate LTD


Listing information is provided by Participants of the Northstar MLS. IDX information is provided exclusively for personal, non-commercial use, and may not be used for any purpose other than to identify prospective properties consumers may be interested in purchasing. Information is deemed reliable but not guaranteed. Copyright 2026, Northstar MLS.
Last checked: 2026-10-17 02:01 AM UTC

Neighborhood & Commute
Source: Walkscore
Disclosure: Community information and market data powered by Constellation Data Labs. Information is deemed reliable but not guaranteed.
Save
Ask
Tour
Hide
Share