Properties

Save
Ask
Tour
Hide
Share
$4,490,000
95 Days On Site

19752 Halwood Road
Glenwood, MN 56334

For Sale|Single Family Residence|Active
6
Beds
7
Total Baths
5
Full Baths
2
Partial Baths
12,211
SqFt
$368
/SqFt
2006
Built
Subdivision:
Halwood 7th Add
County:
Pope
Listing courtesy of Prudden & Company
19752 Halwood Road19752 Halwood Road19752 Halwood Road19752 Halwood Road
Save
Ask
Tour
Hide
Share

Mortgage Calculator

Monthly Payment (Est.)

Enter an interest rate to see your estimated monthly payment.
Calculator powered by Showcase IDX, a Constellation1 Company. Copyright ©2026 Information is deemed reliable but not guaranteed.

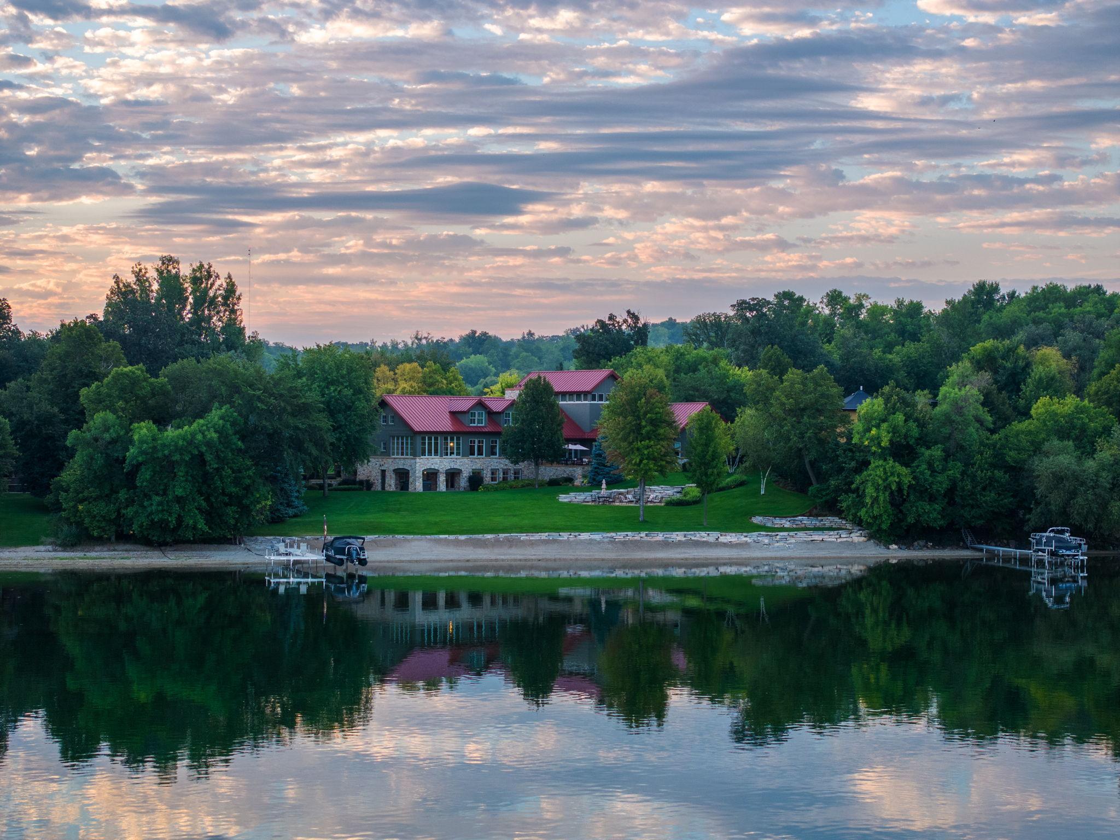
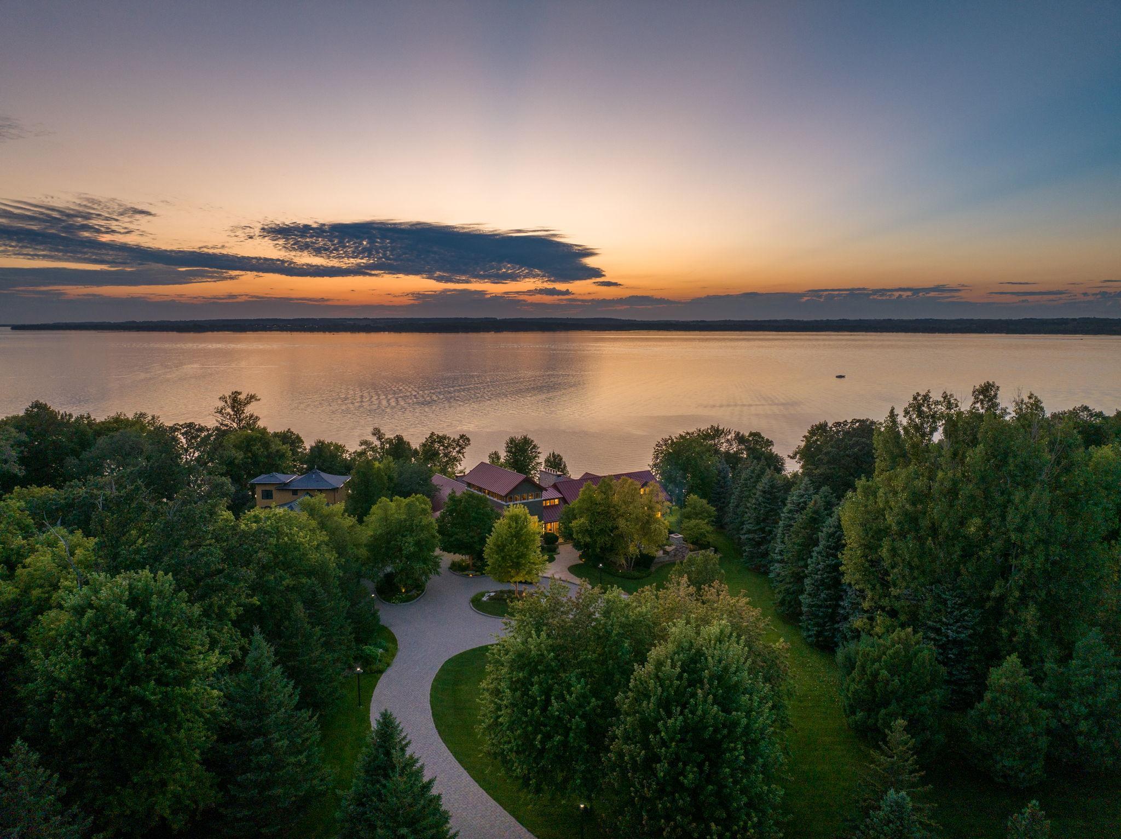
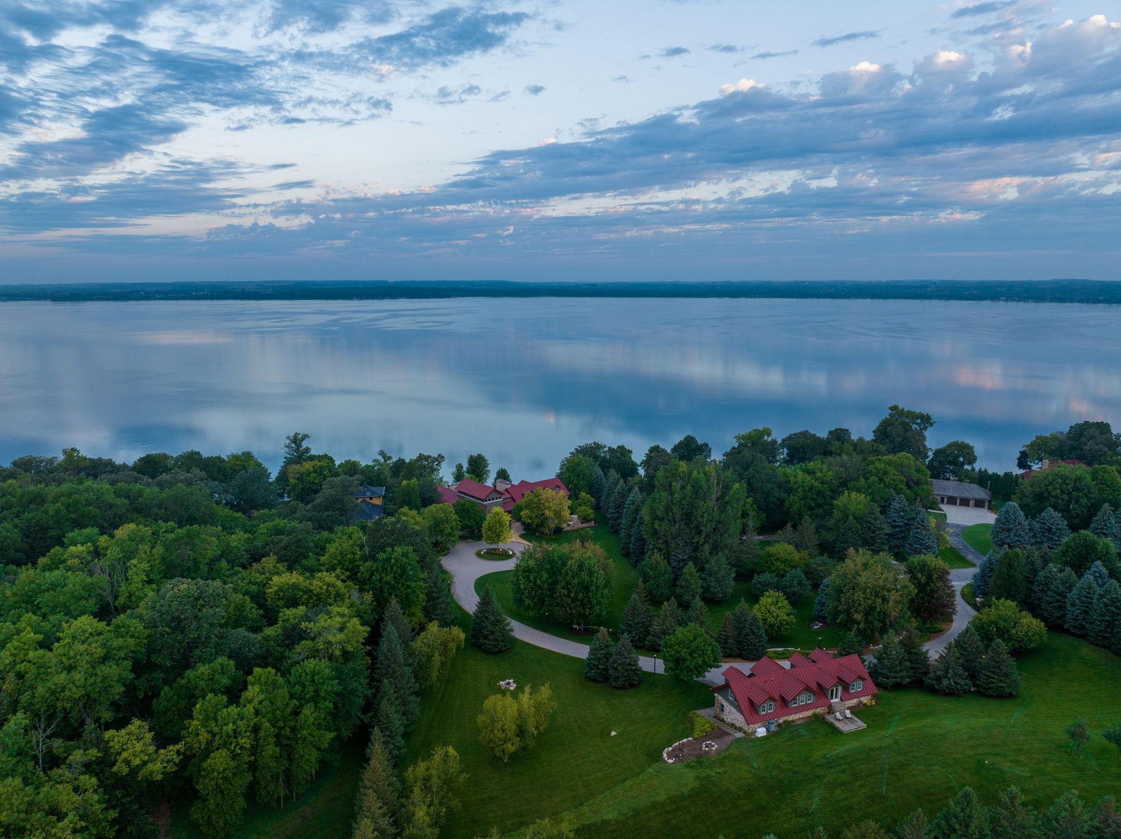
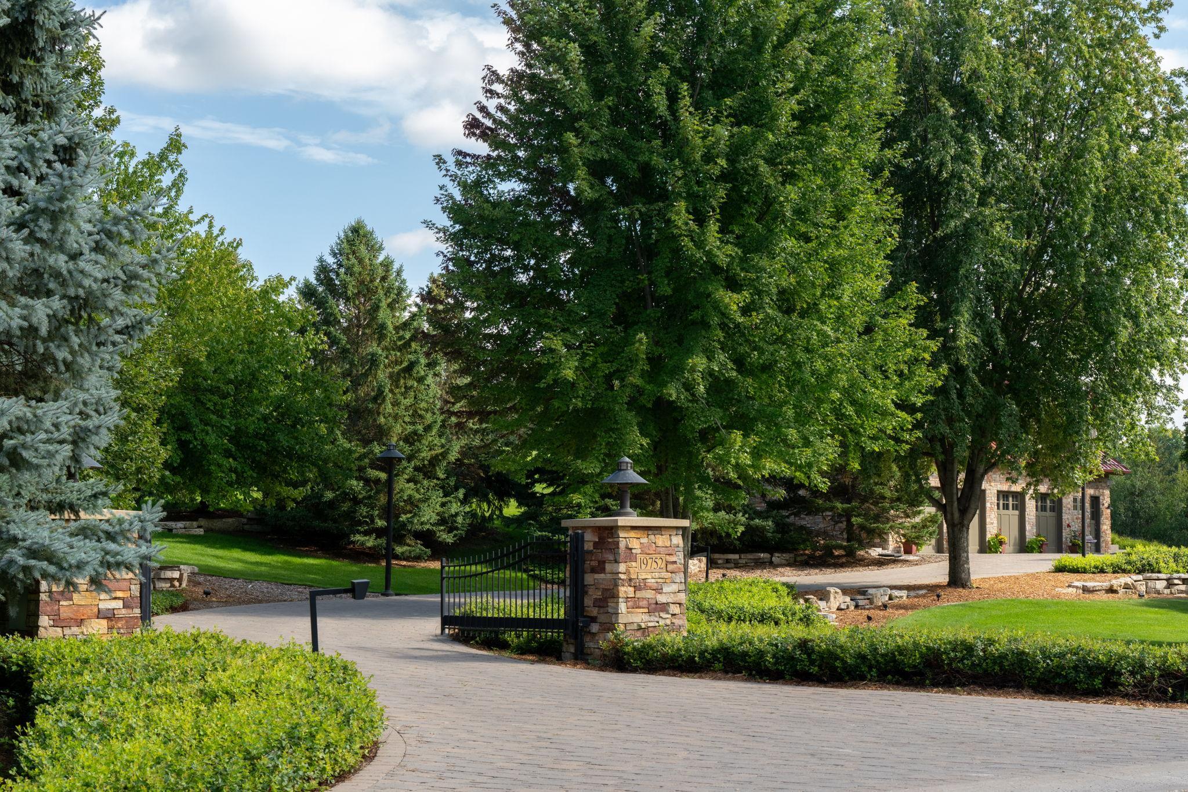
Beyond the custom iron gates, escape to paradise in this stunning 12,211 square foot custom waterfront retreat on 30 acres with 200 feet of private sandy beach. Designed by award-winning architect Rehkamp Larson, this contemporary masterpiece boasts three extraordinary stories with floor-to-ceiling walls of glass offering breathtaking lake panoramas from every room. Inside, fall in love with the unparalleled craftsmanship featuring 6 enormous bedrooms including a main level primary suite, 7 bathrooms, a private bell tower office, library, and sunroom with bi-folding doors to connect you with nature. Entertain in the state-of-the-art kitchen that includes top-of-the-line appliances such as a Sub Zero, Wolf, and Miele. Unwind in the cinema, workout in the gym, or relax in your preference sauna or steam room. Unwind in the jacuzzi, just off the lower-level billiards room. Enjoy the 3,305 sqft. four garage guest house for storing of your motorized vehicles used to explore the 30+ acres.

Save
Ask
Tour
Hide
Share
Listing Snapshot
Price 
$4,490,000
Days On Site 
95 Days
Bedrooms 
6
Inside Area (SqFt) 
12,211 sqft
Total Baths 
7
Full Baths 
5
Partial Baths 
2
Lot Size 
30.7 Acres
Year Built 
2006
MLS® Number 
7108790
Status 
Active
Property Tax 
$25,190
HOA/Condo/Coop Fees 
N/A
Sq Ft Source 
N/A
Friends & Family
Recent Activity
2 months agoListing updated with changes from the MLS®
3 months agoListing first seen on site
General Features
Acres 
30.7
Attached Garage 
Yes
Foundation 
Other
Garage 
Yes
Garage Spaces 
7
Land Lease 
No
Parking 
ConcreteGarage Door OpenerHeated GarageSecuredAttached
Property Sub Type 
Single Family Residence
Security 
Security System
Sewer 
Private Sewer
SqFt Above 
7999
SqFt Below 
4212
SqFt Total 
12211
Water Source 
PrivateWell
Zoning 
Other,Residential-Single Family
Interior Features
Appliances 
OvenCooktopDishwasherDisposalDryerExhaust FanMicrowaveRefrigeratorWasher
Basement 
Walk-Out AccessFinishedFullDaylight
Cooling 
Central Air
Fireplace 
Yes
Fireplace Features 
Family RoomLiving Room
Fireplaces 
4
Flooring 
Hardwood
Heating 
Natural Gas
Interior 
SaunaVaulted Ceiling(s)
Window Features 
Skylight(s)
Bedroom 
Dimensions - 24x11Level - Main
Bedroom 2 
Dimensions - 15x12Level - Upper
Bedroom 3 
Dimensions - 19x11Level - Upper
Bedroom 4 
Dimensions - 15x15Level - Upper
Bedroom 5 
Dimensions - 15x10Level - Lower
Billiard 
Dimensions - 15x10Level - Lower
Dining Room 
Dimensions - 24x13Level - Main
Exercise Room 
Dimensions - 23x11Level - Lower
Family Room 
Dimensions - 15x10Level - Lower
Kitchen 
Dimensions - 24x11Level - Main
Library 
Dimensions - 19x14Level - Main
Sitting Room 
Dimensions - 39x18Level - Upper
Sun Room 
Dimensions - 21x15Level - Main
Save
Ask
Tour
Hide
Share
Exterior Features
Construction Details 
StoneStucco
Exterior 
Dock
Lot Features 
Waterfront
Other Structures 
Second Residence
Patio And Porch 
DeckPatioPorch
View 
Lake
Waterfront 
Yes
Waterfront Features 
Lake Front
Waterview 
Lake
Windows/Doors 
Skylight(s)
Community Features
School District 
2149 - Minnewaska
Township 
Glenwood Twp
Schools
School District
2149 - Minnewaska
Elementary School
Unknown
Middle School
Unknown
High School
Unknown
Listing courtesy of Prudden & Company


Listing information is provided by Participants of the Northstar MLS. IDX information is provided exclusively for personal, non-commercial use, and may not be used for any purpose other than to identify prospective properties consumers may be interested in purchasing. Information is deemed reliable but not guaranteed. Copyright 2026, Northstar MLS.
Last checked: 2026-10-17 12:37 AM UTC

Neighborhood & Commute
Source: Walkscore
Disclosure: Community information and market data powered by Constellation Data Labs. Information is deemed reliable but not guaranteed.
Save
Ask
Tour
Hide
Share