Properties

Save
Ask
Tour
Hide
Share
$6,900,000
41 Days On Site

25610 Berens Point Drive
Starbuck, MN 56381

For Sale|Single Family Residence|Active
3
Beds
4
Total Baths
3
Full Baths
1
Partial Bath
6,360
SqFt
$1,085
/SqFt
2015
Built
Subdivision:
Berens Point
County:
Pope
Listing courtesy of Counselor Realty Inc of Alex
25610 Berens Point Drive25610 Berens Point Drive25610 Berens Point Drive25610 Berens Point Drive
Save
Ask
Tour
Hide
Share

Mortgage Calculator

Monthly Payment (Est.)

$31,481
Calculator powered by Showcase IDX, a Constellation1 Company. Copyright ©2026 Information is deemed reliable but not guaranteed.

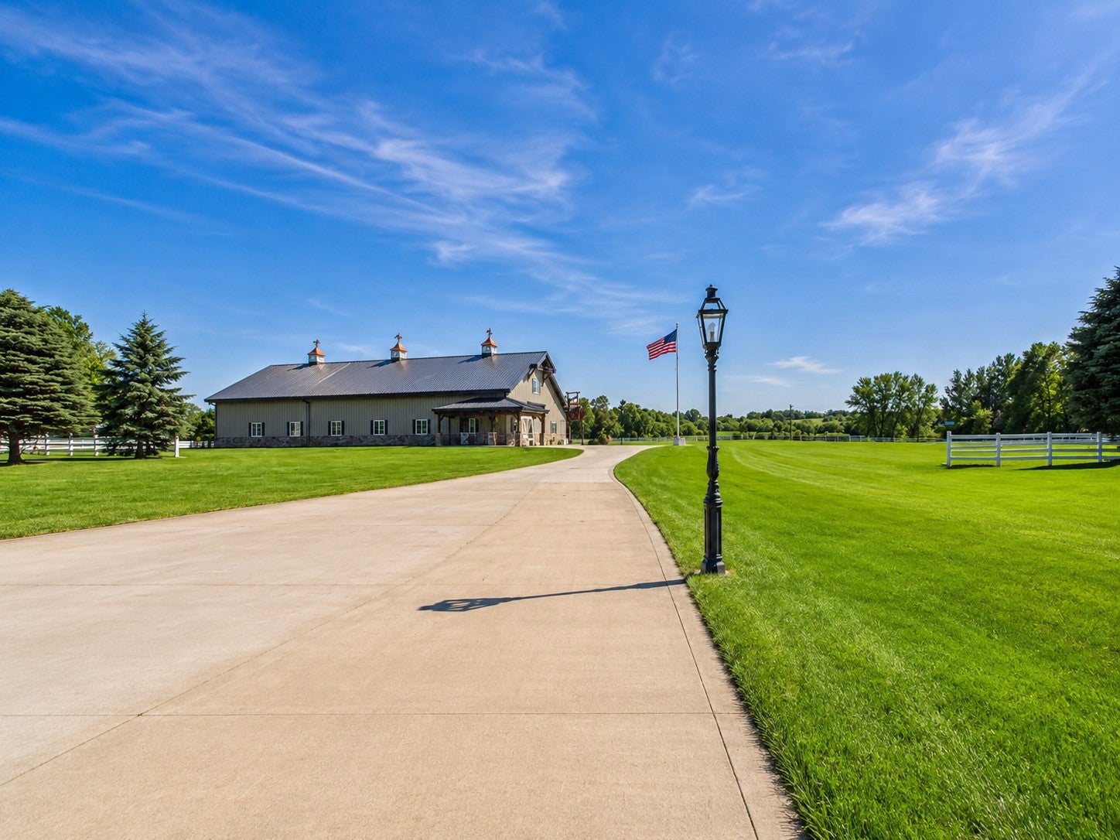
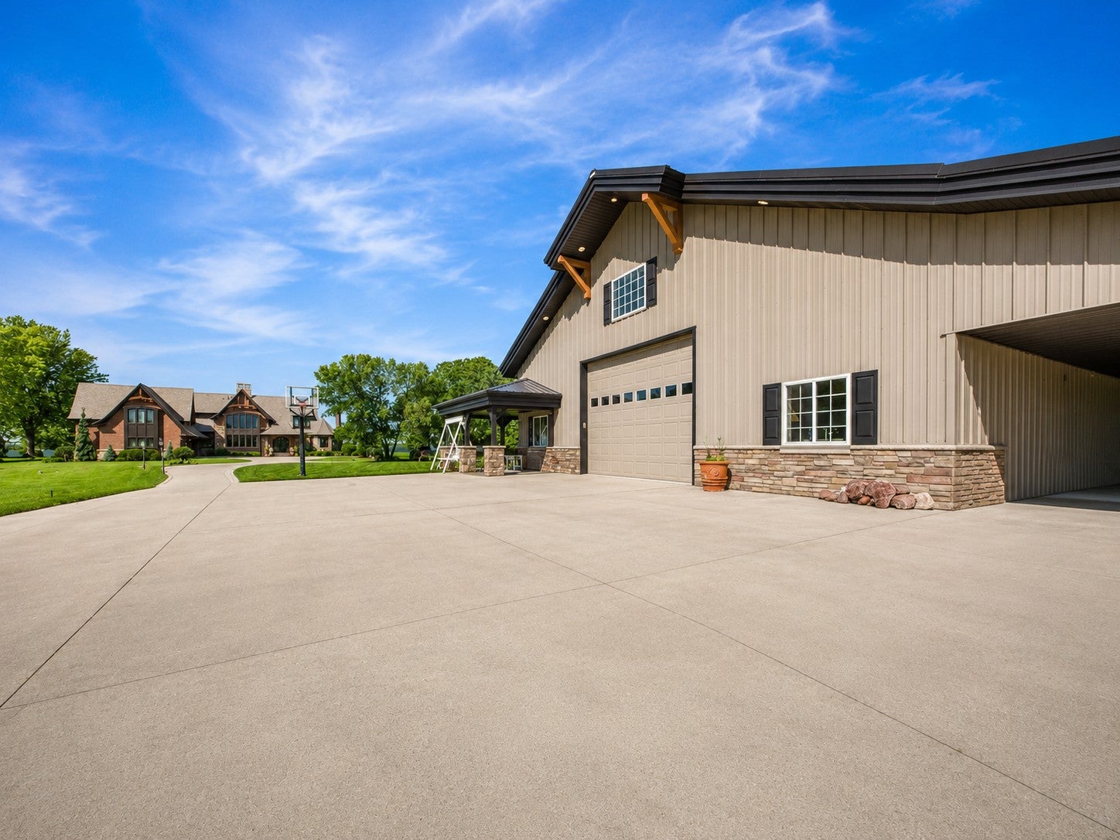
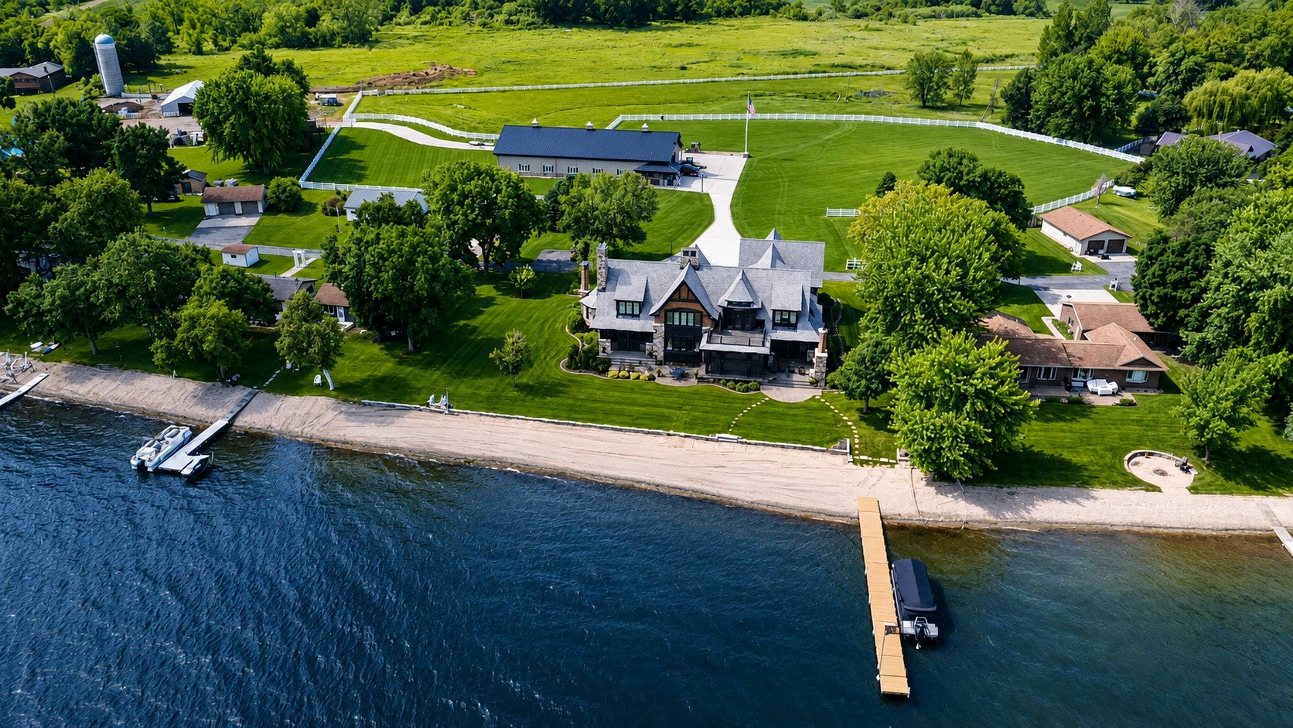
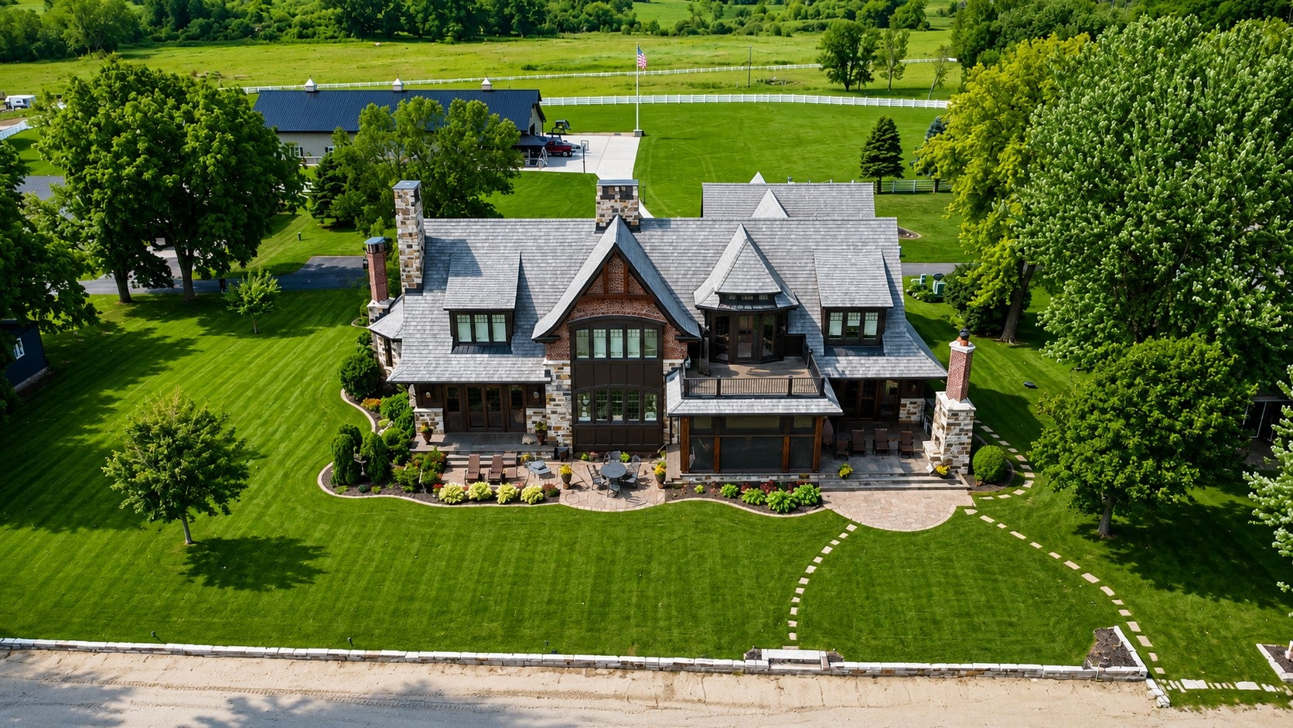
Experience premier lakefront living on beautiful Lake Minnewaska in this extraordinary custom estate by award-winning Hendel Homes. Set on nearly 9 private acres with an incredible 214 feet of level, sandy shoreline, this one-of-a-kind property offers over 6,000 finished square feet of uncompromising craftsmanship, luxury, and attention to detail. From the moment you step inside, the quality and elegance are unmistakable. Expansive living spaces, soaring ceilings, and exceptional finishes create a home designed for both everyday comfort and grand entertaining. The luxurious primary suite is a true retreat, featuring a spa-inspired ensuite with heated marble floors, a custom walk-in shower with a heated bench, and oversized his-and-her walk-in closets that rival the size of many bedrooms. Every room has been thoughtfully designed with generous proportions, timeless finishes, and breathtaking views of the lake or surrounding acreage. Gather with family and friends while enjoying Lake Minnewaska's spectacular sunsets from the heated tile lakeside patio, or unwind in the heated detached shop overlooking the peaceful back acreage—perfect for hobbies, entertaining, or additional storage. This remarkable estate offers an unmatched combination of privacy, luxury, and shoreline rarely available on Lake Minnewaska. With award-winning construction, exceptional amenities, and a setting that simply cannot be replicated, this is more than a home—it's a legacy property. Schedule your private showing today and experience one of Minnesota's finest lakefront estates.

Save
Ask
Tour
Hide
Share
Listing Snapshot
Price 
$6,900,000
Days On Site 
41 Days
Bedrooms 
3
Inside Area (SqFt) 
6,360 sqft
Total Baths 
4
Full Baths 
3
Partial Baths 
1
Lot Size 
8.9 Acres
Year Built 
2015
MLS® Number 
7107745
Status 
Active
Property Tax 
$26,758
HOA/Condo/Coop Fees 
N/A
Sq Ft Source 
N/A
Friends & Family
Recent Activity
6 days agoListing updated with changes from the MLS®
a month agoListing first seen on site
General Features
Acres 
8.9
Attached Garage 
Yes
Garage 
Yes
Garage Spaces 
3
Land Lease 
No
Levels 
Two
Number Of Stories 
2
Parking 
ConcreteGarage Door OpenerHeated GarageStorageAttachedGarage
Property Sub Type 
Single Family Residence
Security 
Security System
Sewer 
Septic Tank
SqFt Above 
6360
SqFt Total 
6360
Utilities 
Underground Utilities
Water Source 
PrivateWell
Zoning 
Agriculture,Residential-Single Family
Interior Features
Appliances 
CooktopDishwasherDouble OvenDryerENERGY STAR Qualified AppliancesExhaust FanFreezerHumidifierGas Water HeaterMicrowaveRangeRefrigeratorWater Softener OwnedWine CoolerWater Purifier
Basement 
BlockSump Pump
Cooling 
Ceiling Fan(s)Central AirDualGeothermal
Electric 
200+ Amp Service
Fireplace 
Yes
Fireplace Features 
ElectricFamily RoomGasLiving RoomStoneMasonryMaster Bedroom
Fireplaces 
5
Flooring 
Hardwood
Heating 
GeothermalElectricPropaneForced AirFireplace(s)
Interior 
ElevatorEat-in KitchenKitchen IslandSaunaVaulted Ceiling(s)Walk-In Closet(s)Wet BarHis and Hers ClosetsChandelier
Laundry Features 
Laundry ClosetLaundry Room
Bathroom 
Dimensions - 14x9Level - Main
Bedroom 
Dimensions - 21x17Level - Upper
Bedroom 2 
Dimensions - 24x16Level - Upper
Bedroom 3 
Dimensions - 19x14Level - Upper
Dining Room 
Dimensions - 19x14Level - Main
Exercise Room 
Dimensions - 31x21Level - Upper
Family Room 
Dimensions - 21x18Level - Main
Foyer 
Dimensions - 21x14Level - Main
Kitchen 
Dimensions - 28x21Level - Main
Laundry 
Dimensions - 13x9Level - Main
Living Room 
Dimensions - 20x20Level - Main
Office 
Dimensions - 21x15Level - Main
Pantry (Walk-In) 
Dimensions - 6x6Level - Main
Patio 
Dimensions - 43x19Level - Main
Walk-In Closet 
Dimensions - 16x16Level - Upper
Save
Ask
Tour
Hide
Share
Exterior Features
Construction Details 
ConcreteFrameICFs (Insulated Concrete Forms)StoneCedar
Exterior 
DockBalcony
Lot Features 
Irregular LotWaterfront
Other Structures 
Shed(s)Garage(s)Workshop
Patio And Porch 
DeckPatioPorchCoveredEnclosedFront PorchTerrace
Road Frontage 
Private Road
Roof 
Shingle
View 
LakePanoramic
Waterfront 
Yes
Waterfront Features 
Lake Front
Waterview 
LakePanoramic
Community Features
Accessibility Features 
Accessible Elevator Installed
Horse Allowed 
Yes
School District 
2149 - Minnewaska
Township 
Glenwood Twp
Schools
School District
2149 - Minnewaska
Elementary School
Unknown
Middle School
Unknown
High School
Unknown
Listing courtesy of Counselor Realty Inc of Alex


Listing information is provided by Participants of the Northstar MLS. IDX information is provided exclusively for personal, non-commercial use, and may not be used for any purpose other than to identify prospective properties consumers may be interested in purchasing. Information is deemed reliable but not guaranteed. Copyright 2026, Northstar MLS.
Last checked: 2026-08-22 12:20 AM UTC

Neighborhood & Commute
Source: Walkscore
Disclosure: Community information and market data powered by Constellation Data Labs. Information is deemed reliable but not guaranteed.
Save
Ask
Tour
Hide
Share