Properties

Save
Ask
Tour
Hide
Share
$2,600,000
57 Days On Site

224 W Lake Street
Waconia, MN 55387

For Sale|Single Family Residence|Active
4
Beds
3
Total Baths
1
Full Bath
2
Partial Baths
3,575
SqFt
$727
/SqFt
2016
Built
County:
Carver
Listing courtesy of Edina Realty, Inc.
224 W Lake Street224 W Lake Street224 W Lake Street224 W Lake Street
Save
Ask
Tour
Hide
Share

Mortgage Calculator

Monthly Payment (Est.)

Enter an interest rate to see your estimated monthly payment.
Calculator powered by Showcase IDX, a Constellation1 Company. Copyright ©2026 Information is deemed reliable but not guaranteed.

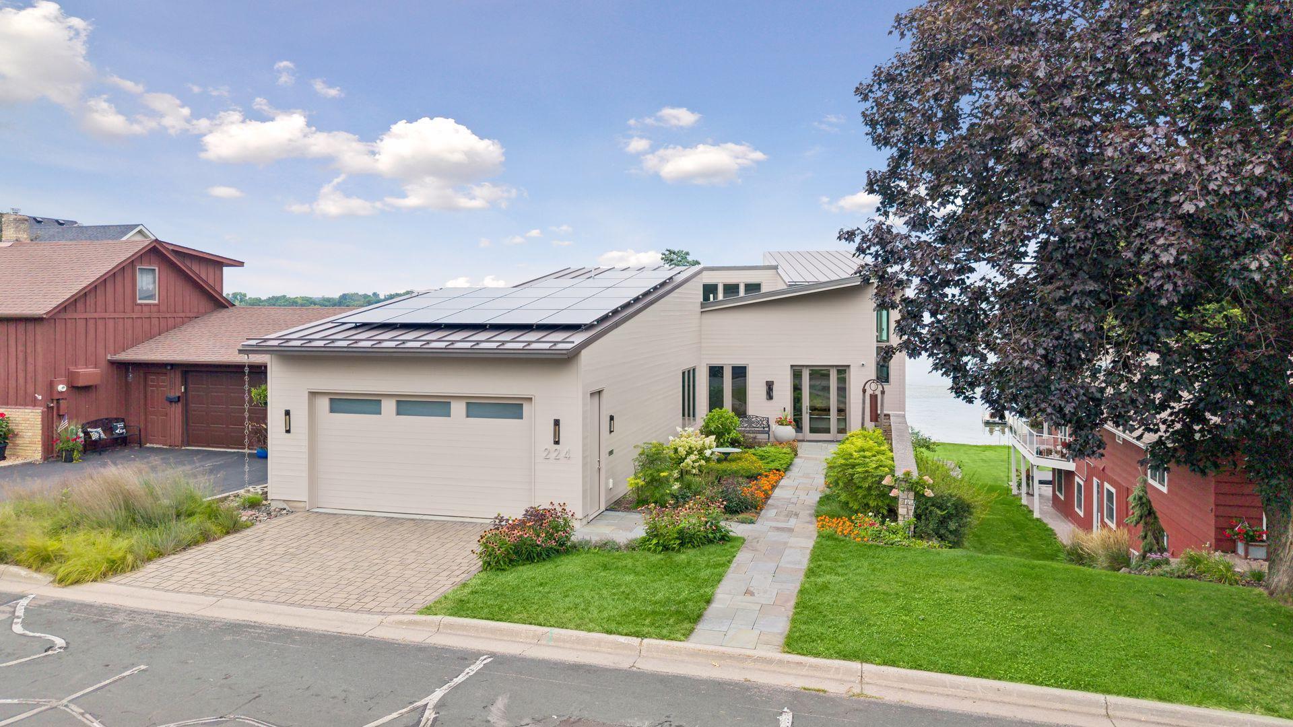
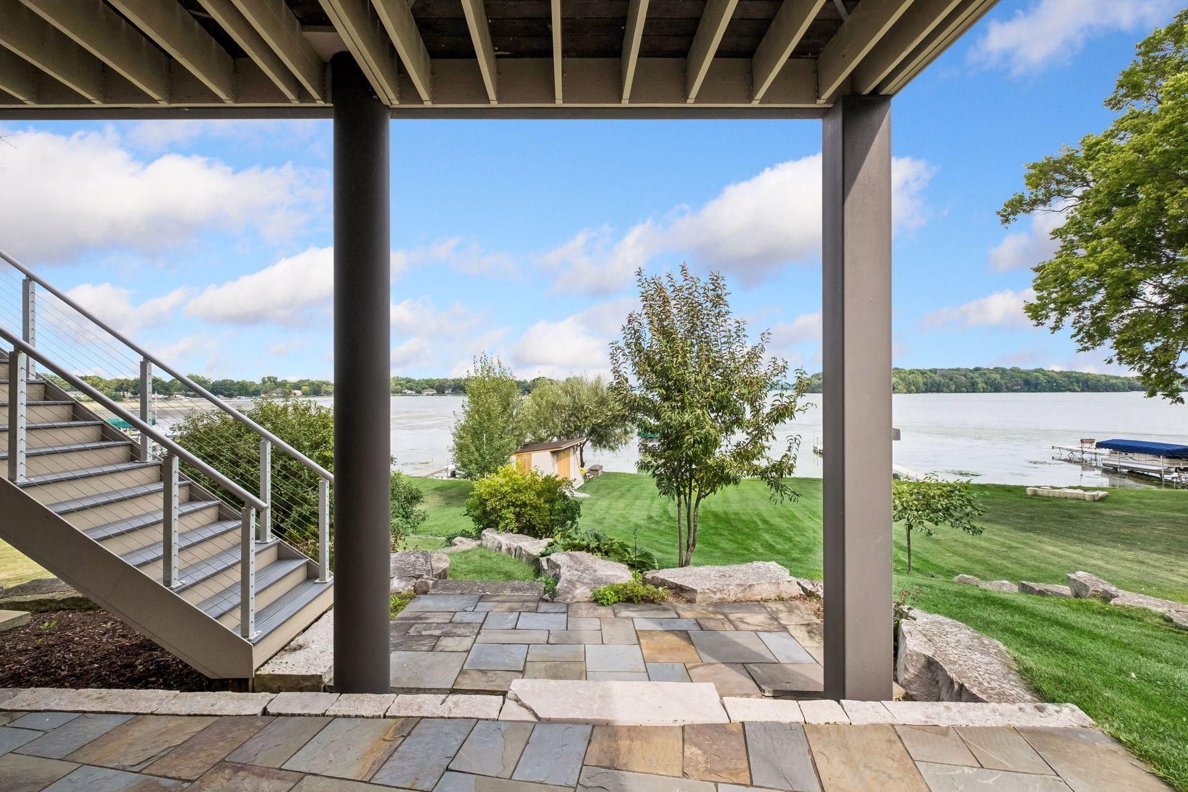
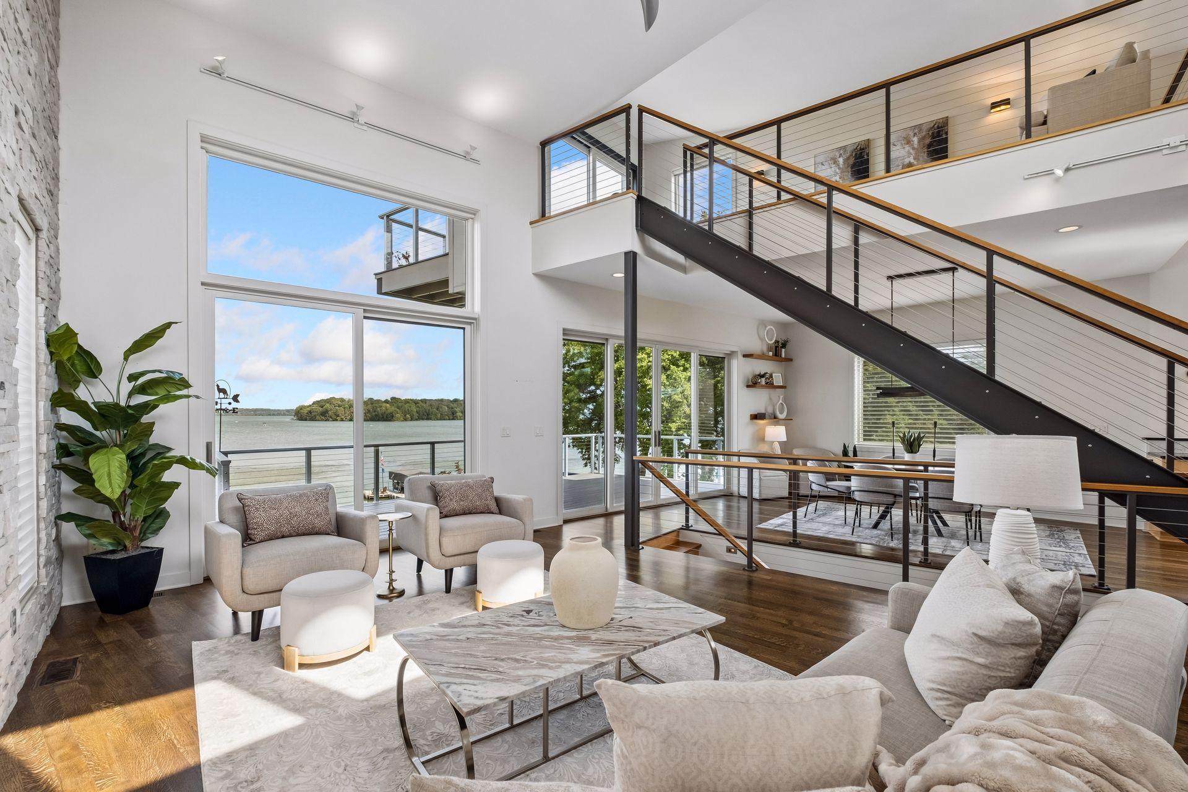
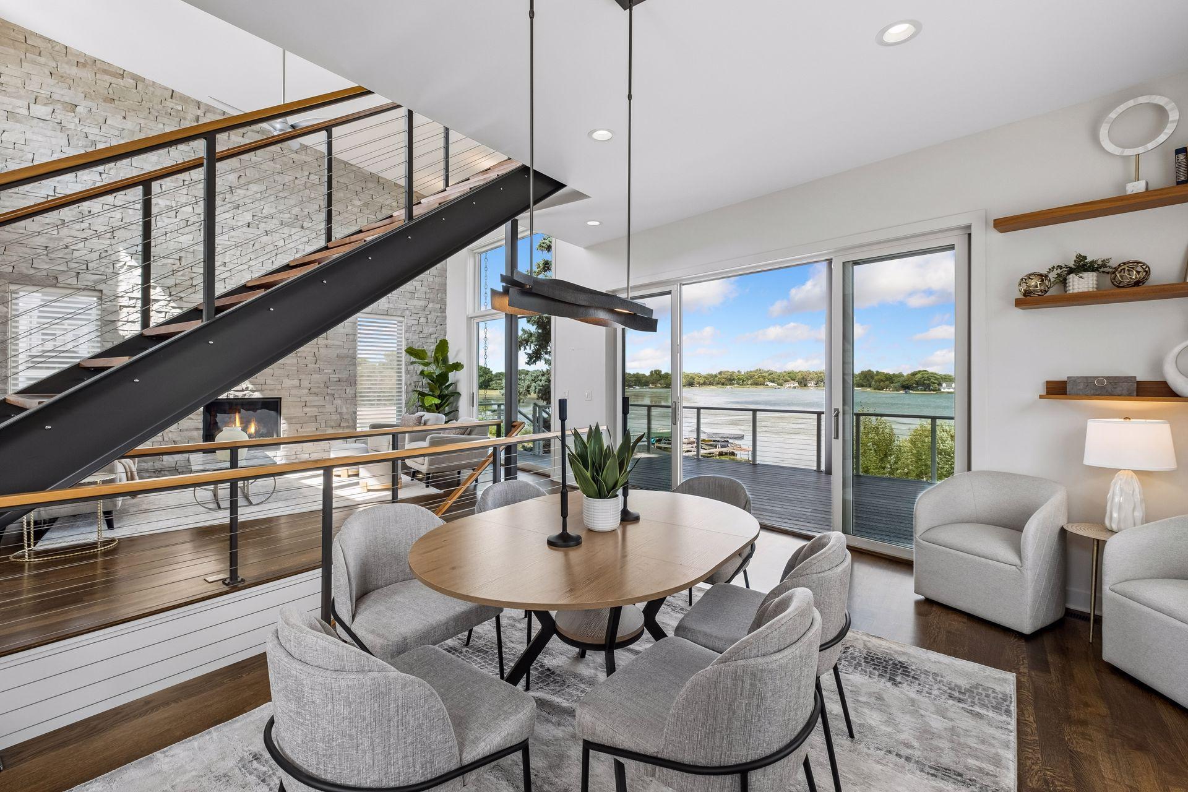
FIRST TIME AVAILABLE! A rare combination of architectural excellence, level lakeshore, luxury, accessibility, efficiency, and downtown convenience! Architectural masterpiece on highly sought-after Lake Waconia, featuring 55 feet of level lakeshore. Enjoy exceptional walkability just one block from downtown Waconia. 2016 built w/thoughtful design for main level living. Sophisticated zero-entry home offers wide hallways and accessibility-minded features, including a zero-entry shower w/French drain. Floor-to-ceiling windows create spectacular natural light and open sight-line to the lake. Soaring 16-foot ceilings amplify the dramatic main living spaces. The gourmet chef’s kitchen showcases high-end finishes, complemented by 2-inch solid-core doors. Exceptional fit and finish throughout. Enjoy in-floor heating throughout home plus forced-air heating/AC, plus solar panels for added efficiency. A distinctive loft provides a versatile hangout or retreat to take in panoramic views of Coney Island. LL w/high ceilings is finished and FUN entertaining area, wet bar ++ Bonus FEATURE: Versatile Span crete area offers multipurpose space for recreation, hobbies, storage, or future customization. Three separate decks provide multiple spaces to relax, entertain, and take in the lake setting. Truly an Exceptional Lake offering for year round living or great option for those seeking a lake cabin close to Twin Cities to save the drive up North.

Save
Ask
Tour
Hide
Share
Listing Snapshot
Price 
$2,600,000
Days On Site 
57 Days
Bedrooms 
4
Inside Area (SqFt) 
3,575 sqft
Total Baths 
3
Full Baths 
1
Partial Baths 
2
Lot Size 
0.3 Acres
Year Built 
2016
MLS® Number 
7107627
Status 
Active
Property Tax 
$27,188
HOA/Condo/Coop Fees 
N/A
Sq Ft Source 
N/A
Friends & Family
Recent Activity
a week agoListing updated with changes from the MLS®
a month agoStatus changed to Active
2 months agoListing first seen on site
General Features
Acres 
0.3
Attached Garage 
Yes
Foundation 
Slab
Garage 
Yes
Garage Spaces 
2
Land Lease 
No
Levels 
One
Number Of Stories 
1
Parking 
ConcreteElectric Vehicle Charging Station(s)Garage Door OpenerHeated GarageAttachedGarage
Property Sub Type 
Single Family Residence
Sewer 
Public Sewer
SqFt Above 
2460
SqFt Below 
1115
SqFt Total 
4590
Utilities 
Cable Available
Water Source 
Public
Zoning 
Residential-Single Family
Interior Features
Appliances 
CooktopDishwasherDisposalDryerENERGY STAR Qualified AppliancesExhaust FanHumidifierGas Water HeaterMicrowaveRangeRefrigeratorWasherWater Softener OwnedWater Purifier
Basement 
Walk-Out AccessFinishedFullStorage SpaceSump PumpDaylight
Cooling 
Ceiling Fan(s)Central AirZoned
Electric 
200+ Amp Service
Fireplace 
Yes
Fireplace Features 
GasLiving RoomMasonry
Fireplaces 
2
Flooring 
Hardwood
Heating 
Natural GasActive SolarForced Air
Interior 
Central VacuumBreakfast BarEat-in KitchenKitchen IslandWalk-In Closet(s)Wet BarChandelier
Laundry Features 
Gas Dryer HookupLaundry RoomMain LevelSinkWasher Hookup
Bedroom 
Dimensions - 17x14.5Level - Main
Bedroom 2 
Dimensions - 16x12Level - Lower
Bedroom 3 
Dimensions - 13x11Level - Lower
Bedroom 4 
Dimensions - 12x8Level - Lower
Deck 
Dimensions - 28x14Level - Main
Dining Room 
Dimensions - 15x10Level - Main
Family Room 
Dimensions - 22x16Level - Lower
Kitchen 
Dimensions - 16x14Level - Main
Laundry 
Dimensions - 10x8.5Level - Main
Living Room 
Dimensions - 20x16Level - Main
Loft 
Dimensions - 22x10Level - Upper
Office 
Dimensions - 11x9.5Level - Main
Primary Bathroom 
Dimensions - 12x9.5Level - Main
Workshop 
Dimensions - 28.5x12.5Level - Lower
Save
Ask
Tour
Hide
Share
Exterior Features
Construction Details 
StoneCement Siding
Exterior 
Dock
Lot Features 
Waterfront
Other Structures 
Boat House
Patio And Porch 
DeckPatioOther
Road Frontage 
City Street
Roof 
Metal
View 
Lake
Waterfront 
Yes
Waterfront Features 
Lake Front
Waterview 
Lake
Community Features
Accessibility Features 
Accessible Full BathAccessible Entrance
School District 
110 - Waconia
Township 
Waconia
Roads 
Paved
Schools
School District
110 - Waconia
Elementary School
Unknown
Middle School
Unknown
High School
Unknown
Listing courtesy of Edina Realty, Inc.


Listing information is provided by Participants of the Northstar MLS. IDX information is provided exclusively for personal, non-commercial use, and may not be used for any purpose other than to identify prospective properties consumers may be interested in purchasing. Information is deemed reliable but not guaranteed. Copyright 2026, Northstar MLS.
Last checked: 2026-10-17 02:43 AM UTC

Neighborhood & Commute
Source: Walkscore
Disclosure: Community information and market data powered by Constellation Data Labs. Information is deemed reliable but not guaranteed.
Save
Ask
Tour
Hide
Share