Properties

Save
Ask
Tour
Hide
Share
$2,950,000
101 Days On Site

415 Carpenters Pt
Wayzata, MN 55391

For Sale|Single Family Residence|Active
3
Beds
4
Total Baths
1
Full Bath
3
Partial Baths
4,065
SqFt
$726
/SqFt
2015
Built
County:
Hennepin
Listing courtesy of Compass
415 Carpenters Pt415 Carpenters Pt415 Carpenters Pt415 Carpenters Pt
Save
Ask
Tour
Hide
Share

Mortgage Calculator

Monthly Payment (Est.)

Enter an interest rate to see your estimated monthly payment.
Calculator powered by Showcase IDX, a Constellation1 Company. Copyright ©2026 Information is deemed reliable but not guaranteed.

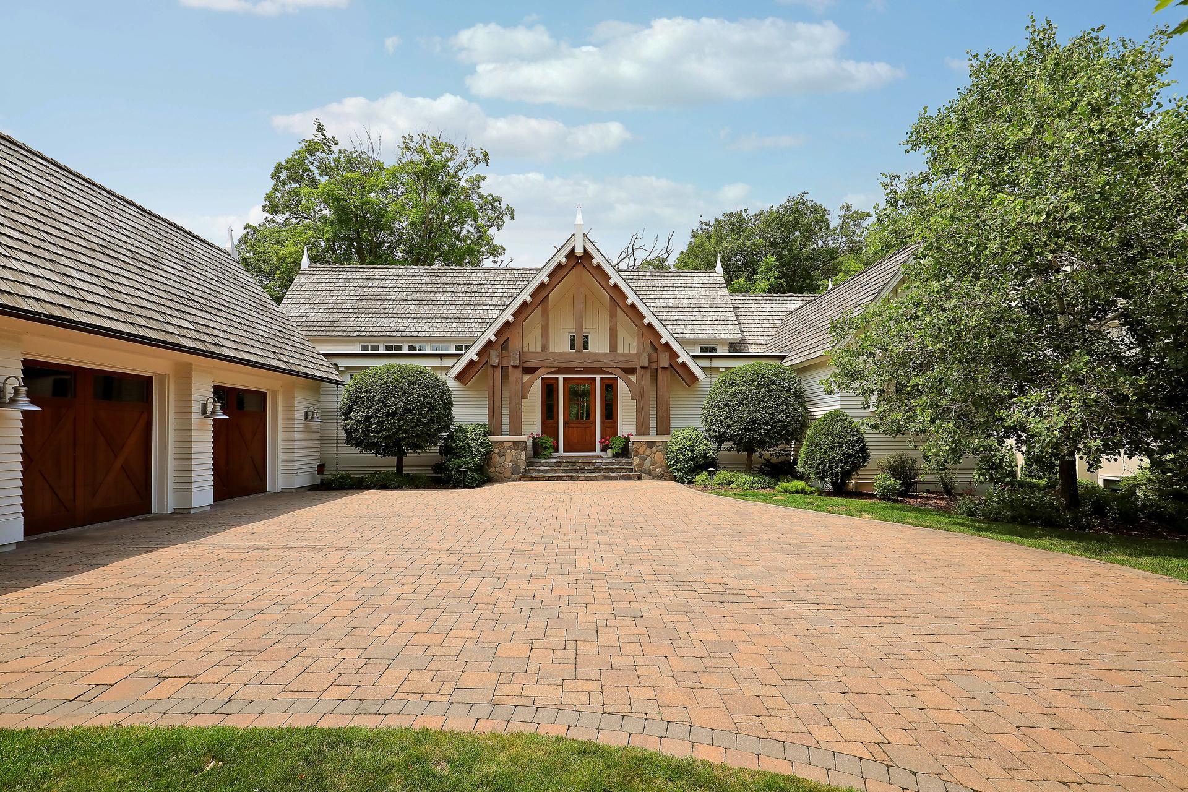
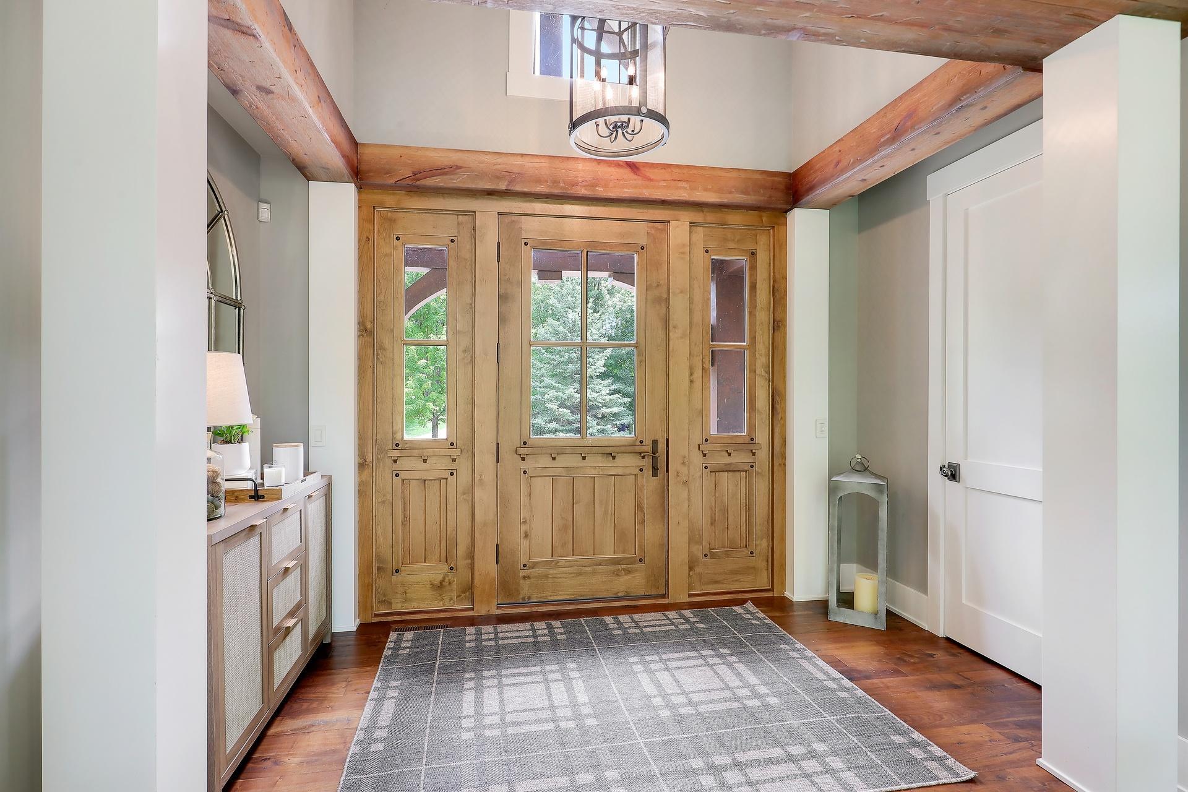
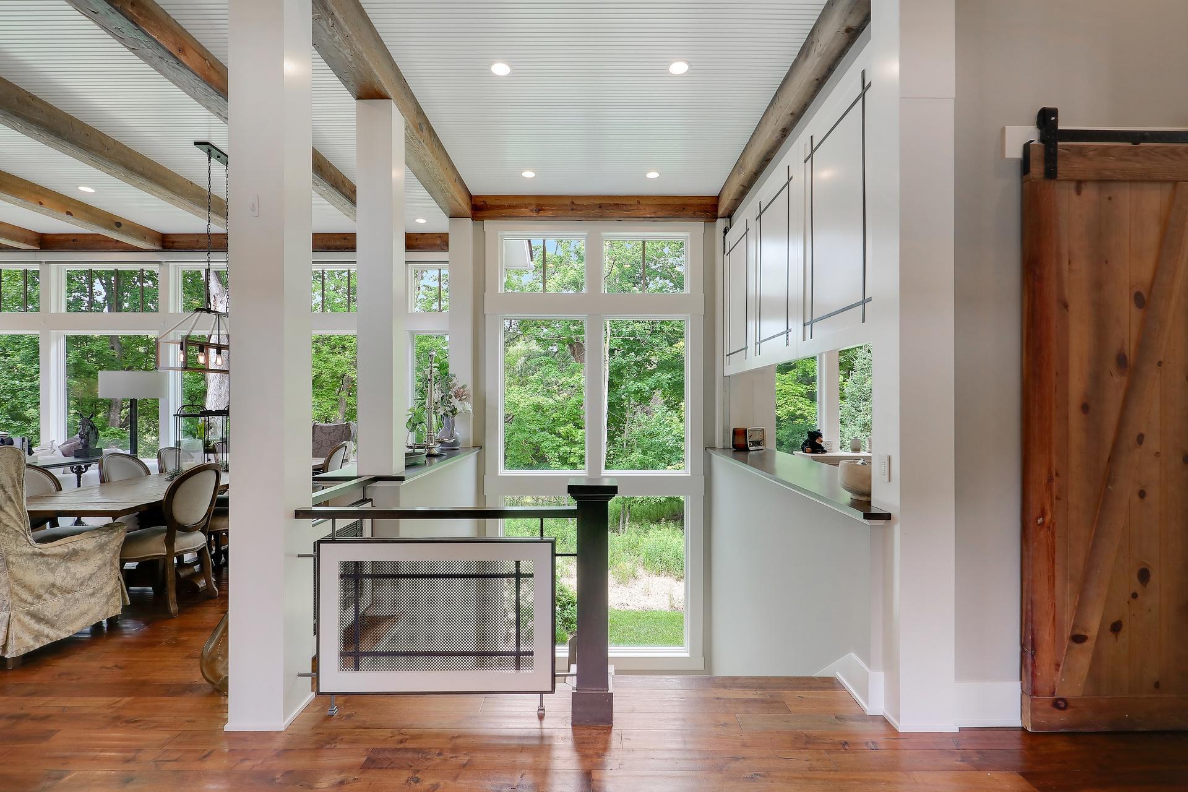
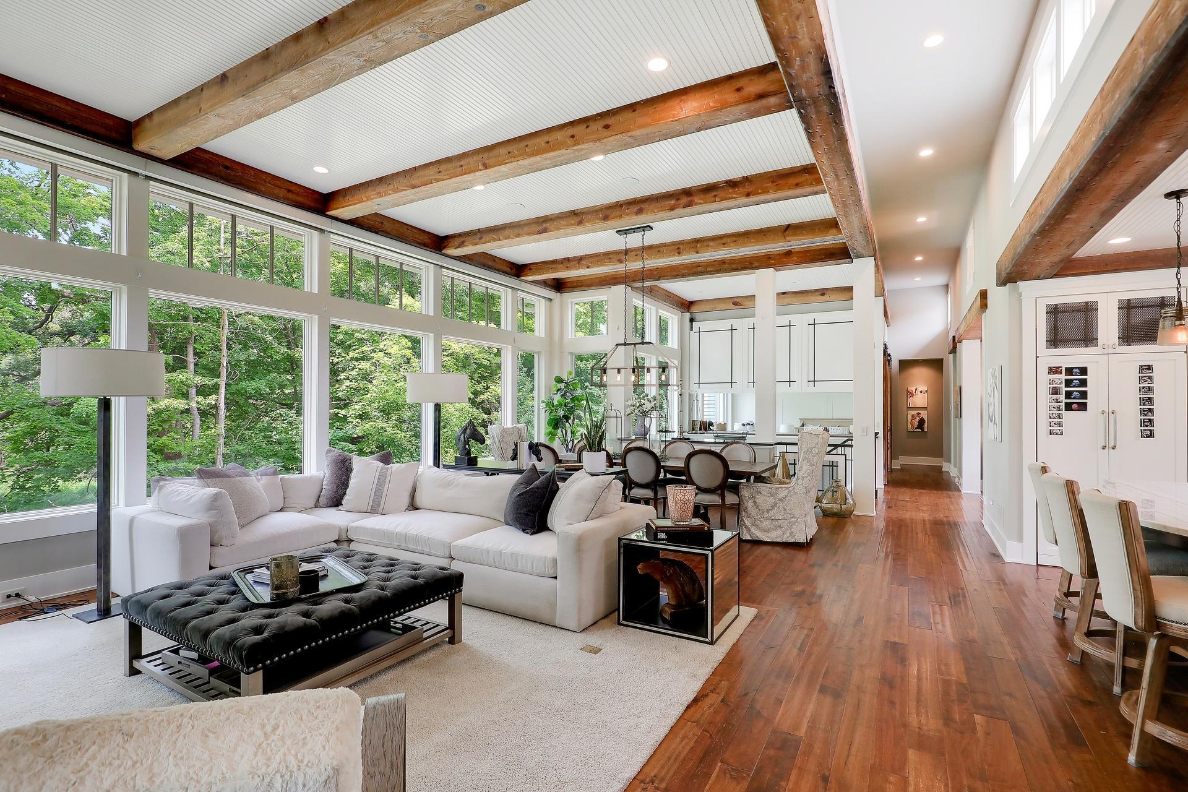
Welcome to 415 Carpenters Point, an exceptional Charles Cudd home in the highly sought-after Locust Hills community. Thoughtfully designed with an open-concept floor plan, this residence blends timeless architecture with luxury finishes and expansive windows that fill the home with natural light while showcasing peaceful wooded views. Quality craftsmanship is evident throughout, with elegant details and inviting living spaces designed for both comfortable everyday living and effortless entertaining. Tucked into a private, nature-filled setting, the home is just minutes from downtown Wayzata's award-winning restaurants, boutique shopping, and the shores of Lake Minnetonka. Residents of Locust Hills enjoy an unmatched lifestyle with over two miles of private walking trails, a community clubhouse, outdoor pool, and a deeded boat slip on Lake Minnetonka. Combining luxury, privacy, and premier neighborhood amenities, this is a rare opportunity to own in one of the area's most coveted communities.

Save
Ask
Tour
Hide
Share
Listing Snapshot
Price 
$2,950,000
Days On Site 
101 Days
Bedrooms 
3
Inside Area (SqFt) 
4,065 sqft
Total Baths 
4
Full Baths 
1
Partial Baths 
3
Lot Size 
0.29 Acres
Year Built 
2015
MLS® Number 
7104822
Status 
Active
Property Tax 
$41,821.68
HOA/Condo/Coop Fees 
$1,502 monthly
Sq Ft Source 
N/A
Friends & Family
Recent Activity
3 weeks agoListing updated with changes from the MLS®
3 weeks agoStatus changed to Active
3 months agoListing first seen on site
General Features
Acres 
0.29
Attached Garage 
Yes
Foundation 
Block
Garage 
Yes
Garage Spaces 
3
Land Lease 
No
Levels 
One
Number Of Stories 
1
Parking 
Garage Door OpenerHeated GarageAttachedDriveway
Property Sub Type 
Single Family Residence
Security 
Security System
Sewer 
Public Sewer
SqFt Above 
2289
SqFt Below 
1776
SqFt Total 
4065
Water Source 
Public
Zoning 
Residential-Single Family
Interior Features
Appliances 
DishwasherDisposalDryerExhaust FanFreezerHumidifierGas Water HeaterMicrowaveRangeRefrigeratorStainless Steel Appliance(s)WasherWater Softener OwnedWater Purifier
Basement 
Walk-Out AccessFinishedFullSump PumpDaylight
Cooling 
Ceiling Fan(s)Central Air
Electric 
Circuit Breakers200+ Amp Service
Fireplace 
Yes
Fireplace Features 
GasLiving RoomStone
Fireplaces 
1
Flooring 
Hardwood
Heating 
Natural GasForced AirFireplace(s)
Interior 
Breakfast BarEat-in KitchenKitchen IslandVaulted Ceiling(s)Walk-In Closet(s)Wet Bar
Laundry Features 
Laundry RoomMain LevelSink
Bedroom 
Dimensions - 16x16Level - Main
Bedroom 2 
Dimensions - 15x13Level - Lower
Bedroom 3 
Dimensions - 15x13Level - Lower
Computer Room 
Dimensions - 7x6Level - Main
Deck 
Dimensions - 12x9Level - Main
Dining Room 
Dimensions - 16x14Level - Main
Family Room 
Dimensions - 26x20Level - Lower
Game Room 
Dimensions - 12x9Level - Lower
Kitchen 
Dimensions - 18x10Level - Main
Laundry 
Dimensions - 11x9Level - Main
Living Room 
Dimensions - 16x15Level - Main
Screened Porch 
Dimensions - 13x12Level - Main
Study 
Dimensions - 12x12Level - Main
Save
Ask
Tour
Hide
Share
Exterior Features
Construction Details 
ConcreteFrameStone
Exterior 
Dock
Lot Features 
Cul-De-SacCleared
Patio And Porch 
DeckPatioPorchRear PorchScreened
Road Frontage 
City Street
Roof 
ShakeWood
Windows/Doors 
French Doors
Community Features
Association Fee 
$1502.0
Association Fee Frequency 
Monthly
Community Features 
Pool
School District 
284 - Wayzata
Township 
Wayzata
Roads 
Paved
Schools
School District
284 - Wayzata
Elementary School
Unknown
Middle School
Unknown
High School
Unknown
Listing courtesy of Compass


Listing information is provided by Participants of the Northstar MLS. IDX information is provided exclusively for personal, non-commercial use, and may not be used for any purpose other than to identify prospective properties consumers may be interested in purchasing. Information is deemed reliable but not guaranteed. Copyright 2026, Northstar MLS.
Last checked: 2026-10-17 02:01 AM UTC

Neighborhood & Commute
Source: Walkscore
Disclosure: Community information and market data powered by Constellation Data Labs. Information is deemed reliable but not guaranteed.
Save
Ask
Tour
Hide
Share