Properties

Save
Ask
Tour
Hide
Share
$2,675,000
101 Days On Site

10 Sunny Side Ln
Sunfish Lake, MN 55118

For Sale|Single Family Residence|Active
5
Beds
5
Total Baths
2
Full Baths
3
Partial Baths
5,539
SqFt
$483
/SqFt
2026
Built
Subdivision:
KNUTSON ADDN
County:
Dakota
Listing courtesy of RE/MAX Results
10 Sunny Side Ln10 Sunny Side Ln10 Sunny Side Ln10 Sunny Side Ln
Save
Ask
Tour
Hide
Share

Mortgage Calculator

Monthly Payment (Est.)

Enter an interest rate to see your estimated monthly payment.
Calculator powered by Showcase IDX, a Constellation1 Company. Copyright ©2026 Information is deemed reliable but not guaranteed.

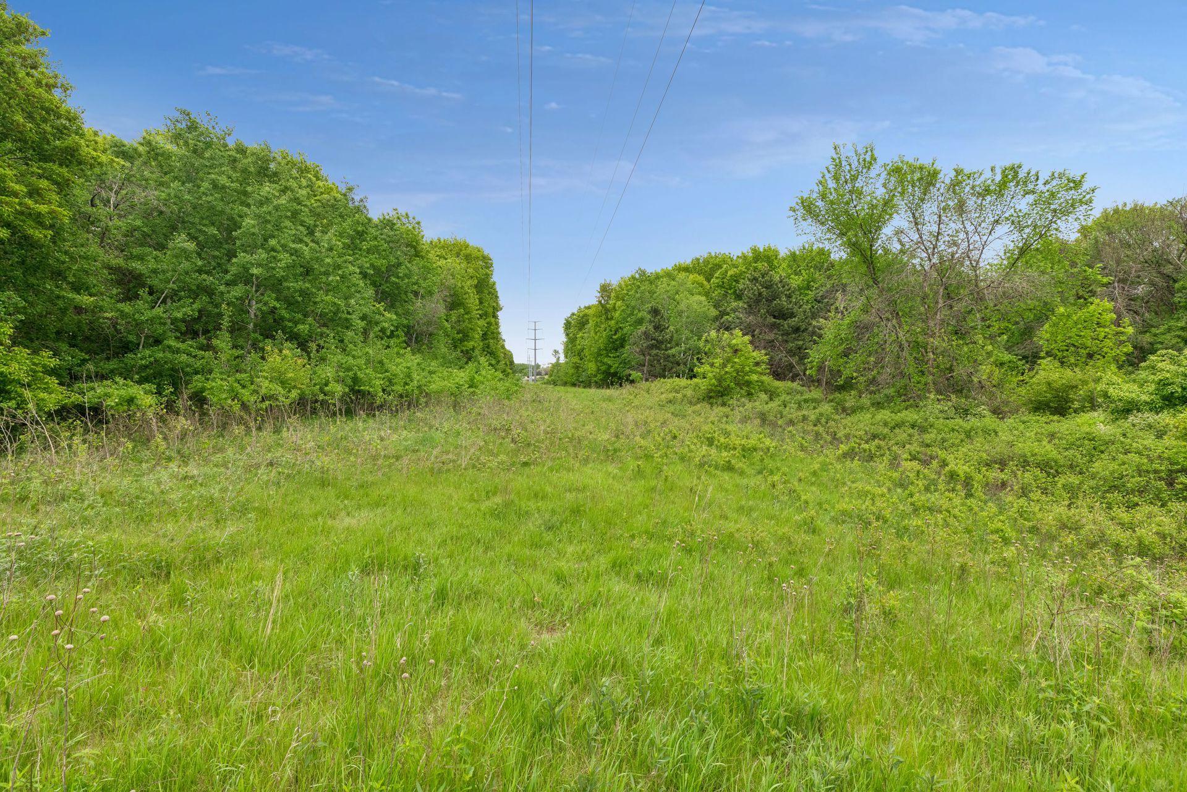
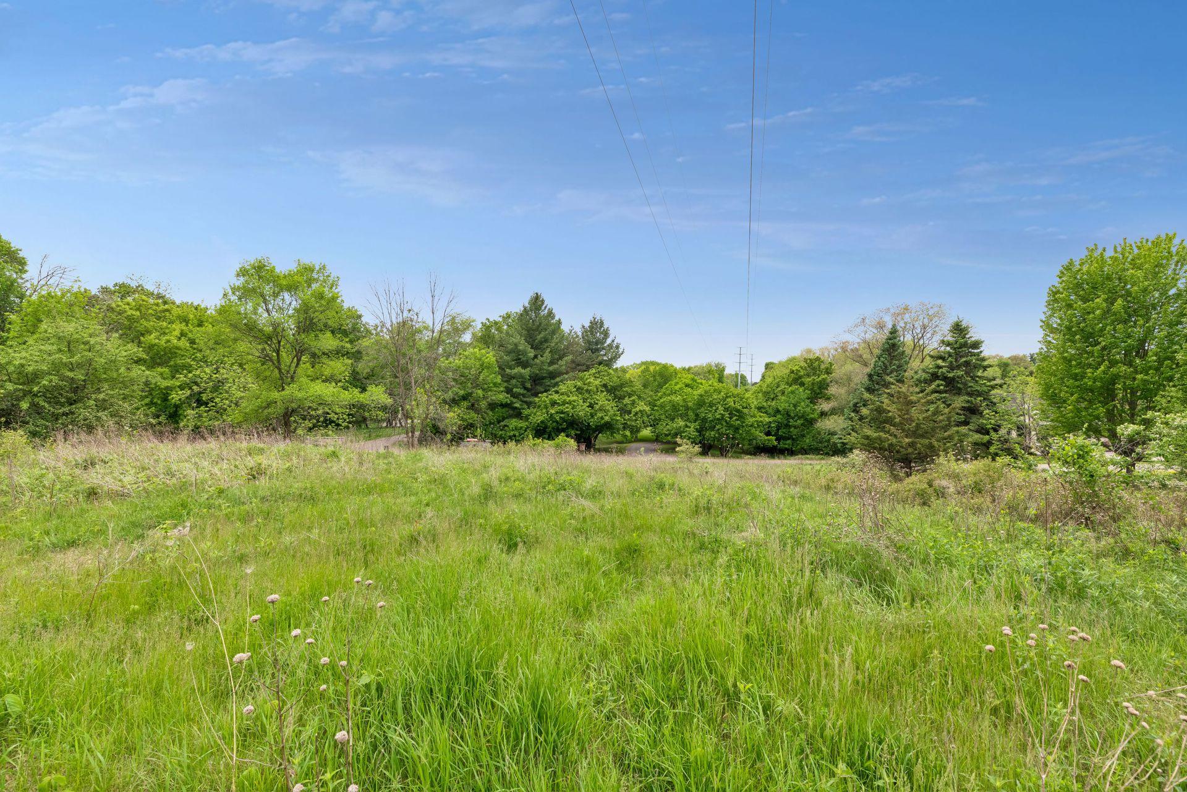
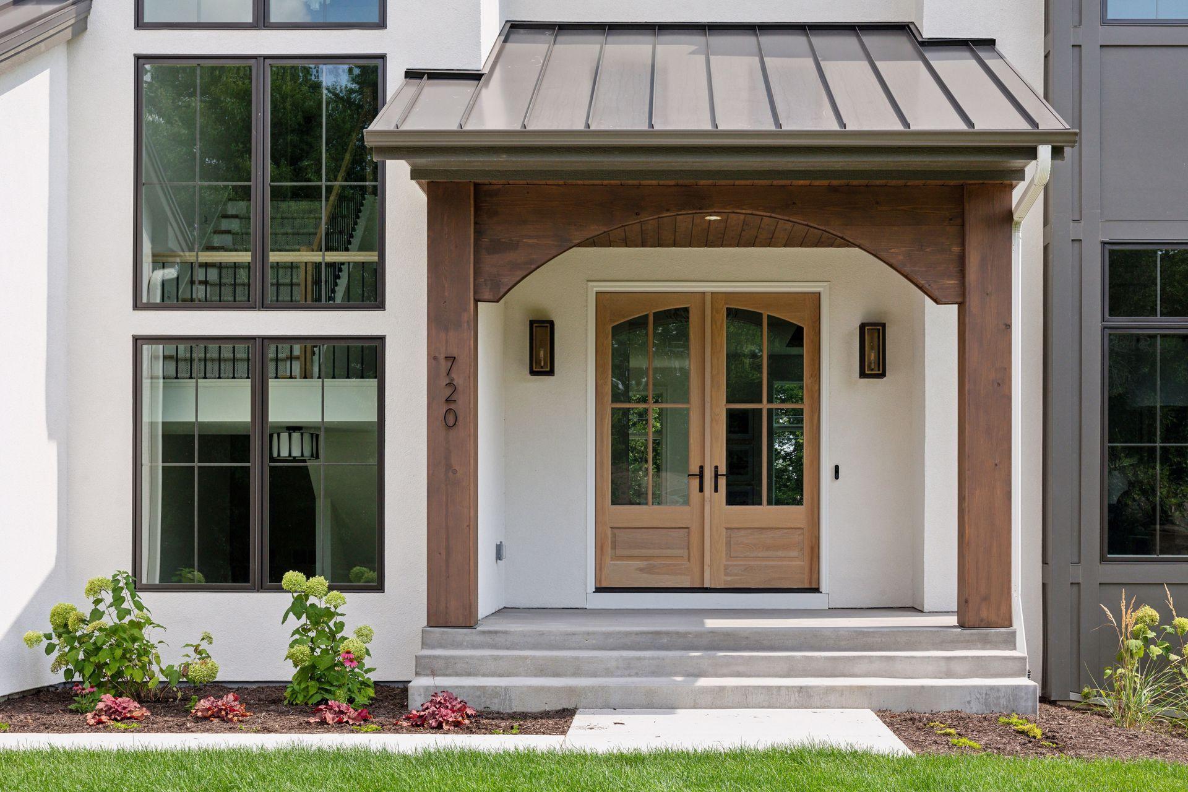
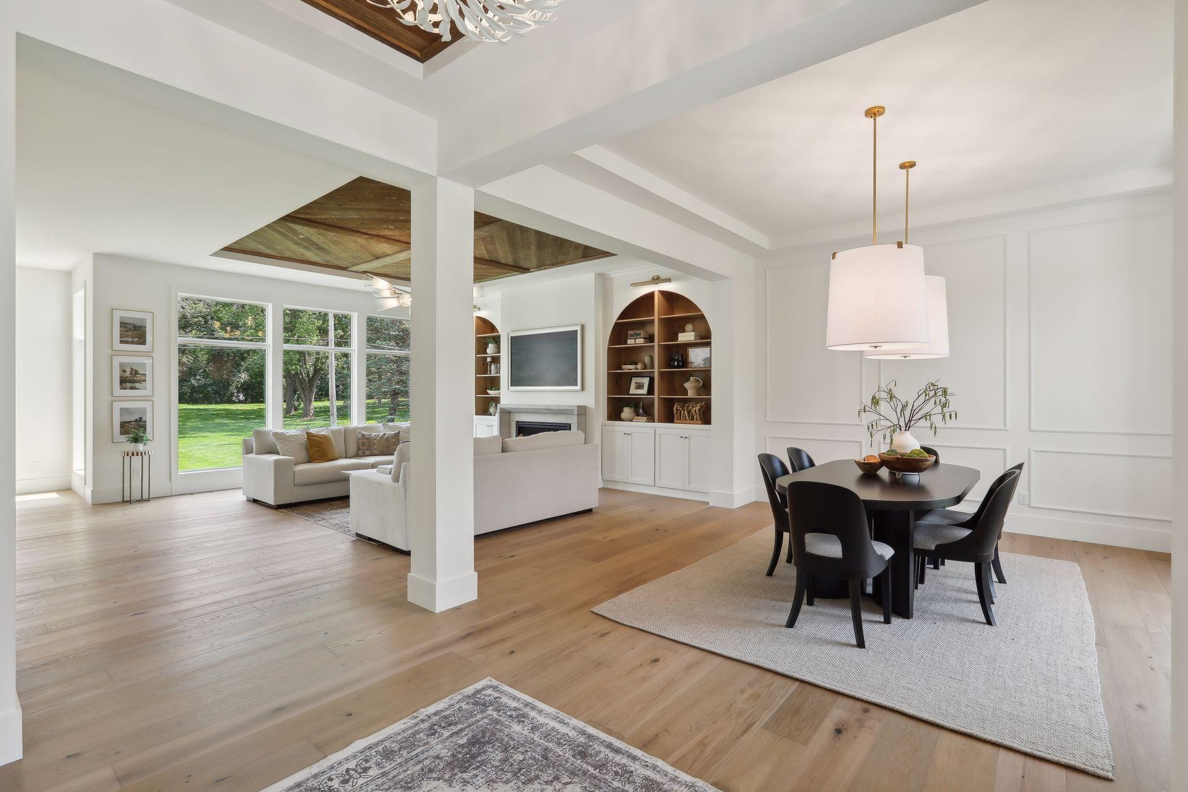
Incredible opportunity to custom design and build your dream home in Sunfish Lake. This home features over 5500 finished square feet plus an amazing oversized screened porch with a custom fireplace and great access to the backyard patio and yard. You're going to fall in love with the charming and quality designer finishes throughout this home, including the rich white oak hardwood floors, the custom inset cabinetry with commercial Monogram appliances, Cambria countertops throughout, coastal natural finishes, custom wallpaper in the powder and primary, an oversized sport court in the lower level, and a gorgeous primary suite with amazing attention to detail plus a fully customized walk-in closet is sure to please the most discerning taste. Don’t miss the fully insulated and heated 4-plus car garage.

Save
Ask
Tour
Hide
Share
Listing Snapshot
Price 
$2,675,000
Days On Site 
101 Days
Bedrooms 
5
Inside Area (SqFt) 
5,539 sqft
Total Baths 
5
Full Baths 
2
Partial Baths 
3
Lot Size 
2.5 Acres
Year Built 
2026
MLS® Number 
7102457
Status 
Active
Property Tax 
$3,140
HOA/Condo/Coop Fees 
N/A
Sq Ft Source 
N/A
Friends & Family
Recent Activity
3 weeks agoListing updated with changes from the MLS®
3 weeks agoPrice changed to $2,675,000
3 months agoListing first seen on site
General Features
Acres 
2.5
Attached Garage 
Yes
Foundation 
Other
Garage 
Yes
Garage Spaces 
4
Land Lease 
No
Levels 
Two
Number Of Stories 
2
Parking 
Attached
Property Sub Type 
Single Family Residence
Sewer 
Septic Tank
SqFt Above 
3515
SqFt Below 
2024
SqFt Total 
5676
Water Source 
PrivateWell
Zoning 
Residential-Single Family
Interior Features
Appliances 
OvenCooktopDishwasherDisposalDouble OvenDryerExhaust FanMicrowaveRefrigeratorStainless Steel Appliance(s)
Basement 
FinishedFullSump PumpDaylight
Cooling 
Ceiling Fan(s)Central Air
Electric 
Circuit Breakers200+ Amp Service
Fireplace 
Yes
Fireplace Features 
Living RoomOther
Fireplaces 
3
Flooring 
Hardwood
Heating 
Natural GasForced Air
Interior 
Eat-in KitchenKitchen IslandVaulted Ceiling(s)Walk-In Closet(s)Wet Bar
Laundry Features 
Laundry RoomSinkUpper LevelWasher Hookup
Athletic Court 
Dimensions - 21 x 25Level - Lower
Bedroom 
Dimensions - 18 x 14Level - Upper
Bedroom 2 
Dimensions - 11 x 13Level - Upper
Bedroom 3 
Dimensions - 15 x 12Level - Upper
Bedroom 4 
Dimensions - 13 x 12Level - Upper
Bedroom 5 
Dimensions - 16 x 11Level - Lower
Dining Room 
Dimensions - 15 x 11Level - Main
Exercise Room 
Dimensions - 15 x 13Level - Lower
Family Room 
Dimensions - 14 x 23Level - Lower
Informal Dining Room 
Dimensions - 14 x 14Level - Main
Kitchen 
Dimensions - 17 x 10Level - Main
Living Room 
Dimensions - 18 x 19Level - Main
Media Room 
Dimensions - 19 x 19Level - Lower
Office 
Dimensions - 13 x 10Level - Main
Save
Ask
Tour
Hide
Share
Exterior Features
Construction Details 
ConcreteFrameBlockStuccoCement Siding
Patio And Porch 
PorchDeckPatio
Road Frontage 
City Street
Windows/Doors 
French Doors
Community Features
School District 
197 - West St. Paul-Mendota Hts.-Eagan
Township 
Sunfish Lake
Roads 
Paved
Schools
School District
197 - West St. Paul-Mendota Hts.-Eagan
Elementary School
Unknown
Middle School
Unknown
High School
Unknown
Listing courtesy of RE/MAX Results


Listing information is provided by Participants of the Northstar MLS. IDX information is provided exclusively for personal, non-commercial use, and may not be used for any purpose other than to identify prospective properties consumers may be interested in purchasing. Information is deemed reliable but not guaranteed. Copyright 2026, Northstar MLS.
Last checked: 2026-10-17 02:43 AM UTC

Neighborhood & Commute
Source: Walkscore
Disclosure: Community information and market data powered by Constellation Data Labs. Information is deemed reliable but not guaranteed.
Save
Ask
Tour
Hide
Share