Properties

Save
Ask
Tour
Hide
Share
$4,495,000
99 Days On Site

3 Sunfish Ln
Sunfish Lake, MN 55118

For Sale|Single Family Residence|Active
5
Beds
6
Total Baths
1
Full Bath
5
Partial Baths
4,953
SqFt
$908
/SqFt
2026
Built
Subdivision:
KNUTSON ADDN
County:
Dakota
Listing courtesy of RE/MAX Results
3 Sunfish Ln3 Sunfish Ln3 Sunfish Ln3 Sunfish Ln
Save
Ask
Tour
Hide
Share

Mortgage Calculator

Monthly Payment (Est.)

Enter an interest rate to see your estimated monthly payment.
Calculator powered by Showcase IDX, a Constellation1 Company. Copyright ©2026 Information is deemed reliable but not guaranteed.

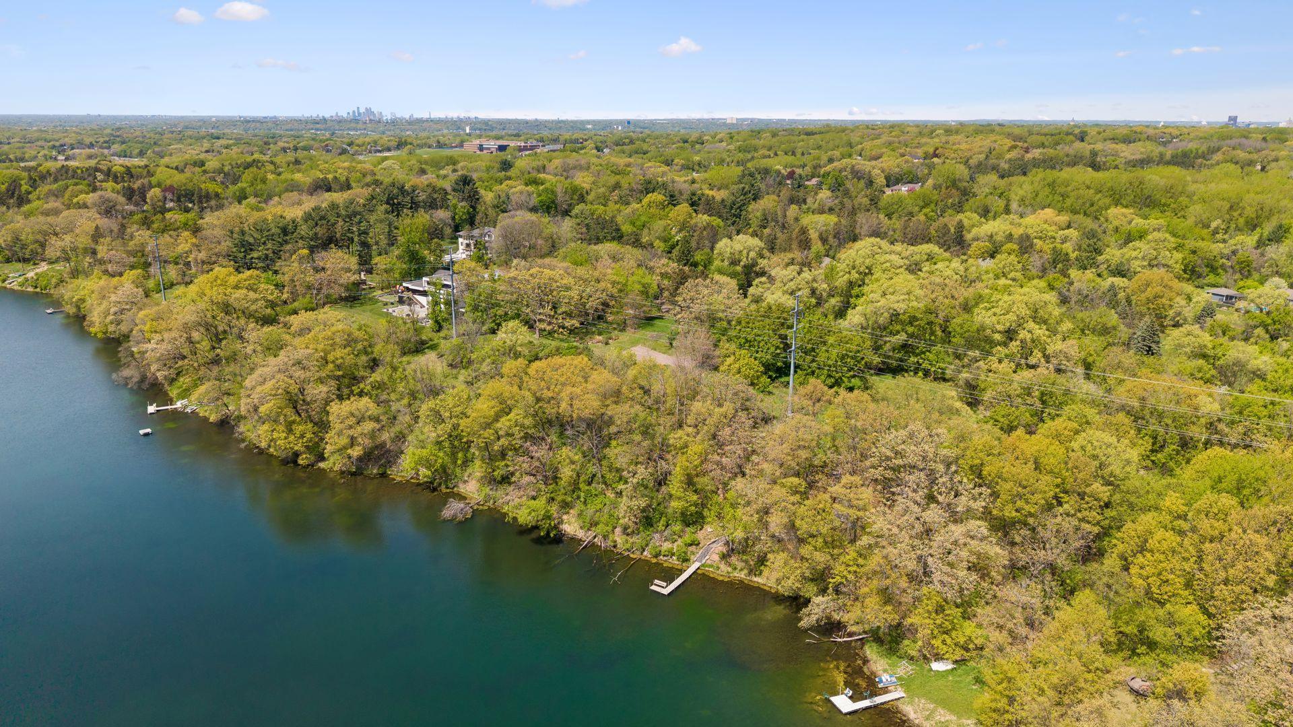
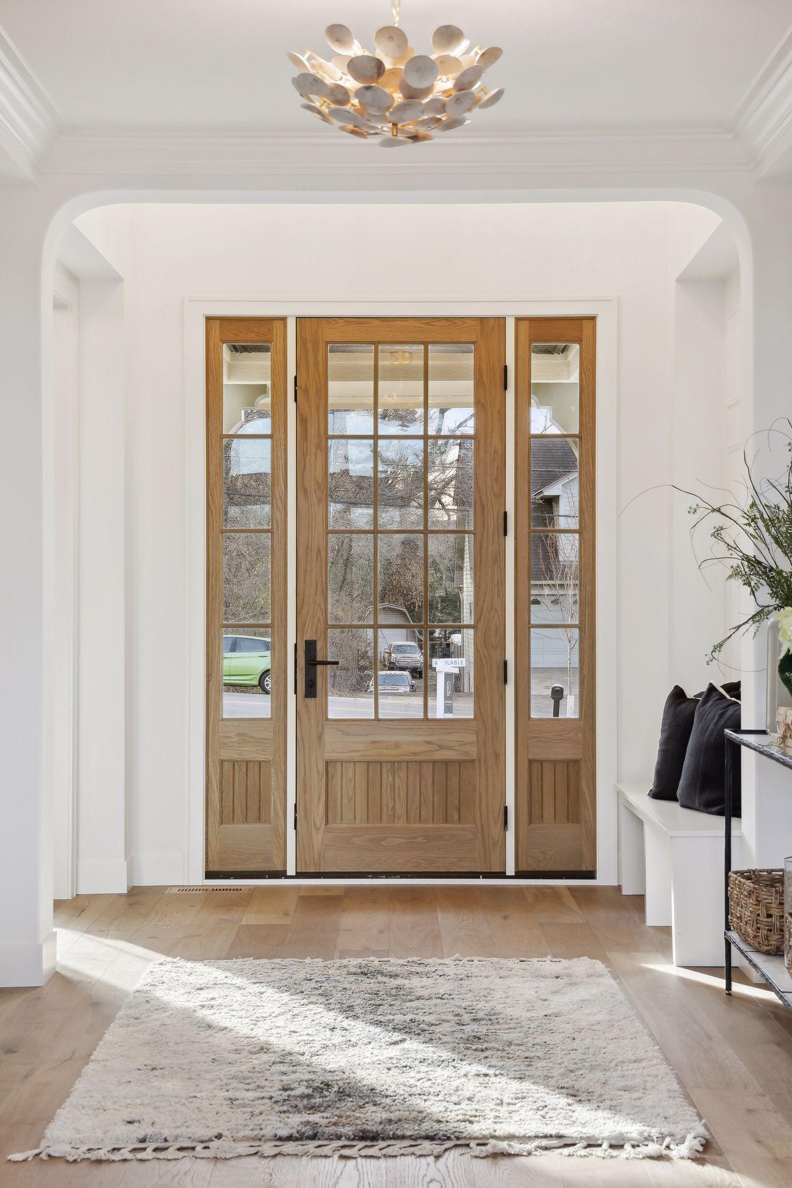
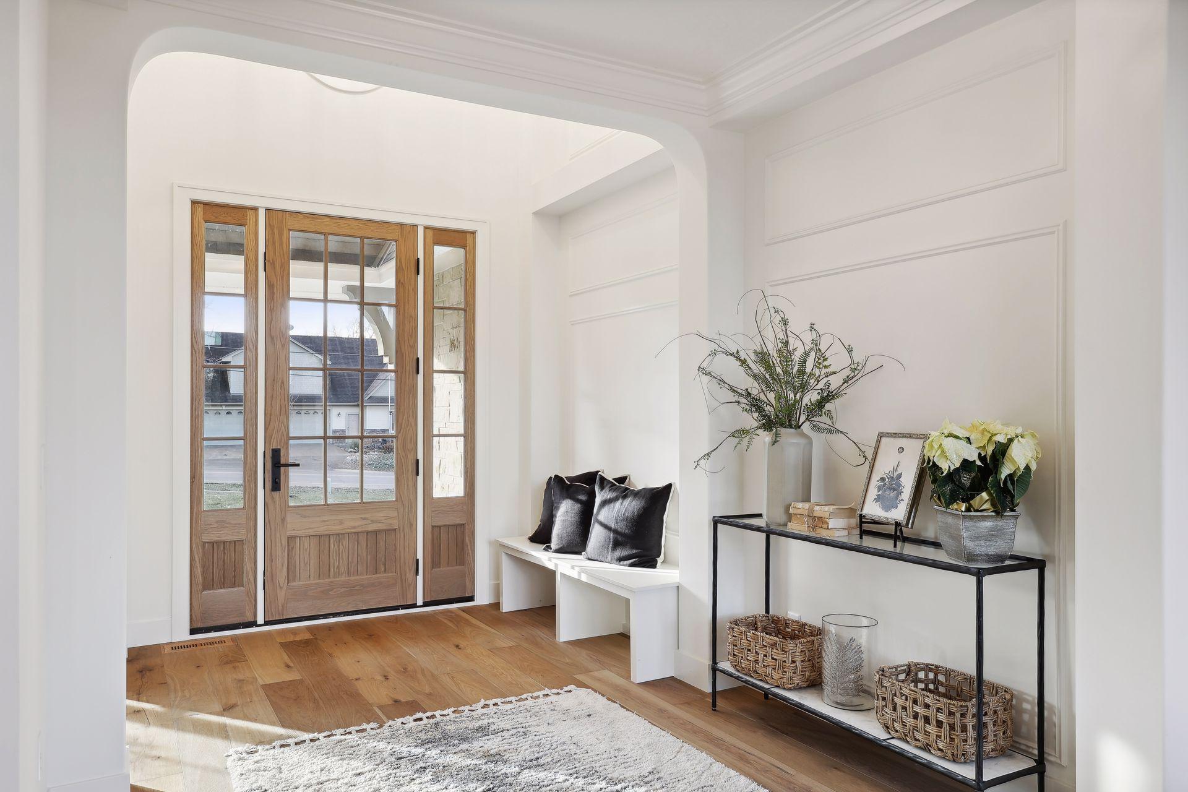
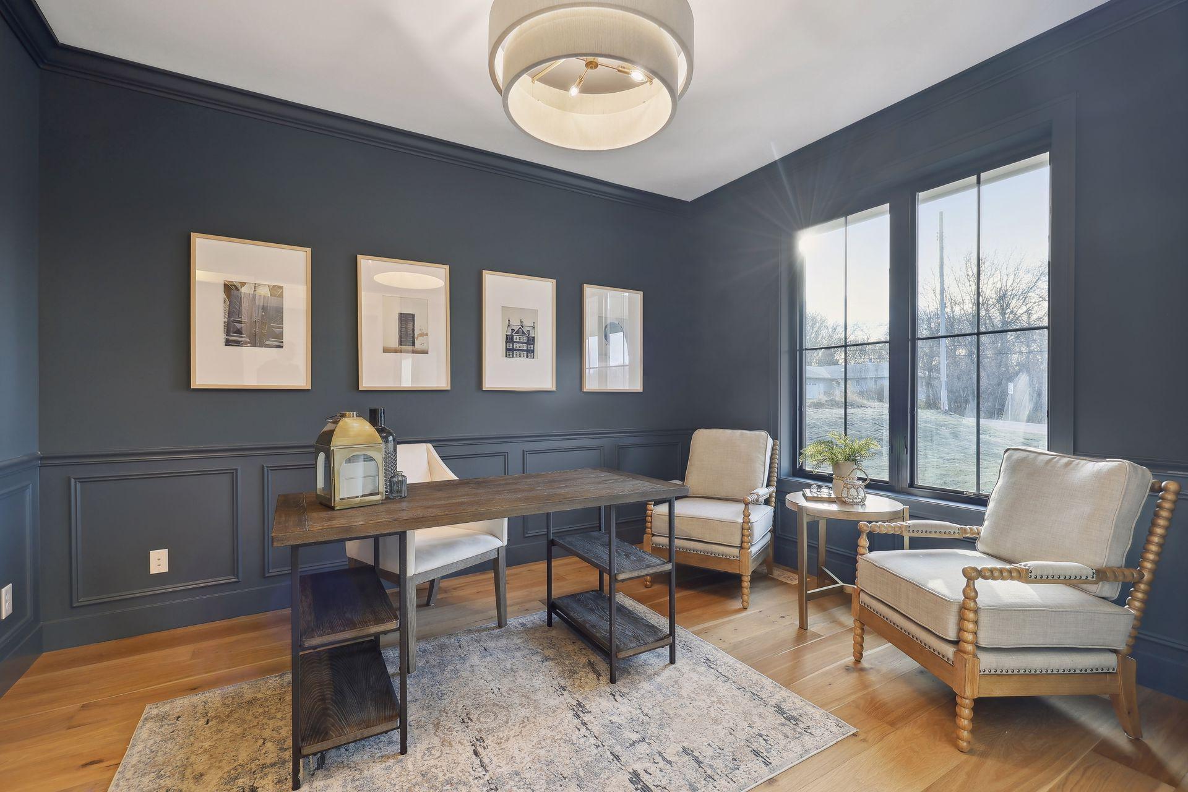
An exceptional opportunity to custom build your dream home on a breathtaking 3.5-acre private estate like setting overlooking the pristine waters of Sunfish Lake. Perched on an elevated homesite, this private retreat offers spectacular views, unmatched privacy, and year-round recreation on one of the area's most coveted lakes. Designed with over 4,900 finished square feet of thoughtfully crafted living space, this home showcases artisan-quality finishes and timeless architecture throughout. The expansive main level features soaring vaulted ceilings, walls of windows that flood the home with natural light, a luxurious primary suite, and a gourmet kitchen equipped with commercial-grade appliances. Enjoy seamless indoor-outdoor living from the oversized screened porch, complete with a gas fireplace and overlooking a spacious, flat backyard with ample room for a pool, sport court, or additional outdoor amenities. This is a rare opportunity to create a one-of-a-kind luxury residence in an extraordinary lakeside setting where exceptional craftsmanship, privacy, and natural beauty come together.

Save
Ask
Tour
Hide
Share
Listing Snapshot
Price 
$4,495,000
Days On Site 
99 Days
Bedrooms 
5
Inside Area (SqFt) 
4,953 sqft
Total Baths 
6
Full Baths 
1
Partial Baths 
5
Lot Size 
3.573 Acres
Year Built 
2026
MLS® Number 
7102456
Status 
Active
Property Tax 
$6,802
HOA/Condo/Coop Fees 
N/A
Sq Ft Source 
N/A
Friends & Family
Recent Activity
a month agoListing updated with changes from the MLS®
3 months agoListing first seen on site
General Features
Acres 
3.573
Attached Garage 
Yes
Foundation 
Other
Garage 
Yes
Garage Spaces 
3
Land Lease 
No
Levels 
Two
Number Of Stories 
2
Parking 
Attached
Property Sub Type 
Single Family Residence
Sewer 
Septic Tank
SqFt Above 
3066
SqFt Below 
1887
SqFt Total 
5394
Water Source 
PrivateWell
Zoning 
Residential-Single Family
Interior Features
Appliances 
CooktopDishwasherDryerExhaust FanRefrigeratorWasher
Basement 
Walk-Out AccessFinishedSump Pump
Cooling 
Ceiling Fan(s)Central Air
Electric 
200+ Amp Service
Fireplace 
Yes
Fireplace Features 
Gas
Fireplaces 
3
Flooring 
Hardwood
Heating 
Natural GasForced Air
Interior 
Eat-in KitchenKitchen IslandVaulted Ceiling(s)Walk-In Closet(s)
Laundry Features 
Upper Level
Bedroom 
Dimensions - 15x17Level - Main
Bedroom 2 
Dimensions - 11x13Level - Upper
Bedroom 3 
Dimensions - 11x13Level - Upper
Bedroom 4 
Dimensions - 14x13Level - Lower
Bedroom 5 
Dimensions - 12x12Level - Lower
Exercise Room 
Dimensions - 14x14Level - Lower
Great Room 
Dimensions - 22x19Level - Main
Kitchen 
Dimensions - 20x15Level - Main
Save
Ask
Tour
Hide
Share
Exterior Features
Construction Details 
ConcreteFrameStoneCement Siding
Lot Features 
WoodedWaterfront
Patio And Porch 
DeckPorchPatioRear PorchScreened
Road Frontage 
City StreetCounty Road
Roof 
Asphalt
Waterfront 
Yes
Waterfront Features 
Lake Front
Community Features
School District 
197 - West St. Paul-Mendota Hts.-Eagan
Township 
Sunfish Lake
Roads 
Paved
Schools
School District
197 - West St. Paul-Mendota Hts.-Eagan
Elementary School
Unknown
Middle School
Unknown
High School
Unknown
Listing courtesy of RE/MAX Results


Listing information is provided by Participants of the Northstar MLS. IDX information is provided exclusively for personal, non-commercial use, and may not be used for any purpose other than to identify prospective properties consumers may be interested in purchasing. Information is deemed reliable but not guaranteed. Copyright 2026, Northstar MLS.
Last checked: 2026-10-15 06:35 AM UTC

Neighborhood & Commute
Source: Walkscore
Disclosure: Community information and market data powered by Constellation Data Labs. Information is deemed reliable but not guaranteed.
Save
Ask
Tour
Hide
Share