Properties

Save
Ask
Tour
Hide
Share
$2,995,000
107 Days On Site

5570 Wedgewood Drive
Shorewood, MN 55331

For Sale|Single Family Residence|Active
5
Beds
6
Total Baths
3
Full Baths
3
Partial Baths
6,104
SqFt
$491
/SqFt
2026
Built
Subdivision:
Auditors Sub 133
County:
Hennepin
Listing courtesy of Coldwell Banker Realty
5570 Wedgewood Drive5570 Wedgewood Drive5570 Wedgewood Drive5570 Wedgewood Drive
Save
Ask
Tour
Hide
Share

Mortgage Calculator

Monthly Payment (Est.)

Enter an interest rate to see your estimated monthly payment.
Calculator powered by Showcase IDX, a Constellation1 Company. Copyright ©2026 Information is deemed reliable but not guaranteed.

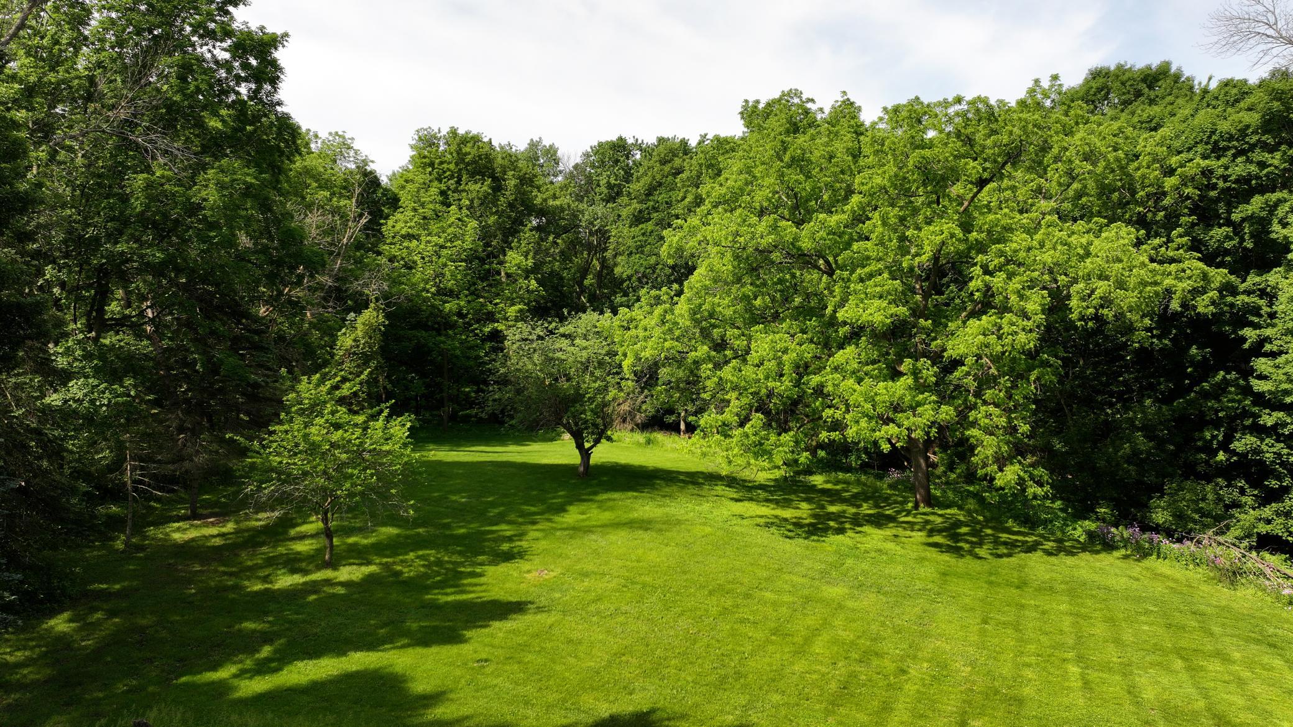
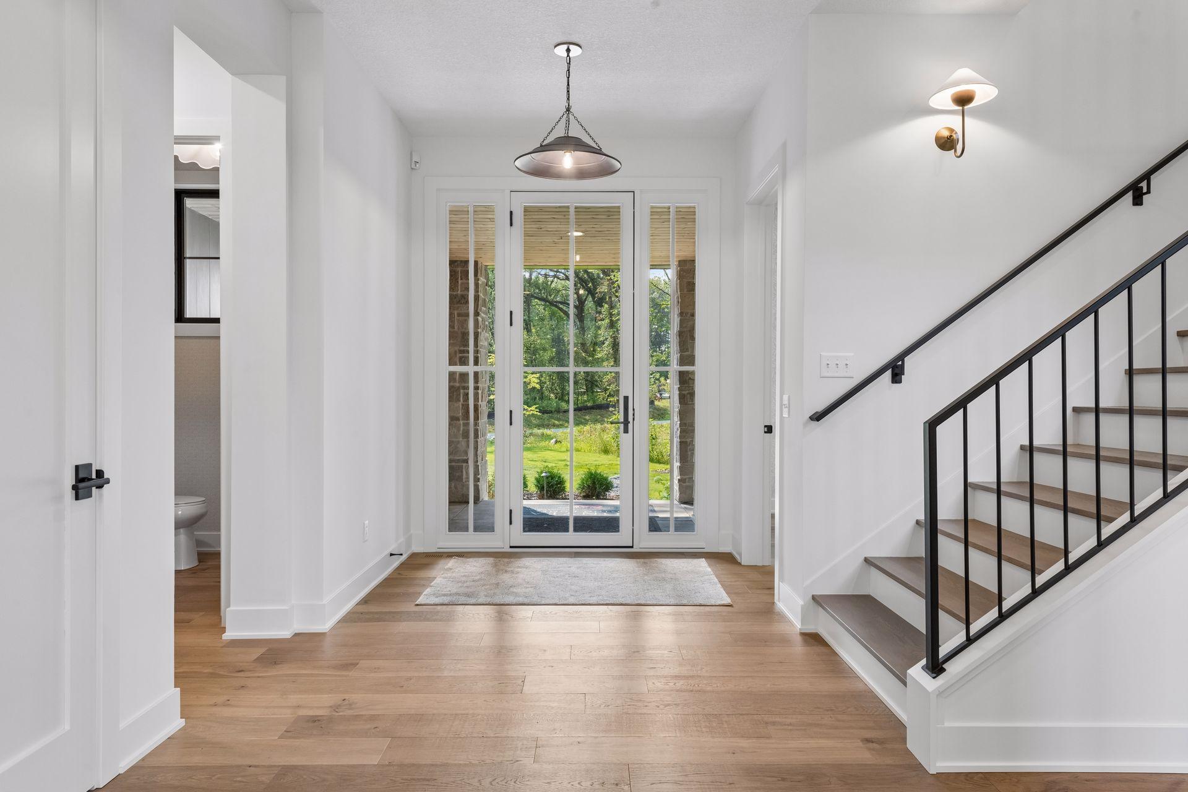
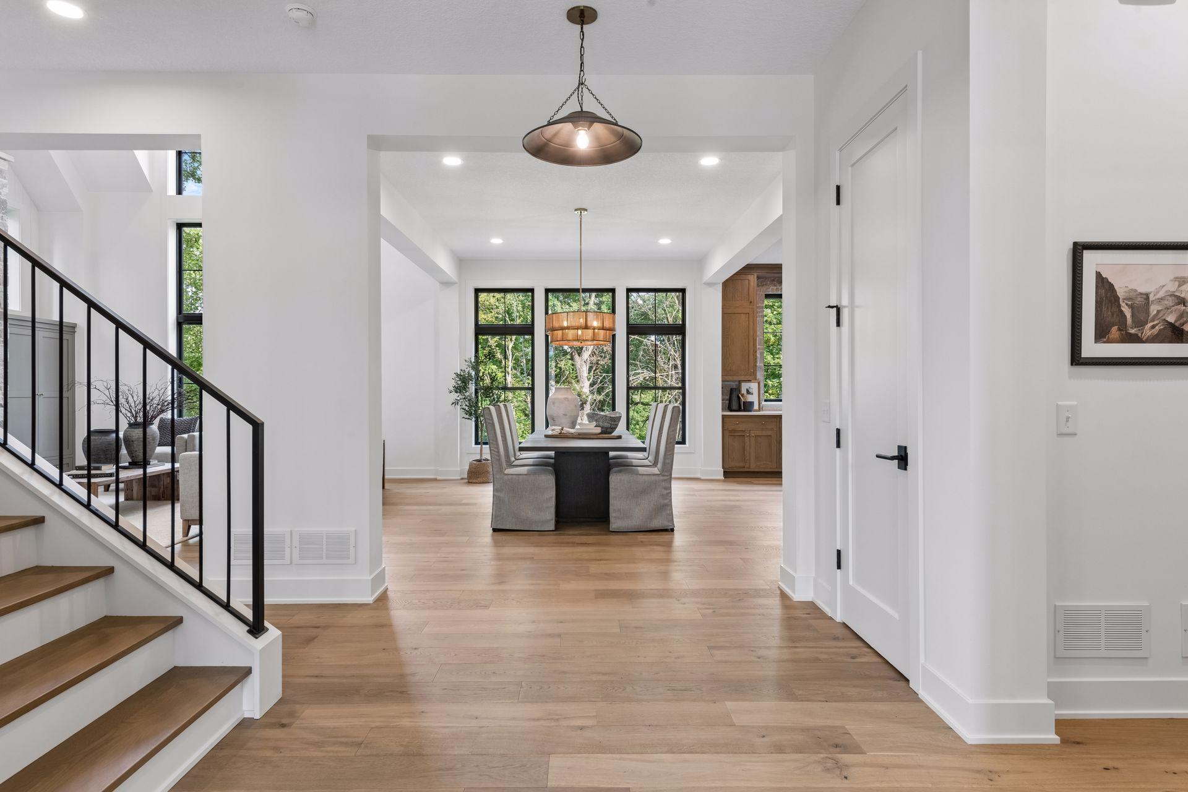
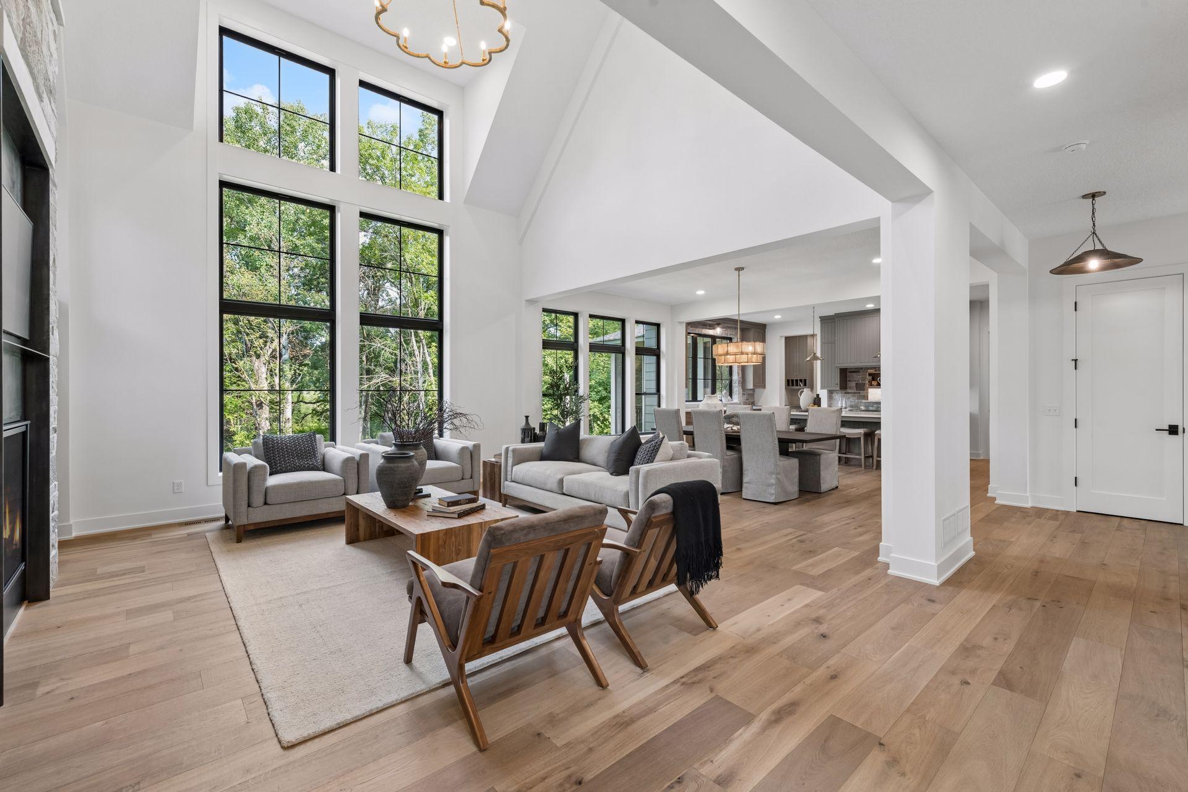
Introducing 5570 Wedgewood Drive in Shorewood, located in award-winning Minnetonka School District. This private and wooded 1.26 acre parcel is adjacent to the Lake Minnetonka LRT Regional Trail and backdropped by a meandering creek.  To help illustrate the potential of this exceptional homesite, Gonyea Custom Homes has paired the property with one of its most beloved model home designs—a stunning modern rustic residence that blends timeless architecture with warm, inviting living spaces. Designed to complement its natural surroundings, this home welcomes you with a spacious foyer that opens into light-filled gathering spaces, including a two-story great room with beautiful stonework, custom built-ins, and expansive windows. The gourmet kitchen features a large island, premium appliances, and an oversized scullery, creating the perfect setting for everyday living and entertaining. The upper level offers spacious bedroom retreats, including a luxurious primary suite, while thoughtfully designed bonus spaces provide flexibility for work, hobbies, and family life. The walkout lower level expands the home's livability with areas for recreation, fitness, entertaining, and hosting overnight guests. To experience the potential of this home firsthand, we invite you to tour Gonyea Custom Homes' model home at 10393 Pheasant Ridge Road in Victoria.

Save
Ask
Tour
Hide
Share
Listing Snapshot
Price 
$2,995,000
Days On Site 
107 Days
Bedrooms 
5
Inside Area (SqFt) 
6,104 sqft
Total Baths 
6
Full Baths 
3
Partial Baths 
3
Lot Size 
1.26 Acres
Year Built 
2026
MLS® Number 
7102259
Status 
Active
Property Tax 
$4,348.82
HOA/Condo/Coop Fees 
N/A
Sq Ft Source 
N/A
Friends & Family
Recent Activity
3 months agoListing updated with changes from the MLS®
4 months agoListing first seen on site
General Features
Acres 
1.26
Attached Garage 
Yes
Garage 
Yes
Garage Spaces 
4
Land Lease 
No
Levels 
Two
Number Of Stories 
2
Parking 
Attached
Property Condition 
New Construction
Property Sub Type 
Single Family Residence
Sewer 
Public Sewer
SqFt Above 
4020
SqFt Below 
2084
SqFt Total 
6430
Water Source 
Public
Zoning 
Residential-Single Family
Interior Features
Appliances 
DishwasherExhaust FanMicrowaveRangeStainless Steel Appliance(s)
Basement 
Walk-Out AccessFinishedFullDaylight
Cooling 
Central Air
Fireplace 
Yes
Fireplace Features 
Family RoomGas
Fireplaces 
2
Flooring 
Hardwood
Heating 
Natural GasForced Air
Interior 
Kitchen IslandWalk-In Closet(s)Wet Bar
Laundry Features 
Laundry RoomUpper Level
Athletic Court 
Dimensions - 29 x 22Level - Lower
Bedroom 
Dimensions - 16 x 15Level - Upper
Bedroom 2 
Dimensions - 12 x 12Level - Upper
Bedroom 3 
Dimensions - 12 x 11Level - Upper
Bedroom 4 
Dimensions - 14x 11Level - Upper
Bedroom 5 
Dimensions - 12 x 12Level - Lower
Dining Room 
Dimensions - 17 x 11Level - Main
Exercise Room 
Dimensions - 14 x 11Level - Lower
Family Room 
Dimensions - 17 x 16Level - Lower
Game Room 
Dimensions - 19 x 18Level - Lower
Great Room 
Dimensions - 17 x 16Level - Main
Kitchen 
Dimensions - 21 x 13Level - Main
Mud Room 
Dimensions - 11 x 8Level - Main
Screened Porch 
Dimensions - 18 x 16Level - Main
Study 
Dimensions - 12 x 11Level - Main
Save
Ask
Tour
Hide
Share
Exterior Features
Construction Details 
StoneOther
Patio And Porch 
DeckPorchScreened
Community Features
School District 
276 - Minnetonka
Township 
Shorewood
Schools
School District
276 - Minnetonka
Elementary School
Unknown
Middle School
Unknown
High School
Unknown
Listing courtesy of Coldwell Banker Realty


Listing information is provided by Participants of the Northstar MLS. IDX information is provided exclusively for personal, non-commercial use, and may not be used for any purpose other than to identify prospective properties consumers may be interested in purchasing. Information is deemed reliable but not guaranteed. Copyright 2026, Northstar MLS.
Last checked: 2026-10-17 02:01 AM UTC

Neighborhood & Commute
Source: Walkscore
Disclosure: Community information and market data powered by Constellation Data Labs. Information is deemed reliable but not guaranteed.
Save
Ask
Tour
Hide
Share