Properties

Save
Ask
Tour
Hide
Share
$4,200,000
106 Days On Site

14030 Rockney Street NE
Ham Lake, MN 55304

Single Family Residence|Pending
5
Beds
7
Total Baths
2
Full Baths
5
Partial Baths
7,327
SqFt
$573
/SqFt
2026
Built
Subdivision:
Elwell Farms
County:
Anoka
Listing courtesy of Keller Williams Classic Rlty NW
14030 Rockney Street NE14030 Rockney Street NE14030 Rockney Street NE
Save
Ask
Tour
Hide
Share

Mortgage Calculator

Monthly Payment (Est.)

Enter an interest rate to see your estimated monthly payment.
Calculator powered by Showcase IDX, a Constellation1 Company. Copyright ©2026 Information is deemed reliable but not guaranteed.

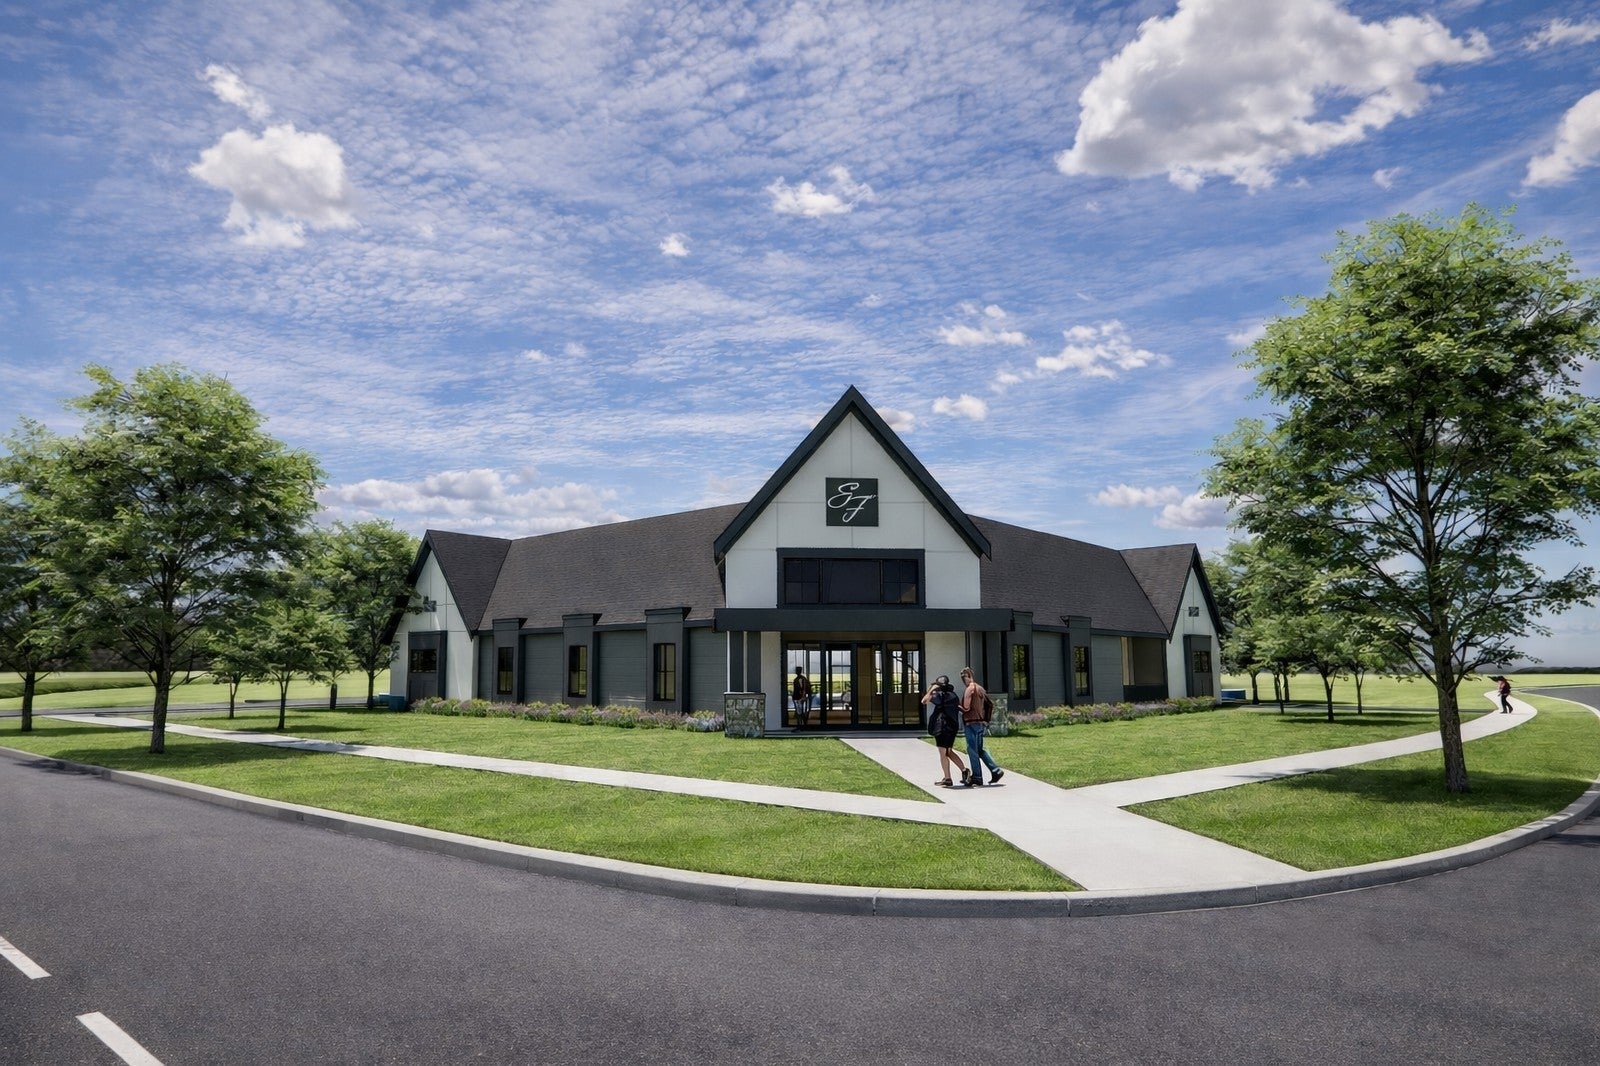
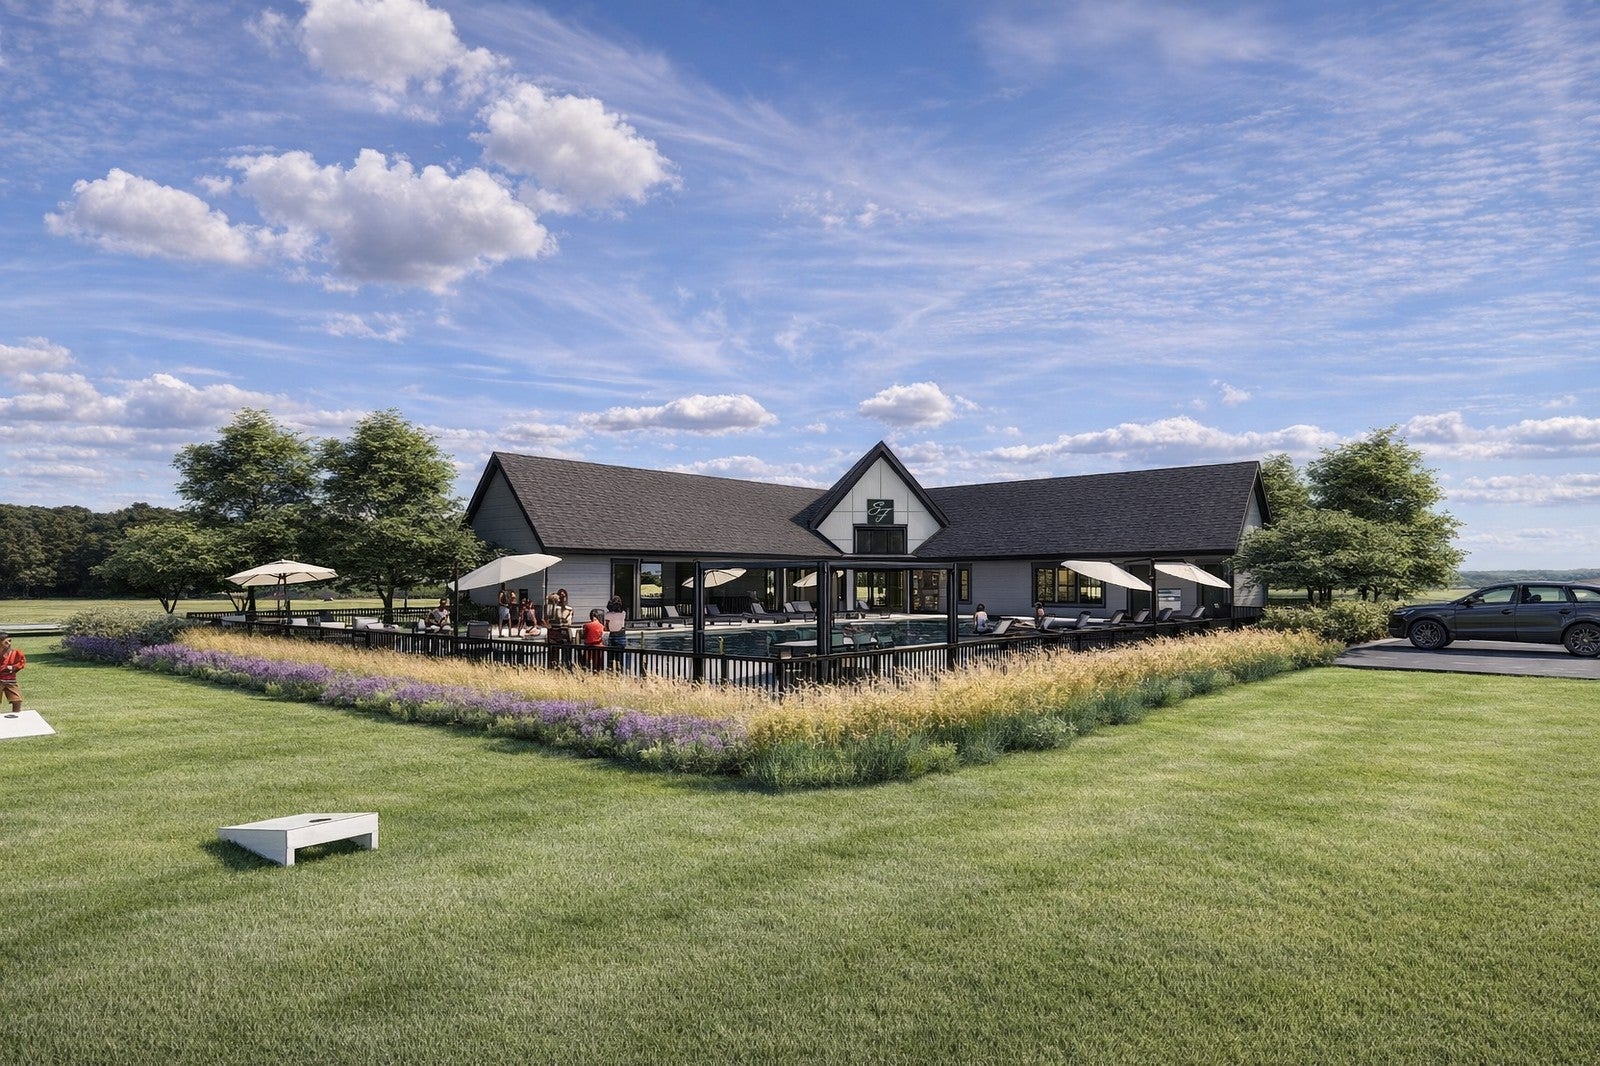
Welcome to the NIH Homes Fall Artisan Tour model, a luxury custom residence nestled on a private cul-de-sac homesite in the prestigious Elwell Farms community. Featured as a highlight home in the upcoming Fall Artisan Home Tour, this exceptional residence showcases the craftsmanship, innovation, and thoughtful design that define NIH.Designed for the way families live today, this home blends timeless architecture with modern functionality and exceptional spaces for everyday living and entertaining. The main level welcomes you with an open and inviting design featuring a gourmet kitchen, expansive island, elegant dining space, and a generous walk-in scullery for preparation and storage. The family room creates the perfect gathering space at the heart of the home.The upper level offers four bedrooms, including a private primary suite with dual walk-in closets and a spa-inspired retreat. The additional bedrooms feature private ensuites, while a spacious bonus room provides the ideal setting for movie nights, relaxation, and family time.The lower level is designed as a true entertainment destination with a spacious recreation room, custom wet bar, exercise room, and sport court. The home extends seamlessly outdoors with a private pool, outdoor kitchen, and gathering spaces designed for year-round enjoyment.A finished four-car garage with dedicated workspace and additional lower level storage completes this remarkable residence. Located in Elwell Farms, a rare large-acreage community offering privacy, connection, a clubhouse, and pool amenities, this home provides a unique blend of luxury living and convenience with easy access to dining, recreation, shopping, and major commuting routes.This NIH Artisan Home at Elwell Farms is a showcase of custom homebuilding excellence—where craftsmanship, lifestyle, and thoughtful design come together.

Save
Ask
Tour
Hide
Share
Listing Snapshot
Price 
$4,200,000
Days On Site 
106 Days
Bedrooms 
5
Inside Area (SqFt) 
7,327 sqft
Total Baths 
7
Full Baths 
2
Partial Baths 
5
Lot Size 
2.03 Acres
Year Built 
2026
MLS® Number 
7092751
Status 
Pending
Property Tax 
$399
HOA/Condo/Coop Fees 
$125 monthly
Sq Ft Source 
N/A
Friends & Family
Recent Activity
3 months agoListing updated with changes from the MLS®
3 months agoStatus changed to Pending
4 months agoListing first seen on site
General Features
Acres 
2.03
Attached Garage 
Yes
Available on 
2026-12-01
Garage 
Yes
Garage Spaces 
7
Land Lease 
No
Levels 
Two
Number Of Stories 
2
Parking 
ConcreteElectric Vehicle Charging Station(s)Garage Door OpenerHeated GarageStorageAttachedGarage
Property Condition 
New Construction
Property Sub Type 
Single Family Residence
Sewer 
Septic TankPrivate Sewer
SqFt Above 
4627
SqFt Below 
2700
SqFt Total 
7543
Utilities 
Underground UtilitiesCable Available
Water Source 
PrivateWell
Zoning 
Residential-Single Family
Interior Features
Appliances 
CooktopDishwasherDouble OvenDryerHumidifierMicrowaveOtherRefrigeratorWasherWater Softener OwnedWine CoolerWater Purifier
Basement 
Walk-Out AccessFinishedFullSump Pump
Cooling 
Ceiling Fan(s)Central Air
Electric 
Circuit Breakers200+ Amp Service
Fireplace 
Yes
Fireplace Features 
Family RoomGasLiving Room
Fireplaces 
3
Flooring 
Hardwood
Heating 
Natural GasForced Air
Interior 
Kitchen IslandWalk-In Closet(s)Wet BarHis and Hers ClosetsChandelier
Laundry Features 
Laundry RoomUpper Level
Bedroom 
Dimensions - 21x15Level - Upper
Bedroom 2 
Dimensions - 16x14Level - Upper
Bedroom 3 
Dimensions - 14x13Level - Upper
Bedroom 4 
Dimensions - 12x12Level - Upper
Bedroom 5 
Dimensions - 15x13Level - Lower
Bonus Room 
Dimensions - 22x17Level - Upper
Den 
Dimensions - 13x12Level - Main
Dining Room 
Dimensions - 21x11Level - Main
Family Room 
Dimensions - 21x17Level - Main
Foyer 
Dimensions - 12x08Level - Main
Game Room 
Level - Lower
Kitchen 
Dimensions - 21x13Level - Main
Laundry 
Dimensions - 11x08Level - Upper
Mud Room 
Dimensions - 11x09Level - Main
Pantry (Walk-In) 
Dimensions - 21x06Level - Main
Recreation Room 
Dimensions - 21x21Level - Lower
Sun Room 
Dimensions - 21x18Level - Main
Save
Ask
Tour
Hide
Share
Exterior Features
Construction Details 
ConcreteFrameStoneCement Siding
Lot Features 
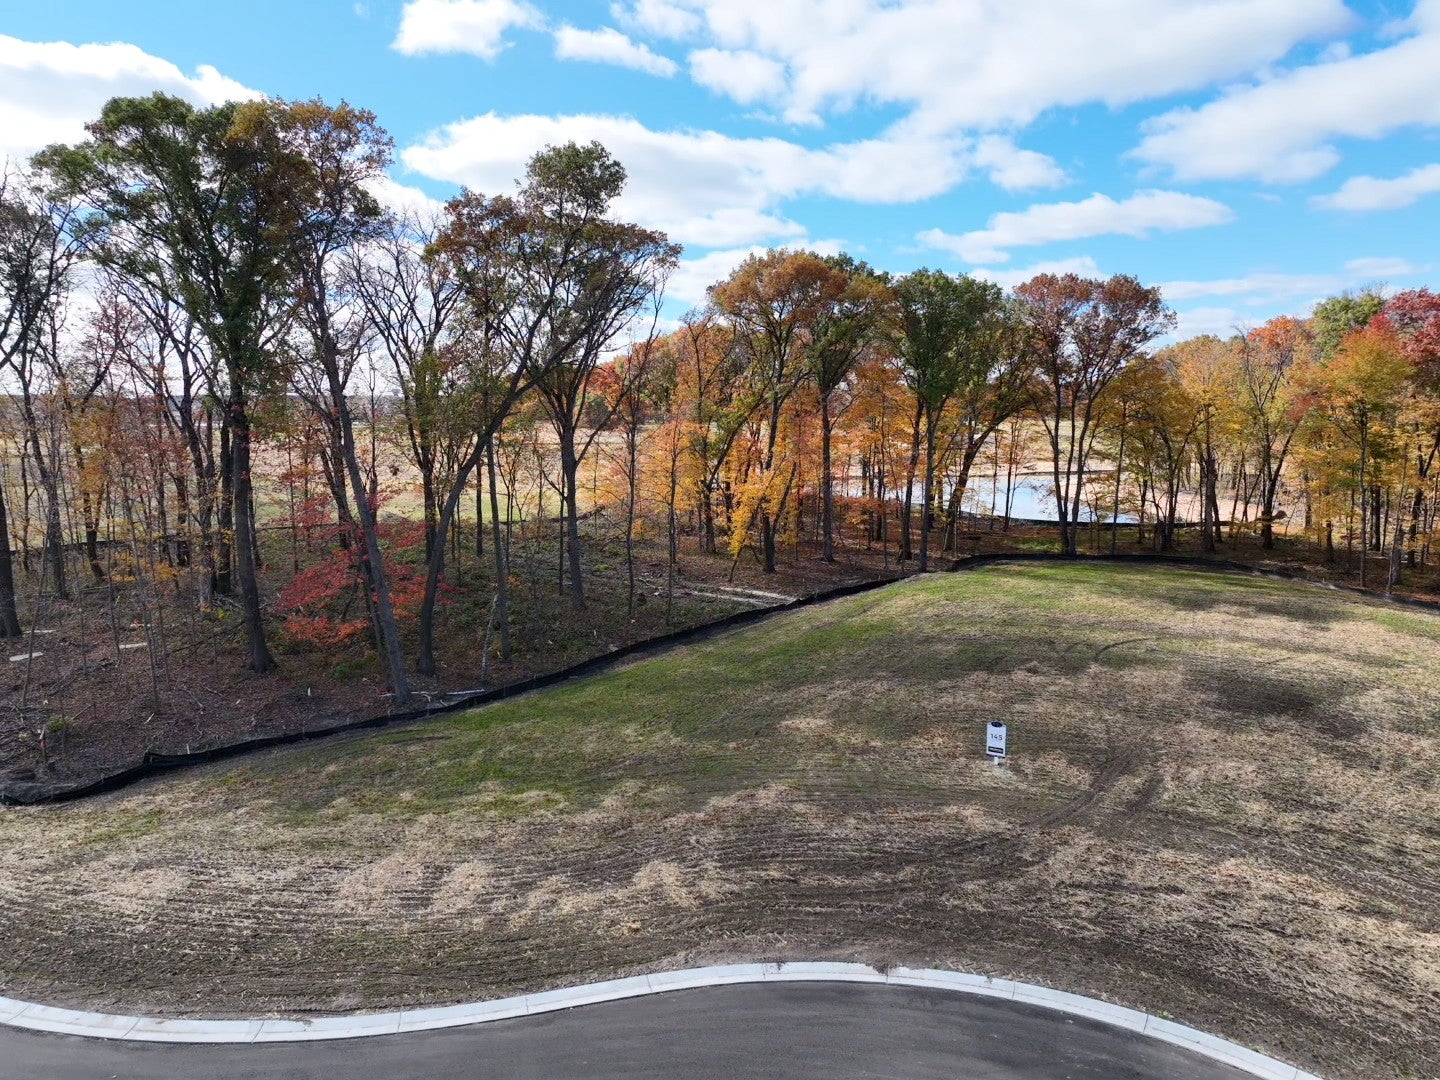
Cul-De-Sac
Patio And Porch 
Deck
Road Frontage 
County Road
Roof 
AsphaltShingle
Windows/Doors 
French Doors
Community Features
Association Fee 
$1500.0
Association Fee Frequency 
Annually
School District 
11 - Anoka-Hennepin
Township 
Ham Lake
Roads 
Paved
Schools
School District
11 - Anoka-Hennepin
Elementary School
Unknown
Middle School
Unknown
High School
Unknown
Listing courtesy of Keller Williams Classic Rlty NW


Listing information is provided by Participants of the Northstar MLS. IDX information is provided exclusively for personal, non-commercial use, and may not be used for any purpose other than to identify prospective properties consumers may be interested in purchasing. Information is deemed reliable but not guaranteed. Copyright 2026, Northstar MLS.
Last checked: 2026-10-15 04:53 AM UTC

Neighborhood & Commute
Source: Walkscore
Disclosure: Community information and market data powered by Constellation Data Labs. Information is deemed reliable but not guaranteed.
Save
Ask
Tour
Hide
Share