Properties

Save
Ask
Tour
Hide
Share
$2,679,900
139 Days On Site

10393 Pheasant Ridge Road
Victoria, MN 55318

For Sale|Single Family Residence|Active
5
Beds
6
Total Baths
3
Full Baths
3
Partial Baths
6,104
SqFt
$439
/SqFt
2025
Built
Subdivision:
Creekside at Huntersbrooke
County:
Carver
Listing courtesy of Coldwell Banker Realty
Upcoming Open Houses
Thu, Oct 15, 12:00 PM - 5:00 PM
Fri, Oct 16, 12:00 PM - 5:00 PM
Sat, Oct 17, 12:00 PM - 5:00 PM
Sun, Oct 18, 12:00 PM - 5:00 PM
Thu, Oct 22, 12:00 PM - 5:00 PM
Fri, Oct 23, 12:00 PM - 5:00 PM
Sat, Oct 24, 12:00 PM - 5:00 PM
Sun, Oct 25, 12:00 PM - 5:00 PM
Thu, Oct 29, 12:00 PM - 5:00 PM
Fri, Oct 30, 12:00 PM - 5:00 PM
Sat, Oct 31, 12:00 PM - 5:00 PM
Sun, Nov 1, 12:00 PM - 5:00 PM
Thu, Nov 5, 12:00 PM - 5:00 PM
Fri, Nov 6, 12:00 PM - 5:00 PM
Sat, Nov 7, 12:00 PM - 5:00 PM
Sun, Nov 8, 12:00 PM - 5:00 PM
Thu, Nov 12, 12:00 PM - 5:00 PM
Fri, Nov 13, 12:00 PM - 5:00 PM
Sat, Nov 14, 12:00 PM - 5:00 PM
Sun, Nov 15, 12:00 PM - 5:00 PM
Thu, Nov 19, 12:00 PM - 5:00 PM
Fri, Nov 20, 12:00 PM - 5:00 PM
Sat, Nov 21, 12:00 PM - 5:00 PM
Sun, Nov 22, 12:00 PM - 5:00 PM
Sat, Nov 28, 12:00 PM - 5:00 PM
Sun, Nov 29, 12:00 PM - 5:00 PM
Thu, Dec 3, 12:00 PM - 5:00 PM
Fri, Dec 4, 12:00 PM - 5:00 PM
Sat, Dec 5, 12:00 PM - 5:00 PM
Sun, Dec 6, 12:00 PM - 5:00 PM
Thu, Dec 10, 12:00 PM - 5:00 PM
Fri, Dec 11, 12:00 PM - 5:00 PM
Sat, Dec 12, 12:00 PM - 5:00 PM
Sun, Dec 13, 12:00 PM - 5:00 PM
Thu, Dec 17, 12:00 PM - 5:00 PM
Fri, Dec 18, 12:00 PM - 5:00 PM
Sat, Dec 19, 12:00 PM - 5:00 PM
Sun, Dec 20, 12:00 PM - 5:00 PM
Sat, Dec 26, 12:00 PM - 5:00 PM
Sun, Dec 27, 12:00 PM - 5:00 PM
10393 Pheasant Ridge Road10393 Pheasant Ridge Road10393 Pheasant Ridge Road10393 Pheasant Ridge Road
Save
Ask
Tour
Hide
Share

Mortgage Calculator

Monthly Payment (Est.)

Enter an interest rate to see your estimated monthly payment.
Calculator powered by Showcase IDX, a Constellation1 Company. Copyright ©2026 Information is deemed reliable but not guaranteed.

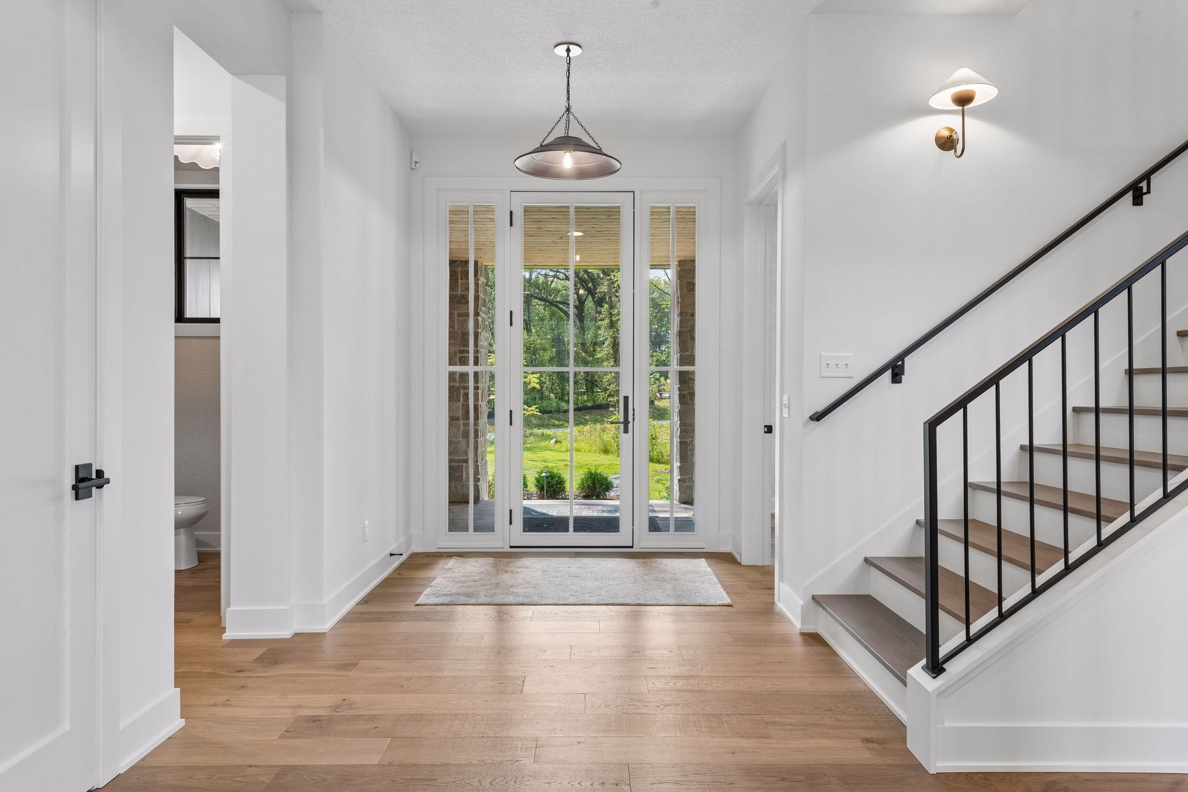
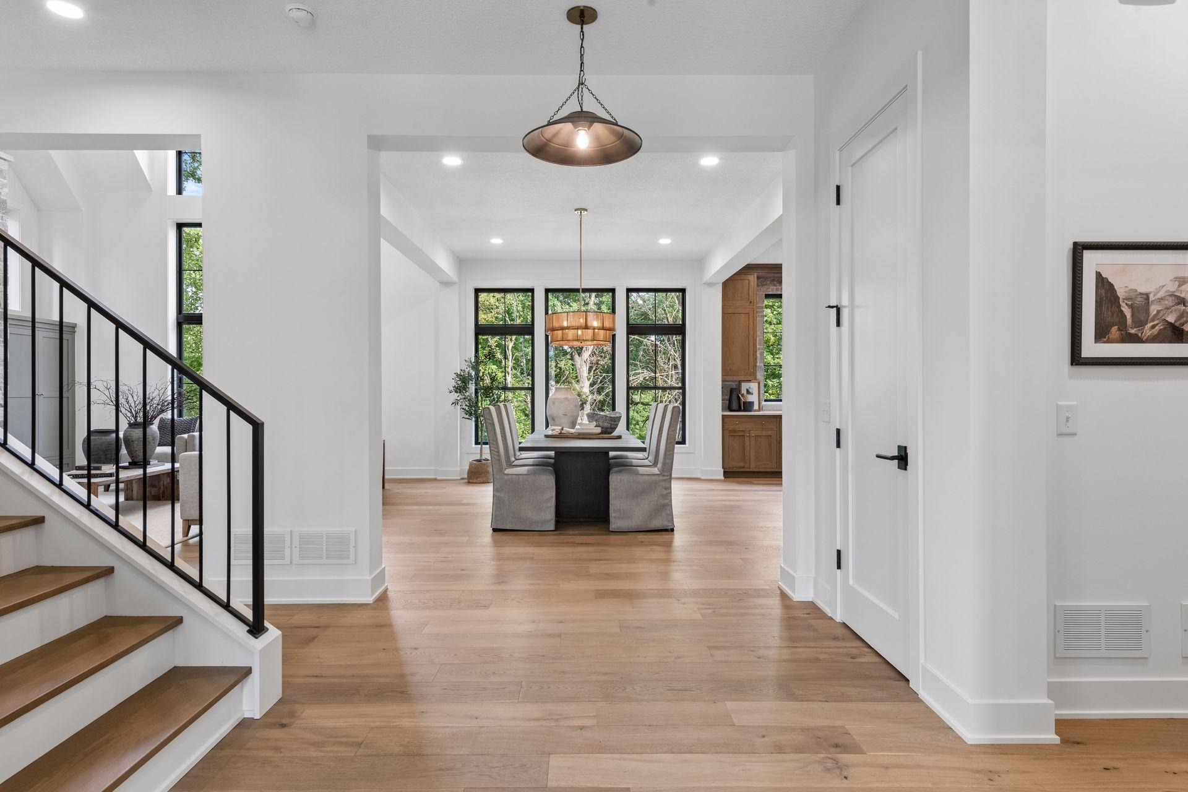
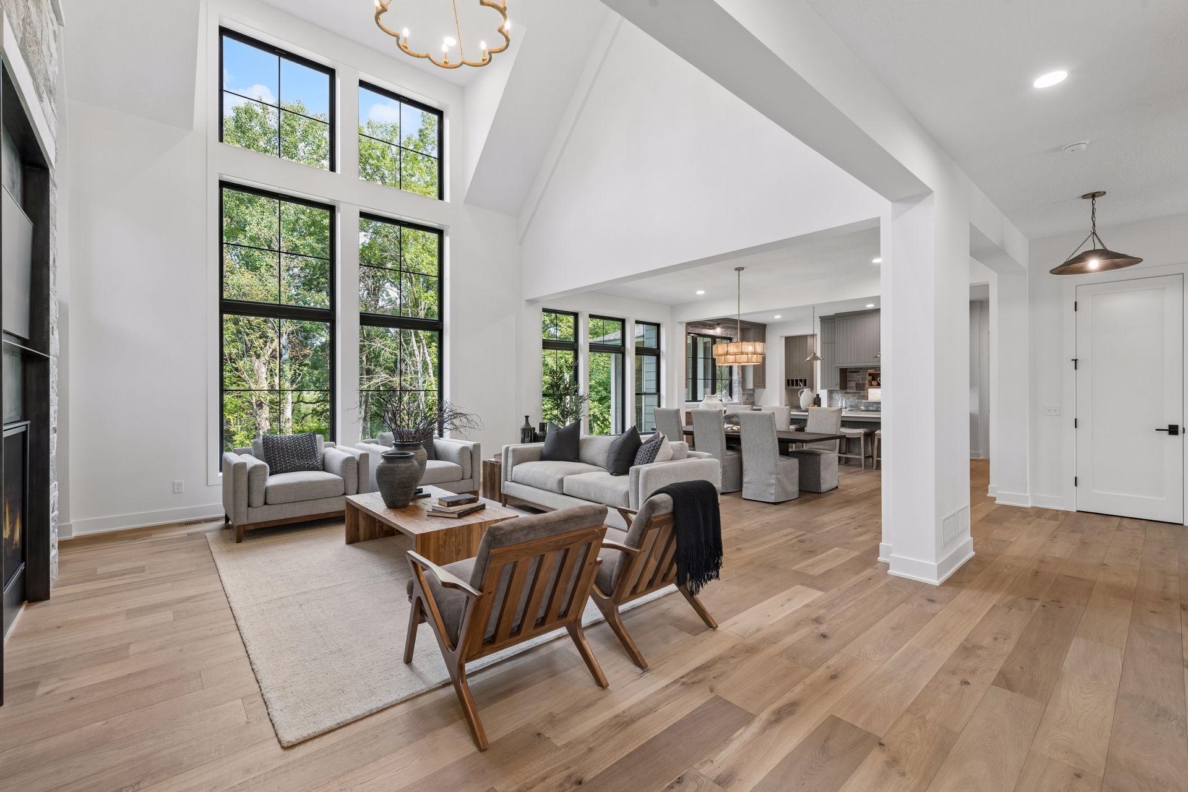
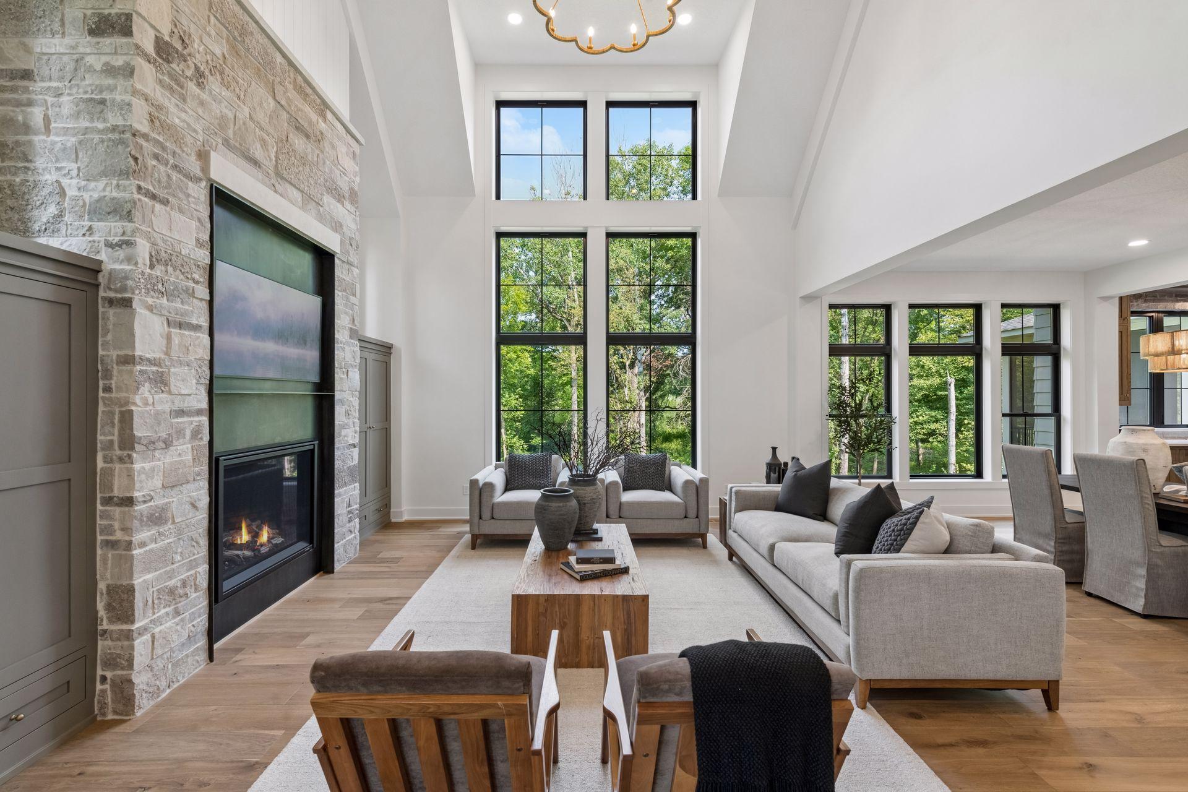
Stunning modern rustic home on a serene wooded lot surrounded by majestic oak trees! The welcoming foyer leads to a chef's kitchen complete with scenic views, a spacious island, top-tier appliances, pantry, and scullery—ideal for daily cooking and entertaining. Gather in the grand two-story great room or enjoy the screened porch with a fireplace. The main level also includes a private study, a functional mudroom, and a convenient powder room. Upstairs, find spacious en suites and a luxurious primary suite with abundant natural light, a spa-like bath, and an expansive walk-in closet. Bonus features include a laundry room and a versatile hobby room. The lower level is perfect for entertainment, boasting a large game room with a wet bar, a cozy family room, an exercise room, and a guest suite with a full bath. The four-car garage offers ample storage/workspace for all your needs. Located in desirable Creekside, enjoy community amenities including a clubhouse, pool, walking trails, and surrounding wetlands. You can even build an outbuilding on this lot! Just minutes from award-winning schools, shopping, dining, breweries, parks, trails, and beautiful Lake Minnetonka.

Save
Ask
Tour
Hide
Share
Listing Snapshot
Price 
$2,679,900
Days On Site 
139 Days
Bedrooms 
5
Inside Area (SqFt) 
6,104 sqft
Total Baths 
6
Full Baths 
3
Partial Baths 
3
Lot Size 
1.4 Acres
Year Built 
2025
MLS® Number 
7082070
Status 
Active
Property Tax 
$4,160
HOA/Condo/Coop Fees 
$286 monthly
Sq Ft Source 
N/A
Friends & Family
Recent Activity
6 days agoListing updated with changes from the MLS®
5 months agoListing first seen on site
General Features
Acres 
1.4
Attached Garage 
Yes
Garage 
Yes
Garage Spaces 
4
Land Lease 
No
Levels 
Two
Number Of Stories 
2
Parking 
Attached
Property Condition 
New Construction
Property Sub Type 
Single Family Residence
Sewer 
Public Sewer
SqFt Above 
4020
SqFt Below 
2084
SqFt Total 
6430
Water Source 
Public
Zoning 
Residential-Single Family
Interior Features
Appliances 
DishwasherDisposalRangeRefrigeratorStainless Steel Appliance(s)
Basement 
Walk-Out AccessFinishedFullSump PumpDaylight
Cooling 
Central Air
Fireplace 
Yes
Fireplace Features 
Family RoomGas
Fireplaces 
2
Flooring 
Hardwood
Heating 
Natural GasForced Air
Interior 
Kitchen IslandWalk-In Closet(s)Wet Bar
Laundry Features 
Laundry RoomUpper Level
Athletic Court 
Dimensions - 29 x 22Level - Lower
Bedroom 
Dimensions - 16 x 15Level - Upper
Bedroom 2 
Dimensions - 12 x 12Level - Upper
Bedroom 3 
Dimensions - 11 x 12Level - Upper
Bedroom 4 
Dimensions - 14 x 11Level - Upper
Bedroom 5 
Dimensions - 12 x 12Level - Lower
Dining Room 
Dimensions - 17 x 11Level - Main
Exercise Room 
Dimensions - 14 x 11Level - Lower
Family Room 
Dimensions - 17 x 16Level - Main
Game Room 
Dimensions - 19 x 18Level - Lower
Kitchen 
Dimensions - 21 x 13Level - Main
Mud Room 
Dimensions - 11 x 8Level - Main
Screened Porch 
Dimensions - 18 x 16Level - Main
Study 
Dimensions - 12 x 11Level - Main
Save
Ask
Tour
Hide
Share
Exterior Features
Construction Details 
StoneCement Siding
Other Structures 
Other
Patio And Porch 
DeckPorchScreened
Road Frontage 
City Street
Community Features
Association Fee 
$286.0
Association Fee Frequency 
Monthly
School District 
112 - Eastern Carver County Schools
Township 
Victoria
Schools
School District
112 - Eastern Carver County Schools
Elementary School
Unknown
Middle School
Unknown
High School
Unknown
Listing courtesy of Coldwell Banker Realty


Listing information is provided by Participants of the Northstar MLS. IDX information is provided exclusively for personal, non-commercial use, and may not be used for any purpose other than to identify prospective properties consumers may be interested in purchasing. Information is deemed reliable but not guaranteed. Copyright 2026, Northstar MLS.
Last checked: 2026-10-15 09:09 AM UTC

Neighborhood & Commute
Source: Walkscore
Disclosure: Community information and market data powered by Constellation Data Labs. Information is deemed reliable but not guaranteed.
Save
Ask
Tour
Hide
Share