Properties

Save
Ask
Tour
Hide
Share
$2,600,000
132 Days On Site

41366 Co Hwy 1
Ottertail, MN 56571

For Sale|Single Family Residence|Active
4
Beds
4
Total Baths
1
Full Bath
3
Partial Baths
5,068
SqFt
$513
/SqFt
2015
Built
County:
Otter Tail
Listing courtesy of Jack Chivers Realty
41366 Co Hwy 141366 Co Hwy 141366 Co Hwy 141366 Co Hwy 1
Save
Ask
Tour
Hide
Share

Mortgage Calculator

Monthly Payment (Est.)

Enter an interest rate to see your estimated monthly payment.
Calculator powered by Showcase IDX, a Constellation1 Company. Copyright ©2026 Information is deemed reliable but not guaranteed.

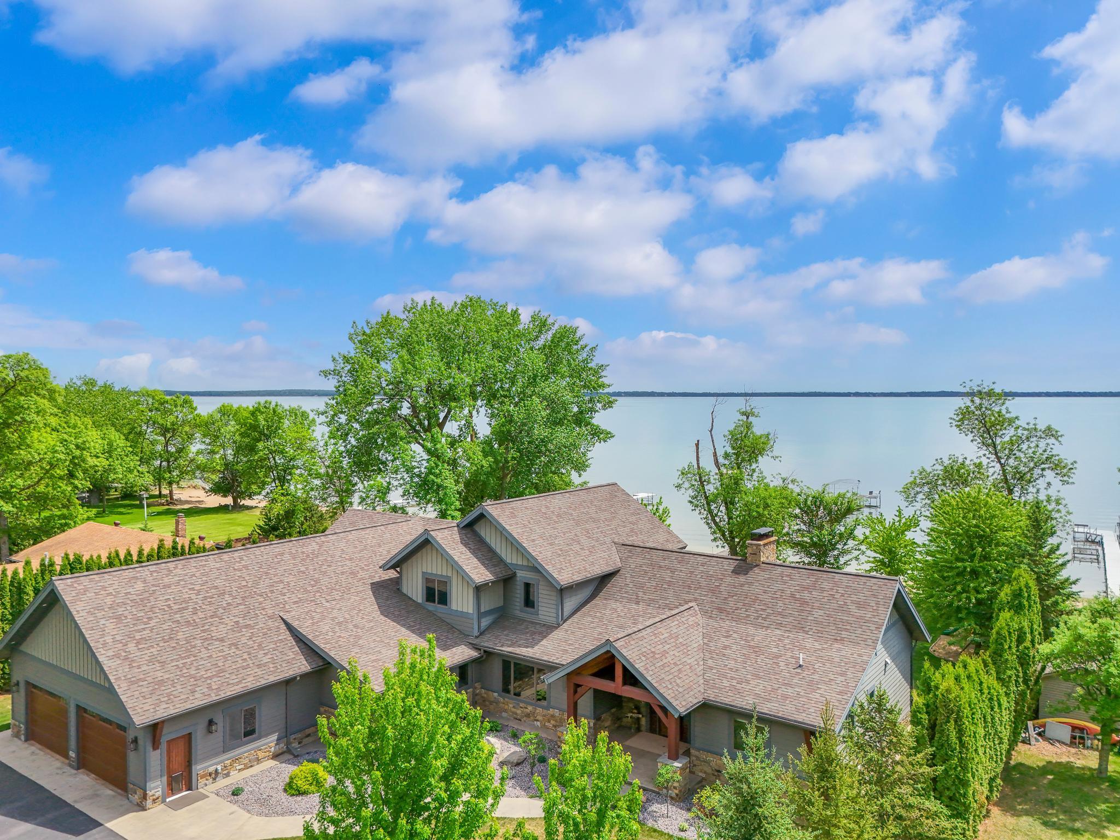
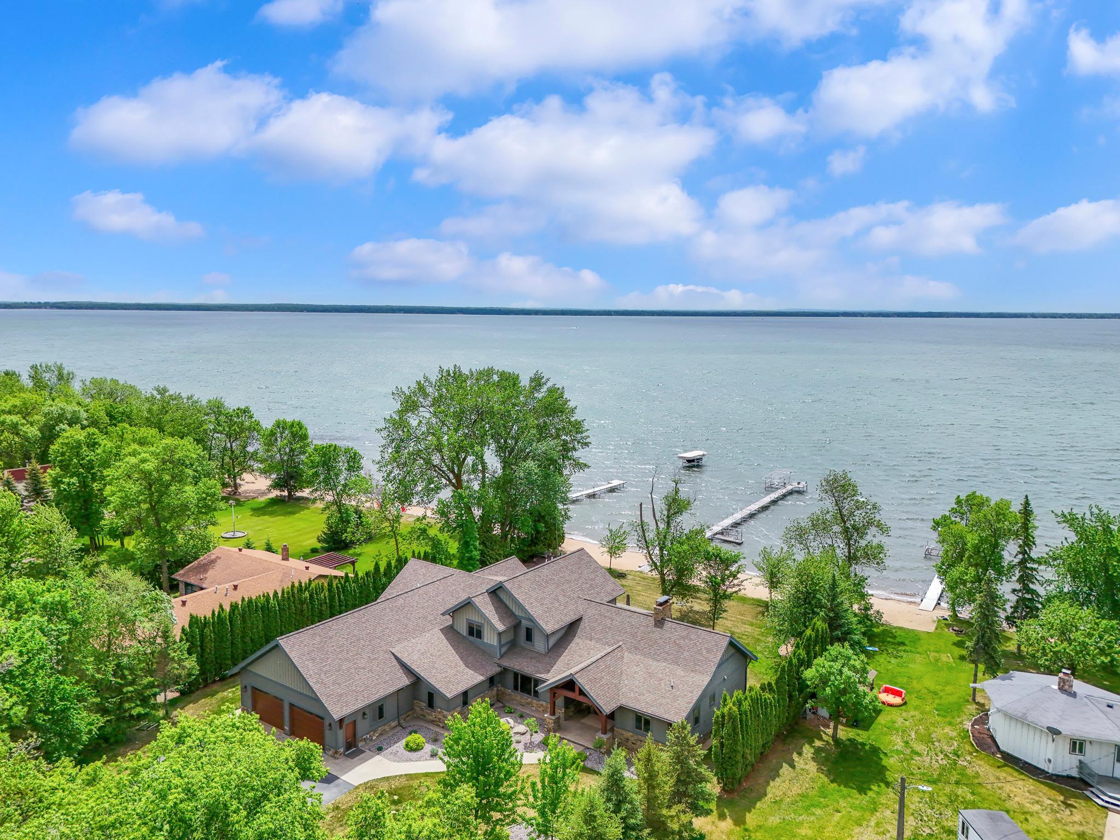
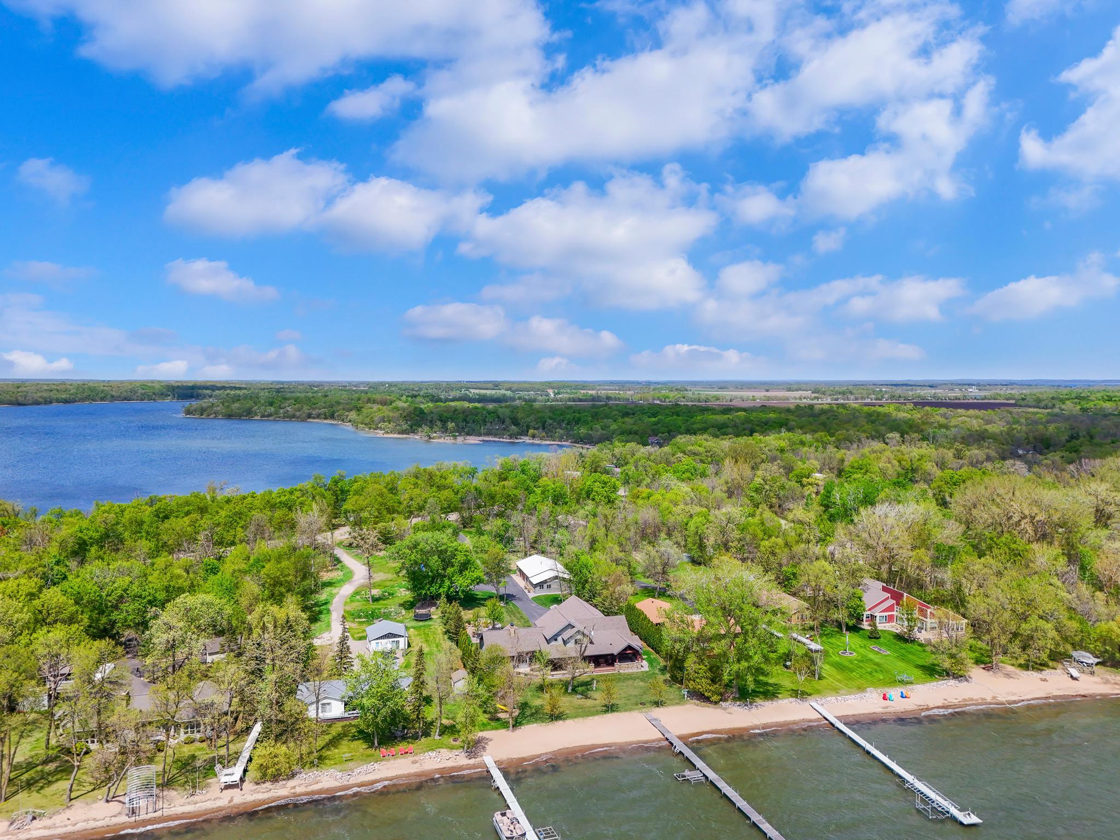
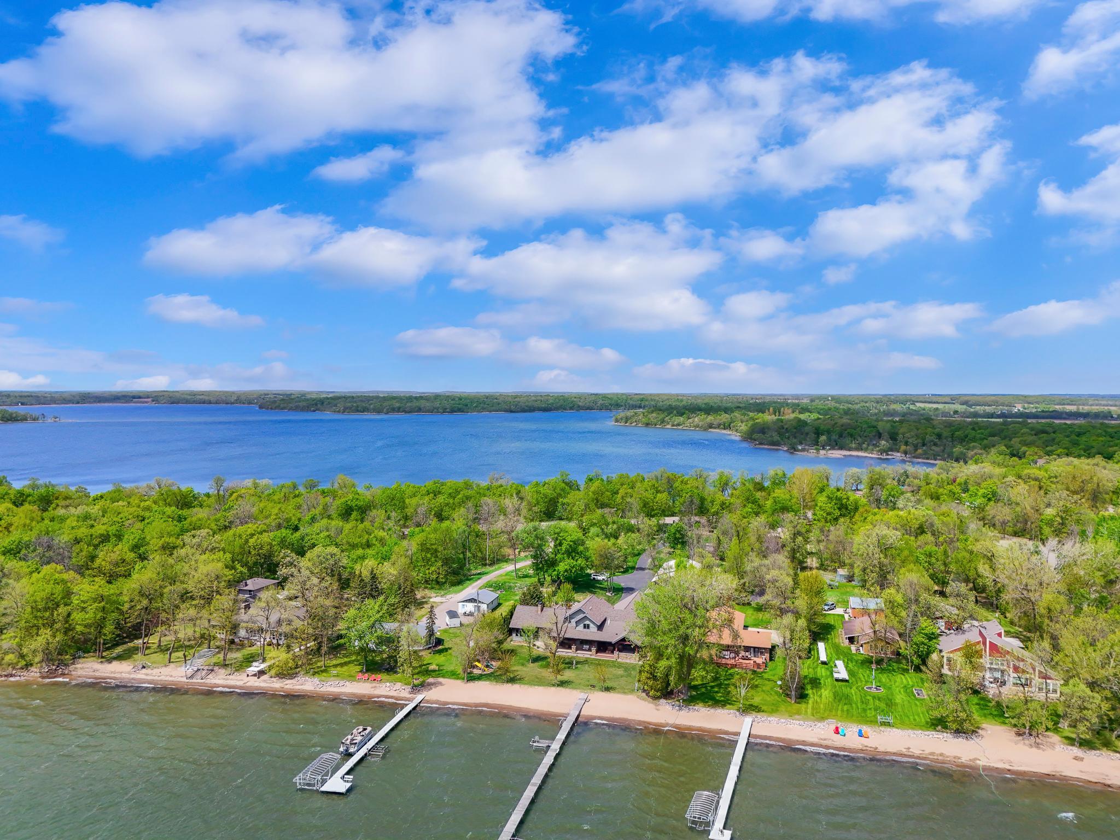
LUXURY HOME ON OTTER TAIL LAKE! Set on a Remarkable 1.84-Acre Lot with 131 ft. of Hard-Bottom Shoreline and one of the Finest Sugar-Sand Beaches in Lakes Country, this Landmark Property offers a truly second-to-none setting. A winding Asphalt Drive leads through Meticulously Landscaped Grounds, framed by Mature Trees that nearly enclose the property and create Peaceful Seclusion. Built in 2015 with Uncompromising Quality, Efficiency, and Attention to Detail, the home showcases a magazine-worthy design with a Great Room featuring Vaulted Ceilings, a Full Masonry Fireplace, and Floor-to-Ceiling Lakeside Windows. The main level offers an Owner’s Suite with Ensuite Bath and Walk-In Closet, plus a Chef’s Kitchen with Oversized Island, Custom Cabinetry, and Walk-In Pantry. Upstairs, you’ll find three Additional Bedrooms, a Full Bath, and a dedicated Guest Wing with Private Bath and Bunk-Room Accommodations. The oversized Entertainment Room is set up as a Game/Rec Room with Media Center, Wet Bar, and direct Lakeside Patio access. Outside, enjoy an Entertainer’s Paradise with over 1,000 SqFt of nearly all-covered Outdoor Living Space, complete with Built-In Hot Tub, Enclosed Sauna, and magazine-worthy lake views. The property is further elevated by a 30x33 Finished Attached Garage and 74x36 Detached Shop with Finished Woodworking Space and Ample Storage, providing 3,654 SqFt of Heated & Insulated Shop Space. With a Picture-Perfect Lot, Custom-Built Luxury Home, Premier Beachfront, and unmatched garage/shop space, this is truly a once-in-a-generation Otter Tail Lake property.

Save
Ask
Tour
Hide
Share
Listing Snapshot
Price 
$2,600,000
Days On Site 
132 Days
Bedrooms 
4
Inside Area (SqFt) 
5,068 sqft
Total Baths 
4
Full Baths 
1
Partial Baths 
3
Lot Size 
1.84 Acres
Year Built 
2015
MLS® Number 
7076007
Status 
Active
Property Tax 
$11,106
HOA/Condo/Coop Fees 
N/A
Sq Ft Source 
N/A
Friends & Family
Recent Activity
3 months agoListing updated with changes from the MLS®
4 months agoStatus changed to Active
4 months agoListing first seen on site
General Features
Acres 
1.84
Attached Garage 
Yes
Foundation 
Slab
Garage 
Yes
Garage Spaces 
4
Land Lease 
No
Levels 
Two
Number Of Stories 
2
Parking 
AsphaltGarage Door OpenerHeated GarageStorageAttachedGarage
Property Sub Type 
Single Family Residence
Security 
Security System
Sewer 
Septic TankMound SepticPrivate Sewer
SqFt Above 
5068
SqFt Total 
5068
Water Source 
PrivateWell
Zoning 
Shoreline,Residential-Single Family
Interior Features
Appliances 
OvenCooktopDishwasherDisposalDouble OvenDryerENERGY STAR Qualified AppliancesExhaust FanFreezerGas Water HeaterMicrowaveRefrigeratorStainless Steel Appliance(s)Tankless Water HeaterWasherWater Softener Owned
Basement 
None
Cooling 
Ceiling Fan(s)Central Air
Electric 
200+ Amp Service
Fireplace 
Yes
Fireplace Features 
Living RoomStoneWood BurningMasonry
Fireplaces 
2
Heating 
Natural GasForced AirFireplace(s)Hot WaterWood StoveZoned
Interior 
Breakfast BarEat-in KitchenKitchen IslandSaunaVaulted Ceiling(s)Walk-In Closet(s)Wet Bar
Laundry Features 
Laundry RoomMain Level
Spa 
Yes
Bar/Wet Bar Room 
Level - Main
Bathroom 
Level - Upper
Bedroom 
Level - Main
Bedroom 2 
Level - Upper
Bedroom 3 
Level - Upper
Bedroom 4 
Level - Upper
Bonus Room 
Level - Upper
Deck 
Level - Main
Dining Room 
Level - Main
Foyer 
Level - Main
Garage 
Level - Main
Great Room 
Level - Main
Hobby Room 
Level - Upper
Kitchen 
Level - Main
Laundry 
Level - Main
Living Room 
Level - Main
Loft 
Level - Upper
Media Room 
Level - Main
Mud Room 
Level - Lower
Office 
Level - Main
Pantry (Walk-In) 
Level - Main
Patio 
Level - Main
Primary Bathroom 
Level - Main
Recreation Room 
Level - Main
Sauna 
Level - Main
Storage 
Level - Main
Sun Room 
Level - Main
Utility Room 
Level - Main
Walk-In Closet 
Level - Main
Workshop 
Level - Main
Save
Ask
Tour
Hide
Share
Exterior Features
Construction Details 
FrameICFs (Insulated Concrete Forms)Brick Veneer
Lot Features 
LevelWaterfront
Other Structures 
Shed(s)Garage(s)Workshop
Patio And Porch 
DeckPatioPorchAwning(s)CoveredFront PorchRear Porch
Road Frontage 
County Road
Roof 
Asphalt
Spa 
Yes
View 
Lake
Waterfront 
Yes
Waterfront Features 
Lake Front
Waterview 
Lake
Community Features
School District 
549 - Perham-Dent
Township 
Ottertail
Roads 
Paved
Schools
School District
549 - Perham-Dent
Elementary School
Unknown
Middle School
Unknown
High School
Unknown
Listing courtesy of Jack Chivers Realty


Listing information is provided by Participants of the Northstar MLS. IDX information is provided exclusively for personal, non-commercial use, and may not be used for any purpose other than to identify prospective properties consumers may be interested in purchasing. Information is deemed reliable but not guaranteed. Copyright 2026, Northstar MLS.
Last checked: 2026-10-15 09:12 PM UTC

Neighborhood & Commute
Source: Walkscore
Disclosure: Community information and market data powered by Constellation Data Labs. Information is deemed reliable but not guaranteed.
Save
Ask
Tour
Hide
Share