Properties

Save
Ask
Tour
Hide
Share
$2,750,000
160 Days On Site

20545 Linden Road
Deephaven, MN 55331

For Sale|Single Family Residence|Active
4
Beds
5
Total Baths
2
Full Baths
3
Partial Baths
6,452
SqFt
$426
/SqFt
2002
Built
Subdivision:
Cottagewood
County:
Hennepin
Listing courtesy of Edina Realty, Inc.
20545 Linden Road20545 Linden Road20545 Linden Road20545 Linden Road
Save
Ask
Tour
Hide
Share

Mortgage Calculator

Monthly Payment (Est.)

Enter an interest rate to see your estimated monthly payment.
Calculator powered by Showcase IDX, a Constellation1 Company. Copyright ©2026 Information is deemed reliable but not guaranteed.

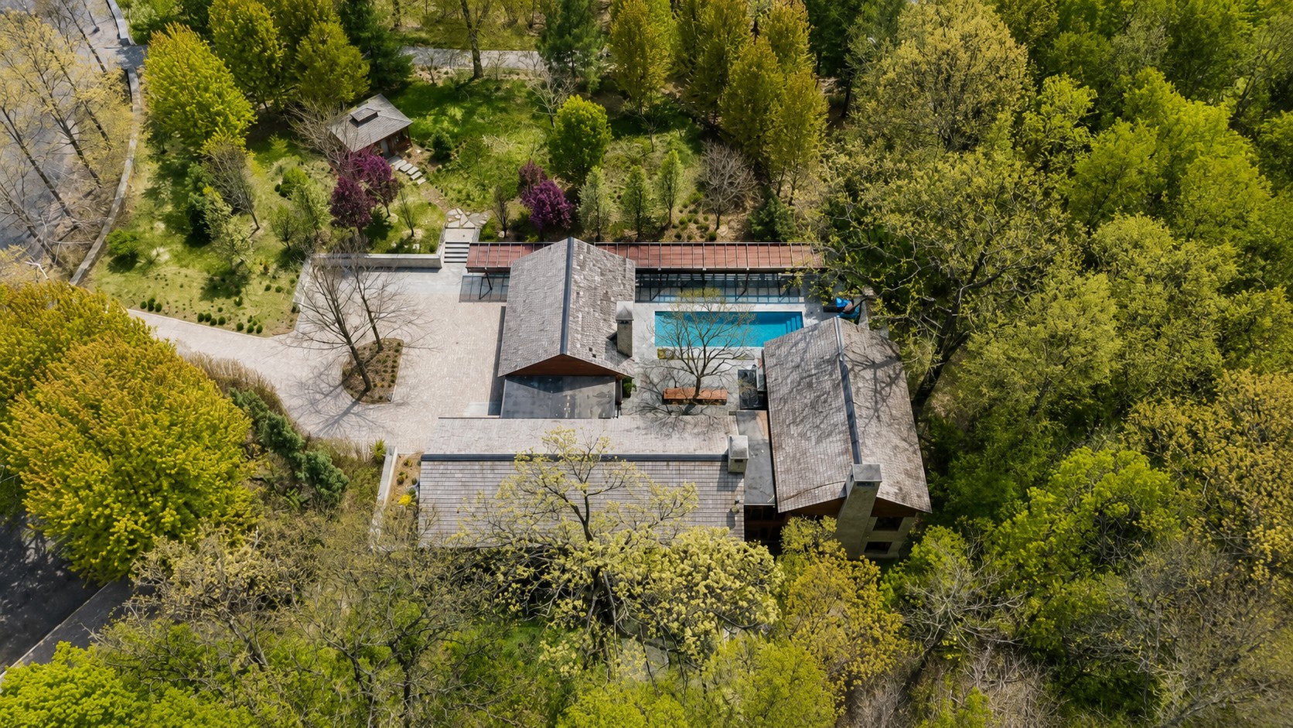
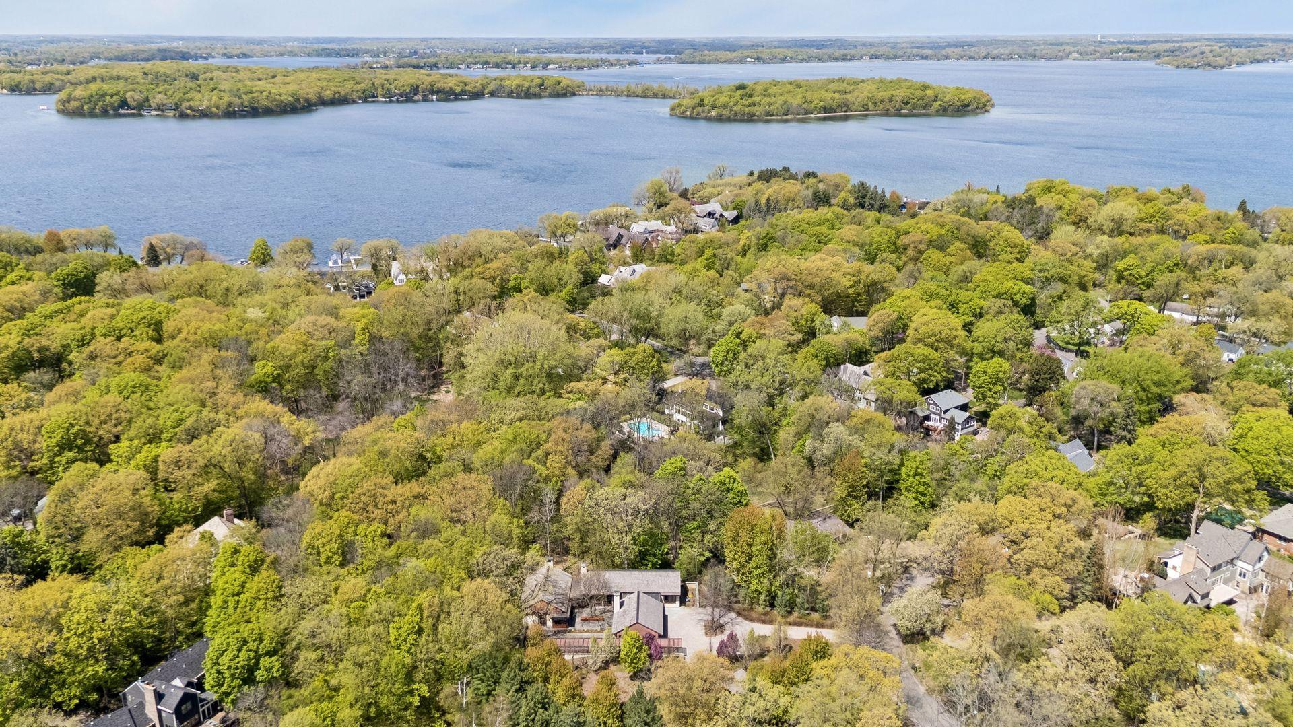
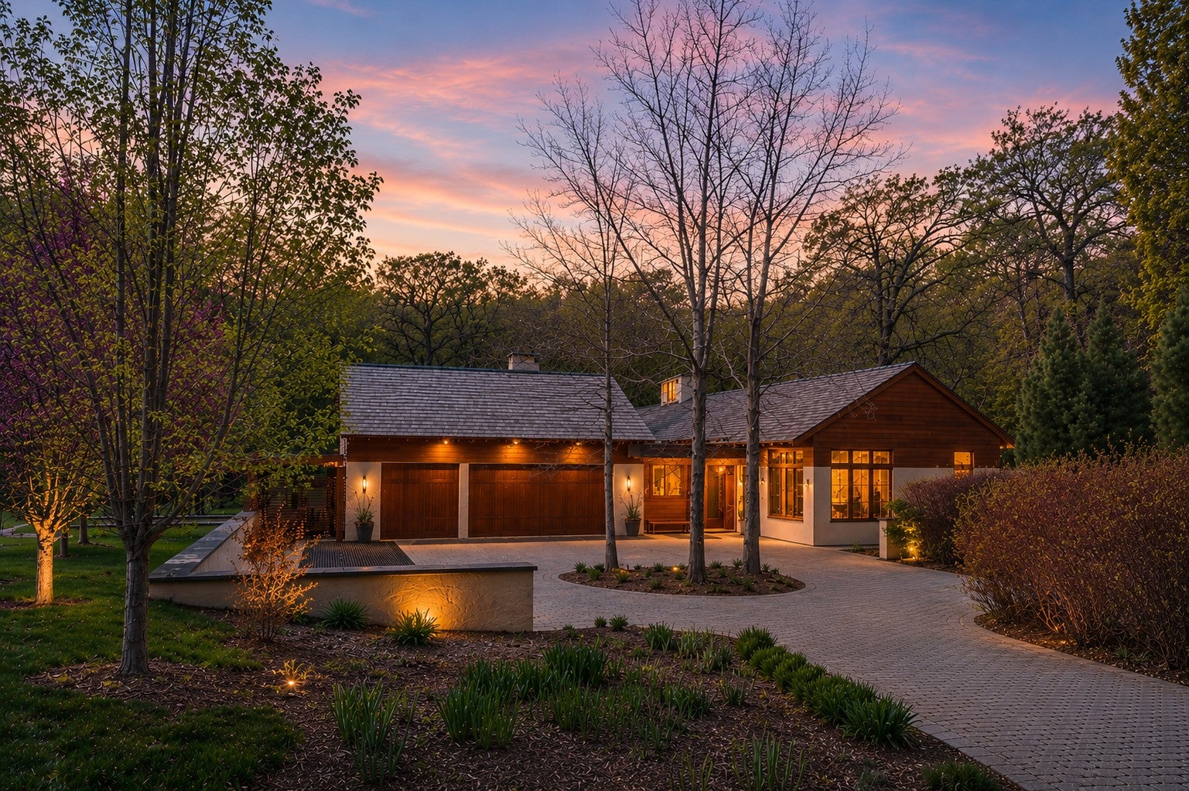
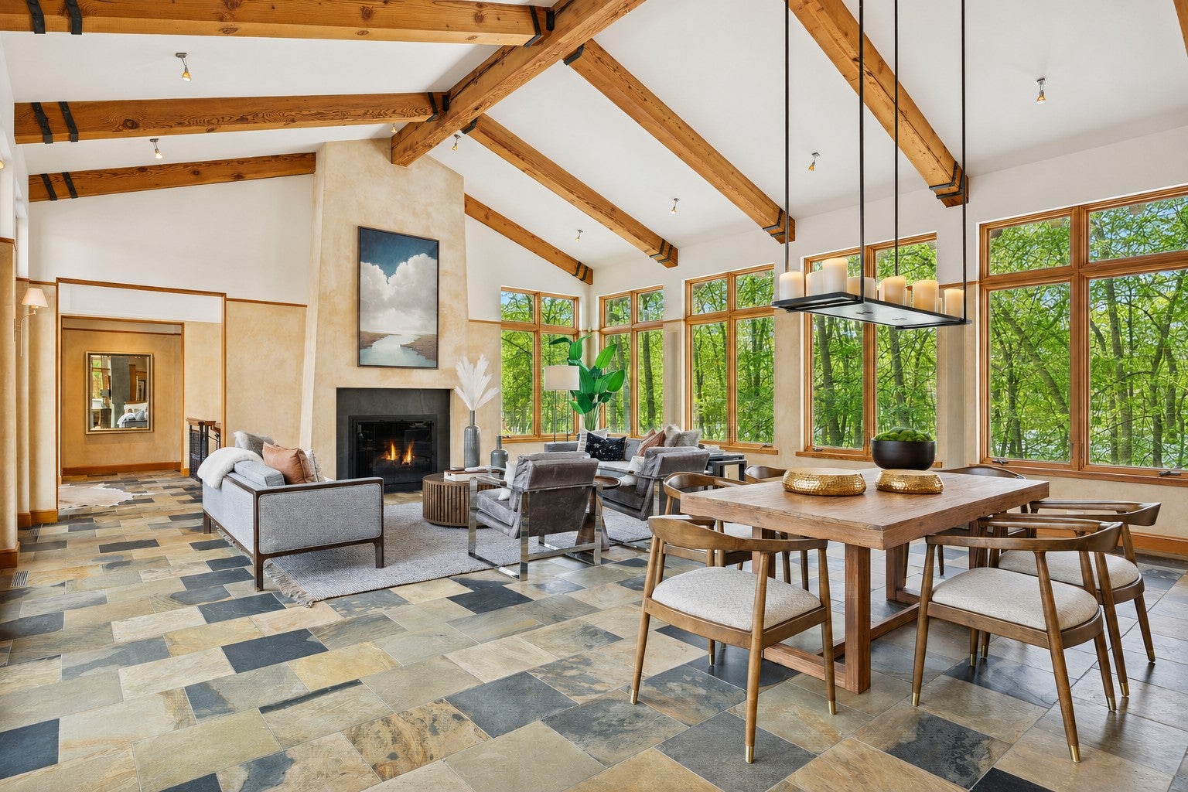
Designed by custom builder Steven Streeter as his personal residence and showcase home, this extraordinary Cottagewood retreat was created to blur the line between architecture and nature. Inspired by mountain lodges of the West, reclaimed bridge beams soar overhead while expansive walls of glass frame the surrounding woods, filling the home with natural light and creating a remarkable sense of openness and privacy. Every detail was thoughtfully considered, creating a home that is as comfortable as it is architecturally significant. At the center of the home, nearly 30 feet of glass doors open to a private bluestone courtyard featuring a heated pool, wood-burning fireplace and beautifully landscaped gathering spaces that become a natural extension of the interior. Designed for casual living and entertaining, the chef's kitchen features dual islands, soapstone countertops, custom cabinetry, premium appliances and an exceptional butler's pantry. The main level offers a private primary suite, office and family room, while the walkout lower level includes three additional bedrooms, recreation spaces, wine cellar, study and steam shower. A custom five-basin waterfall, positioned to be heard from the primary suite and study, walking paths through preserved woodlands, and a screened gazebo create an atmosphere more reminiscent of a mountain retreat than a home just blocks from Lake Minnetonka and downtown Excelsior. Rarely does a home combine this level of craftsmanship, privacy and connection to nature.

Save
Ask
Tour
Hide
Share
Listing Snapshot
Price 
$2,750,000
Days On Site 
160 Days
Bedrooms 
4
Inside Area (SqFt) 
6,452 sqft
Total Baths 
5
Full Baths 
2
Partial Baths 
3
Lot Size 
1.23 Acres
Year Built 
2002
MLS® Number 
7070416
Status 
Active
Property Tax 
$35,662
HOA/Condo/Coop Fees 
N/A
Sq Ft Source 
N/A
Friends & Family
Recent Activity
3 weeks agoListing updated with changes from the MLS®
4 weeks agoPrice changed to $2,750,000
5 months agoListing first seen on site
General Features
Acres 
1.23
Attached Garage 
Yes
Garage 
Yes
Garage Spaces 
3
Land Lease 
No
Levels 
One
Number Of Stories 
1
Parking 
Garage Door OpenerHeated GarageStorageAttachedDrivewayGarage
Property Sub Type 
Single Family Residence
Security 
Security System
Sewer 
Public Sewer
SqFt Above 
3342
SqFt Below 
3110
SqFt Total 
6452
Water Source 
PrivateWell
Zoning 
Residential-Single Family
Interior Features
Appliances 
OvenDishwasherDisposalDouble OvenDryerExhaust FanHumidifierGas Water HeaterMicrowaveRangeRefrigeratorStainless Steel Appliance(s)WasherWater Softener OwnedWine CoolerWater Purifier
Basement 
Walk-Out AccessFinishedFullStorage SpaceSump Pump
Cooling 
Ceiling Fan(s)Central Air
Electric 
Circuit Breakers200+ Amp Service
Fireplace 
Yes
Fireplace Features 
GasLiving RoomOtherStoneWood BurningMaster Bedroom
Fireplaces 
3
Flooring 
Hardwood
Heating 
Natural GasForced Air
Interior 
Breakfast BarKitchen IslandVaulted Ceiling(s)Walk-In Closet(s)His and Hers Closets
Laundry Features 
Lower LevelLaundry RoomMain LevelSink
Bedroom 
Dimensions - 23x14Level - Main
Bedroom 2 
Dimensions - 17x16Level - Lower
Bedroom 3 
Dimensions - 17x11Level - Lower
Bedroom 4 
Dimensions - 14x13Level - Lower
Dining Room 
Dimensions - 24x11Level - Main
Family Room 
Dimensions - 14x12Level - Main
Foyer 
Dimensions - 15x11Level - Main
Gazebo 
Dimensions - 16x14Level - Main
Kitchen 
Dimensions - 19x16Level - Main
Laundry 
Dimensions - 14x7Level - Lower
Living Room 
Dimensions - 24x17Level - Main
Office 
Dimensions - 15x10Level - Main
Pantry (Walk-In) 
Dimensions - 18x7Level - Main
Patio 
Dimensions - 76x56Level - Main
Sitting Room 
Dimensions - 17x9Level - Lower
Study 
Dimensions - 11x10Level - Lower
Walk-In Closet 
Dimensions - 18x14Level - Main
Wine Cellar 
Dimensions - 9x4Level - Lower
Save
Ask
Tour
Hide
Share
Exterior Features
Construction Details 
Stucco
Other Structures 
Gazebo
Patio And Porch 
Patio
Pool Features 
Heated
Road Frontage 
County Road
Roof 
Wood
Community Features
School District 
276 - Minnetonka
Township 
Deephaven
Roads 
Paved
Schools
School District
276 - Minnetonka
Elementary School
Unknown
Middle School
Unknown
High School
Unknown
Listing courtesy of Edina Realty, Inc.


Listing information is provided by Participants of the Northstar MLS. IDX information is provided exclusively for personal, non-commercial use, and may not be used for any purpose other than to identify prospective properties consumers may be interested in purchasing. Information is deemed reliable but not guaranteed. Copyright 2026, Northstar MLS.
Last checked: 2026-10-17 02:43 AM UTC

Neighborhood & Commute
Source: Walkscore
Disclosure: Community information and market data powered by Constellation Data Labs. Information is deemed reliable but not guaranteed.
Save
Ask
Tour
Hide
Share