Properties

Save
Ask
Tour
Hide
Share
$2,550,000
153 Days On Site

24020 CTY RD 17
Winona, MN 55987

For Sale|Single Family Residence|Active Under Contract
3
Beds
4
Total Baths
2
Full Baths
2
Partial Baths
5,744
SqFt
$444
/SqFt
2004
Built
County:
Winona
Listing courtesy of Bluff Country Properties,LLC.
24020 CTY  RD 1724020 CTY  RD 1724020 CTY  RD 1724020 CTY  RD 17
Save
Ask
Tour
Hide
Share

Mortgage Calculator

Monthly Payment (Est.)

Enter an interest rate to see your estimated monthly payment.
Calculator powered by Showcase IDX, a Constellation1 Company. Copyright ©2026 Information is deemed reliable but not guaranteed.

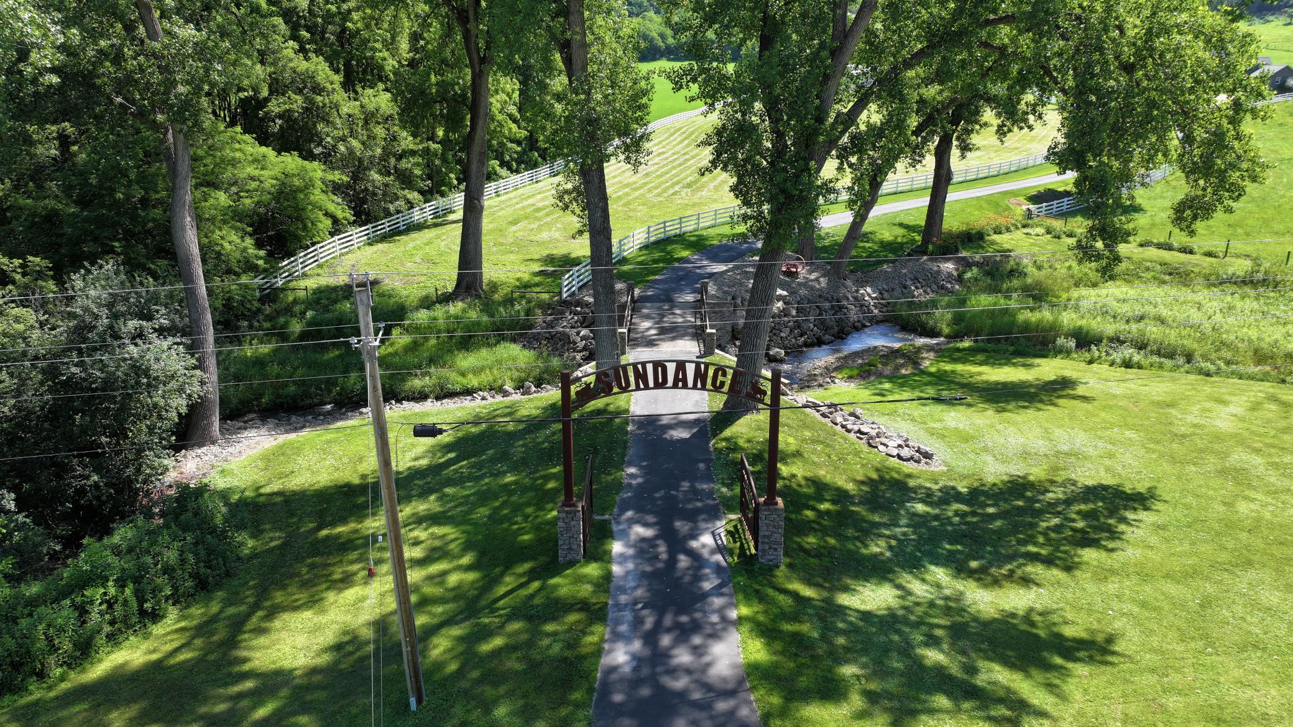
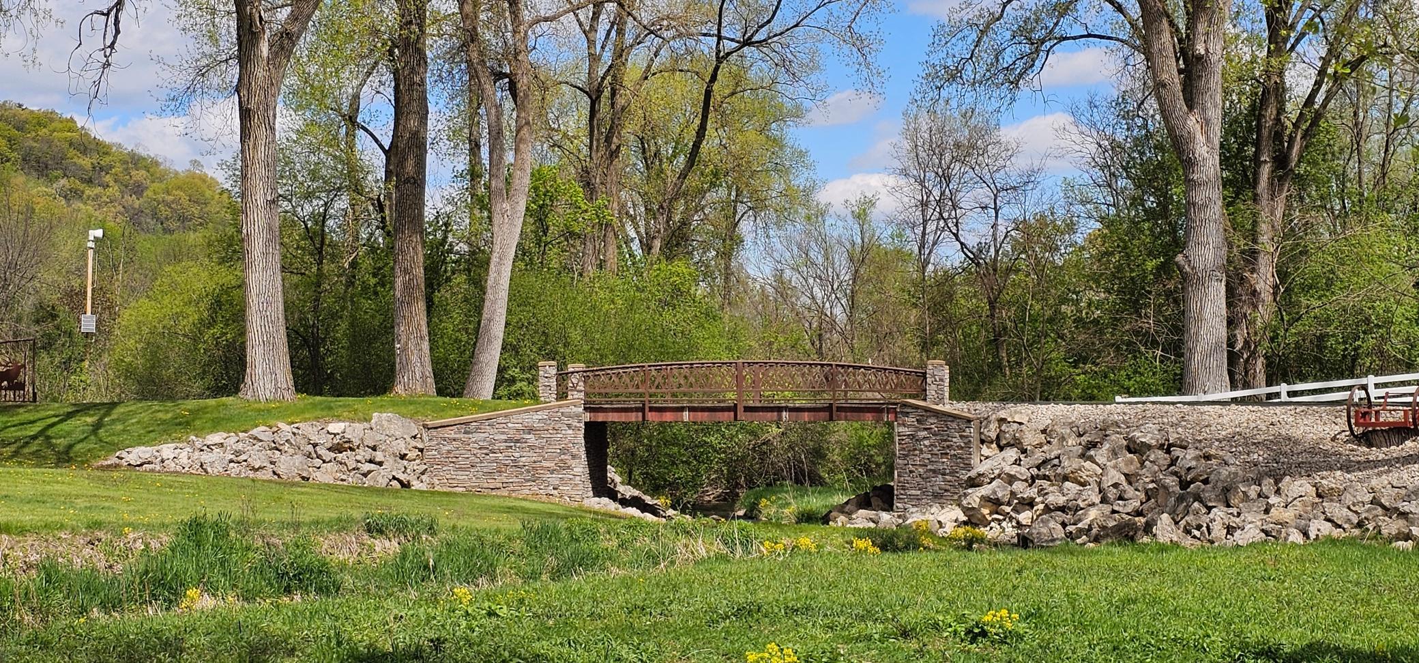
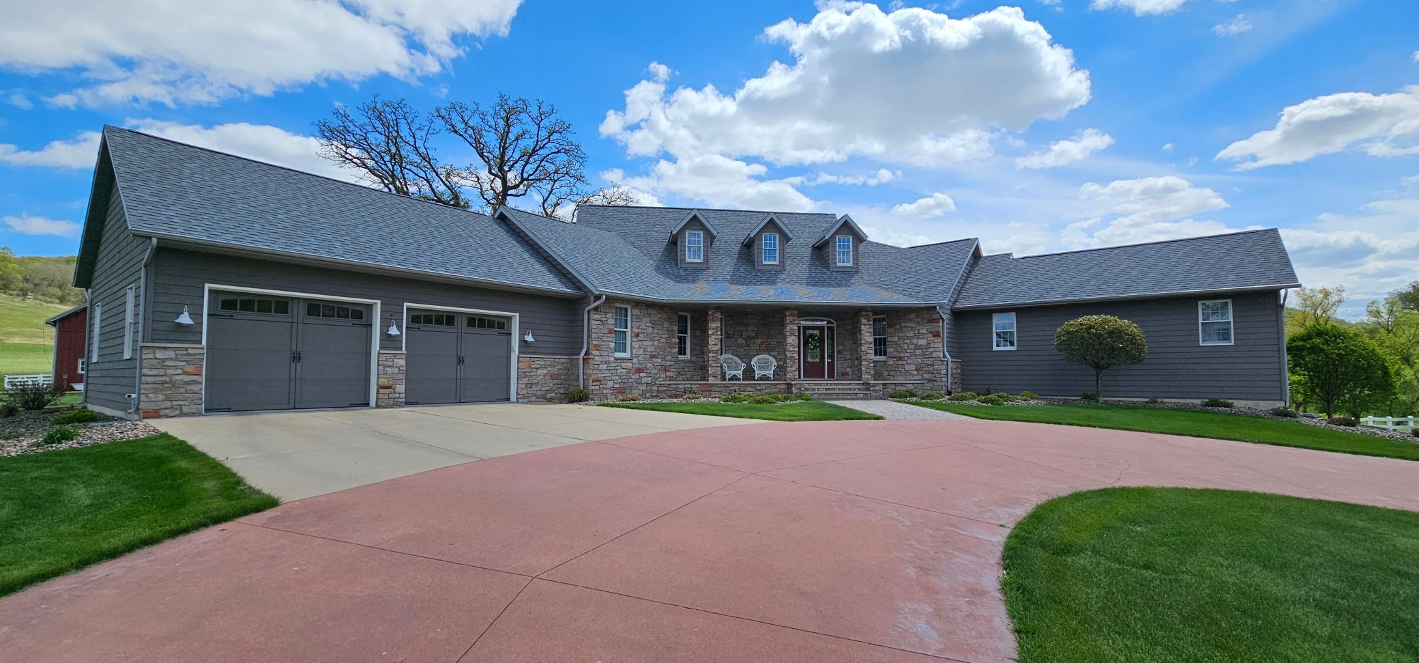
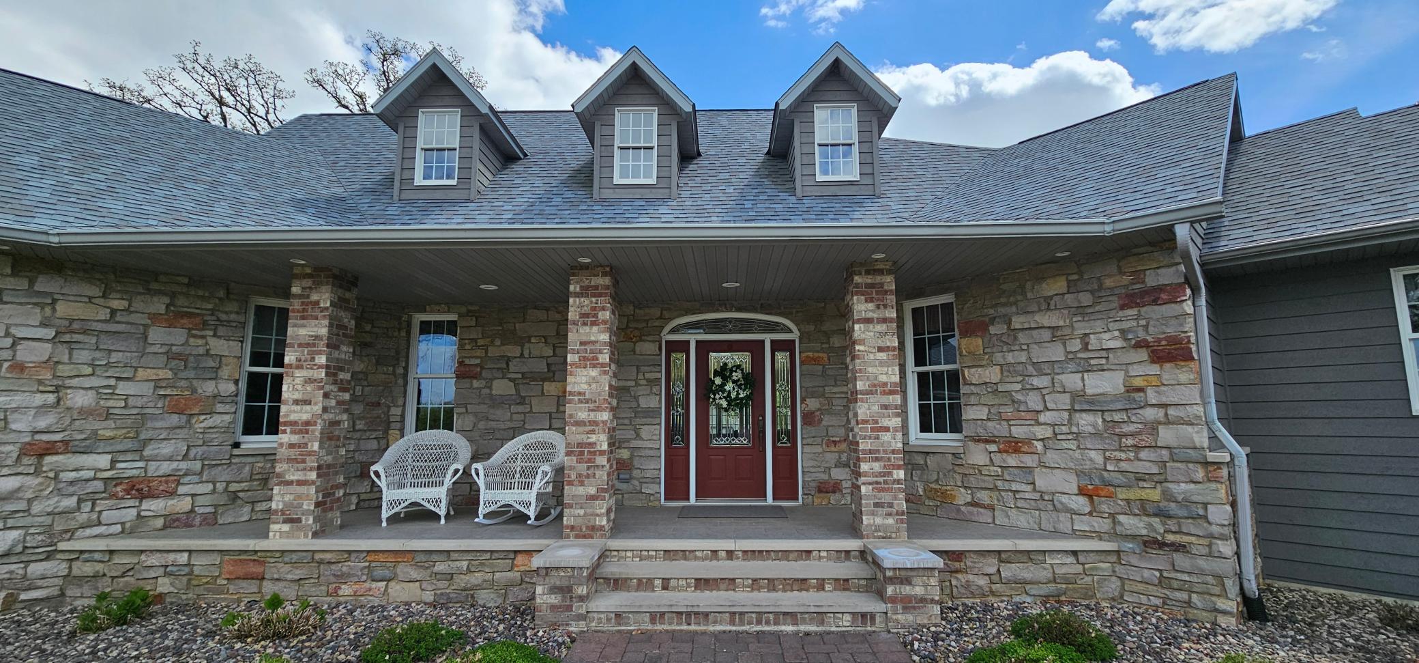
Welcome to paradise, located in the Pleasant Valley minutes outside Winona. This estate has many amazing qualities. Enter the estate on a fully paved driveway with an arched wrought iron entrance and custom concrete bridge, which passes over the teaming stream. The paved drive bordered by white picket fences leads to a concrete circle driveway entrance to the house. The 5,000+ square foot house is a 3-bedroom 4-bath, 2+ car heated and finished garage, open style executive walkout rambler. The entire house spares no detail and has been very well taken care of. Enjoy the large main floor master suite, with a large walk-in closet, and overlooks the pool and trout stream. Solid surface counters are in the kitchen and throughout the house. Main floor and lower floor laundry rooms. 3-season east and south-facing sunroom for a quiet place to take in the beautiful bluff country. Generous living room, family room, storage, abundant custom oak cabinets throughout, and a unique sit-down bar in the lower level. There is a sprawling custom concrete space with an in-ground pool and a custom-built pool pavilion that includes a kitchen and bathroom. The 36’x48’ horse barn has 3 stalls, a tack room, and an open area for managing the horses. There is a very large remodeled dairy barn, which has hand-hewn timber beams along with finished and heated workshop spaces. The 50’x70’ outbuilding has both cold storage and finished heated spaces. The 50’ x 80’ cold storage machine shed provides space to house farm equipment and supplies. The 140 acres of land includes 1/2 mile of private Pleasant Valley Creek, which has an abundance of trout, springs which feed two ponds, 40 acres of fenced and gated rotational grazing grounds, well-maintained trails through the property, valuable mature timber, 40 acres of tillable land, clover and alfalfa food plots for deer and turkey hunting, and 4 permanent enclosed hunting blinds. There is a custom-built trapper’s cabin which has bunks, heat, and a front porch where one can retreat to get away from it all. 1 mile from the 18-hole Bridges Golf Course and restaurant. Minutes to Lake Winona, where there are miles of paved biking and running trails, downtown Winona, and the Mississippi River.

Save
Ask
Tour
Hide
Share
Listing Snapshot
Price 
$2,550,000
Days On Site 
153 Days
Bedrooms 
3
Inside Area (SqFt) 
5,744 sqft
Total Baths 
4
Full Baths 
2
Partial Baths 
2
Lot Size 
140 Acres
Year Built 
2004
MLS® Number 
7069381
Status 
Active Under Contract
Property Tax 
$8,000
HOA/Condo/Coop Fees 
N/A
Sq Ft Source 
N/A
Friends & Family
Recent Activity
a month agoListing updated with changes from the MLS®
a month agoStatus changed to Active Under Contract
4 months agoPrice changed to $2,550,000
5 months agoListing first seen on site
General Features
Acres 
140
Additional Property Use 
Hunting
Attached Garage 
Yes
Garage 
Yes
Garage Spaces 
2
Land Lease 
No
Levels 
Two
Number Of Stories 
2
Parking 
AsphaltConcreteGarage Door OpenerHeated GarageAttachedGarageGuest
Property Sub Type 
Single Family Residence
Sewer 
Private Sewer
SqFt Above 
3016
SqFt Below 
2728
SqFt Total 
5744
Water Source 
PrivateWell
Zoning 
Residential-Single Family
Interior Features
Appliances 
CooktopDishwasherDisposalDryerElectric Water HeaterExhaust FanFreezerMicrowaveRefrigeratorStainless Steel Appliance(s)WasherWater Purifier
Basement 
Walk-Out AccessFinishedFullSump Pump
Cooling 
Ceiling Fan(s)Central AirZoned
Electric 
200+ Amp Service
Fireplace 
Yes
Fireplace Features 
Gas
Fireplaces 
2
Flooring 
Hardwood
Heating 
ElectricPropaneForced AirFireplace(s)Hot Water
Interior 
Kitchen IslandVaulted Ceiling(s)Walk-In Closet(s)Wet BarHis and Hers Closets
Laundry Features 
Laundry ClosetLower LevelLaundry RoomMain Level
Bar/Wet Bar Room 
Dimensions - 20x10Level - Lower
Bathroom 
Dimensions - 16x16Level - Main
Bedroom 
Dimensions - 20x20Level - Main
Bedroom 2 
Dimensions - 16x22Level - Lower
Bedroom 3 
Dimensions - 16x22Level - Lower
Dining Room 
Dimensions - 16x16Level - Main
Family Room 
Dimensions - 58x40Level - Lower
Garage 
Dimensions - 26x34Level - Main
Gazebo 
Dimensions - 20x30Level - Main
Kitchen 
Dimensions - 20x19Level - Main
Laundry 
Dimensions - 9x13Level - Main
Living Room 
Dimensions - 24x22Level - Main
Mud Room 
Dimensions - 24x24Level - Main
Pantry (Walk-In) 
Dimensions - 8x8Level - Main
Storage 
Dimensions - 28x16Level - Lower
Three Season Porch 
Dimensions - 18x16Level - Main
Walk-In Closet 
Dimensions - 16x16Level - Main
Save
Ask
Tour
Hide
Share
Exterior Features
Construction Details 
ConcreteStoneFiber Cement
Exterior 
Balcony
Fencing 
FencedElectricFullWire
Lot Features 
LevelRolling SlopeWooded
Other Structures 
Shed(s)Garage(s)Barn(s)WorkshopStable(s)
Patio And Porch 
DeckPatioPorchCoveredFront PorchRear PorchTerraceWrap Around
Pool Features 
Heated
Road Frontage 
County Road
Roof 
AsphaltShingle
Waterfront 
Yes
Waterfront Features 
Stream
Community Features
Accessibility Features 
Accessible Entrance
School District 
861 - Winona Area Public Schools
Township 
Homer Twp
Schools
School District
861 - Winona Area Public Schools
Elementary School
Unknown
Middle School
Unknown
High School
Unknown
Listing courtesy of Bluff Country Properties,LLC.


Listing information is provided by Participants of the Northstar MLS. IDX information is provided exclusively for personal, non-commercial use, and may not be used for any purpose other than to identify prospective properties consumers may be interested in purchasing. Information is deemed reliable but not guaranteed. Copyright 2026, Northstar MLS.
Last checked: 2026-10-17 02:43 AM UTC

Neighborhood & Commute
Source: Walkscore
Disclosure: Community information and market data powered by Constellation Data Labs. Information is deemed reliable but not guaranteed.
Save
Ask
Tour
Hide
Share