Properties

Save
Ask
Tour
Hide
Share
$2,850,000
139 Days On Site

18083 Bearpath Trail
Eden Prairie, MN 55347

For Sale|Single Family Residence|Active
4
Beds
5
Total Baths
3
Full Baths
2
Partial Baths
8,144
SqFt
$350
/SqFt
1994
Built
Subdivision:
Bearpath Golf and Country Club
County:
Hennepin
Listing courtesy of Lakes Sotheby's International Realty
18083 Bearpath Trail18083 Bearpath Trail18083 Bearpath Trail18083 Bearpath Trail
Save
Ask
Tour
Hide
Share

Mortgage Calculator

Monthly Payment (Est.)

Enter an interest rate to see your estimated monthly payment.
Calculator powered by Showcase IDX, a Constellation1 Company. Copyright ©2026 Information is deemed reliable but not guaranteed.

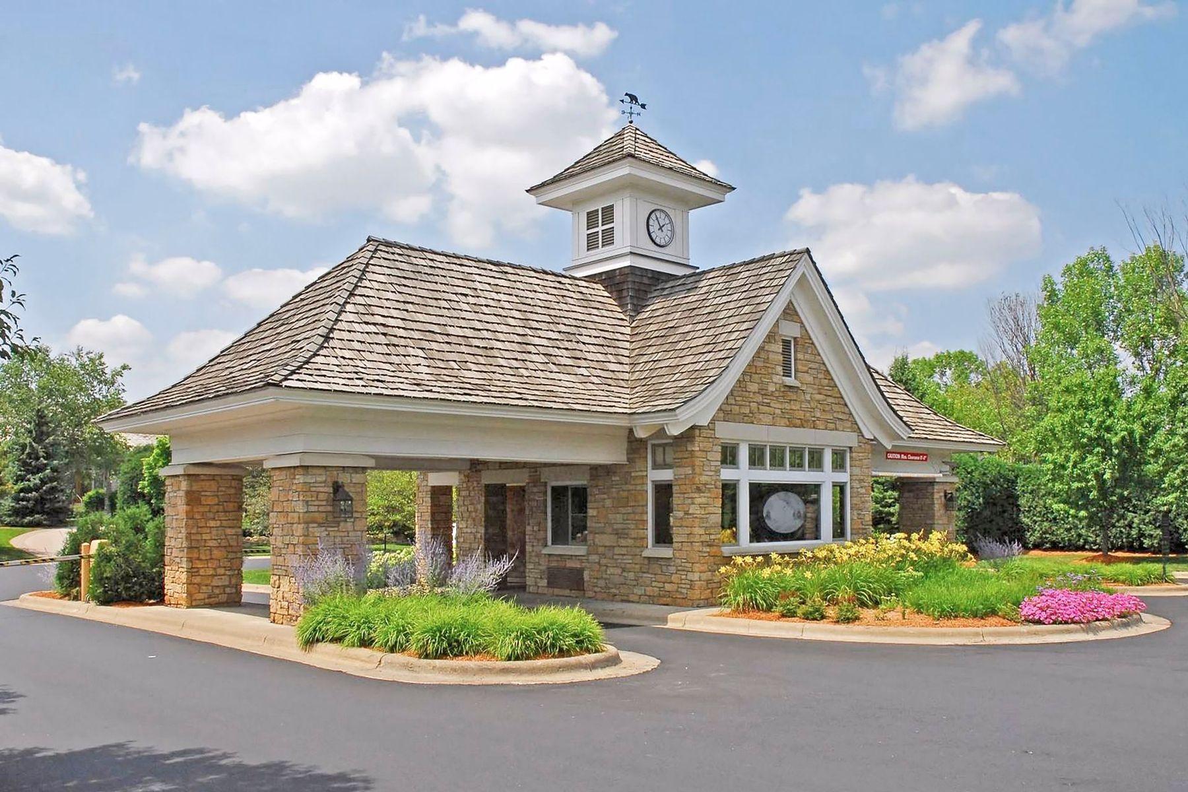
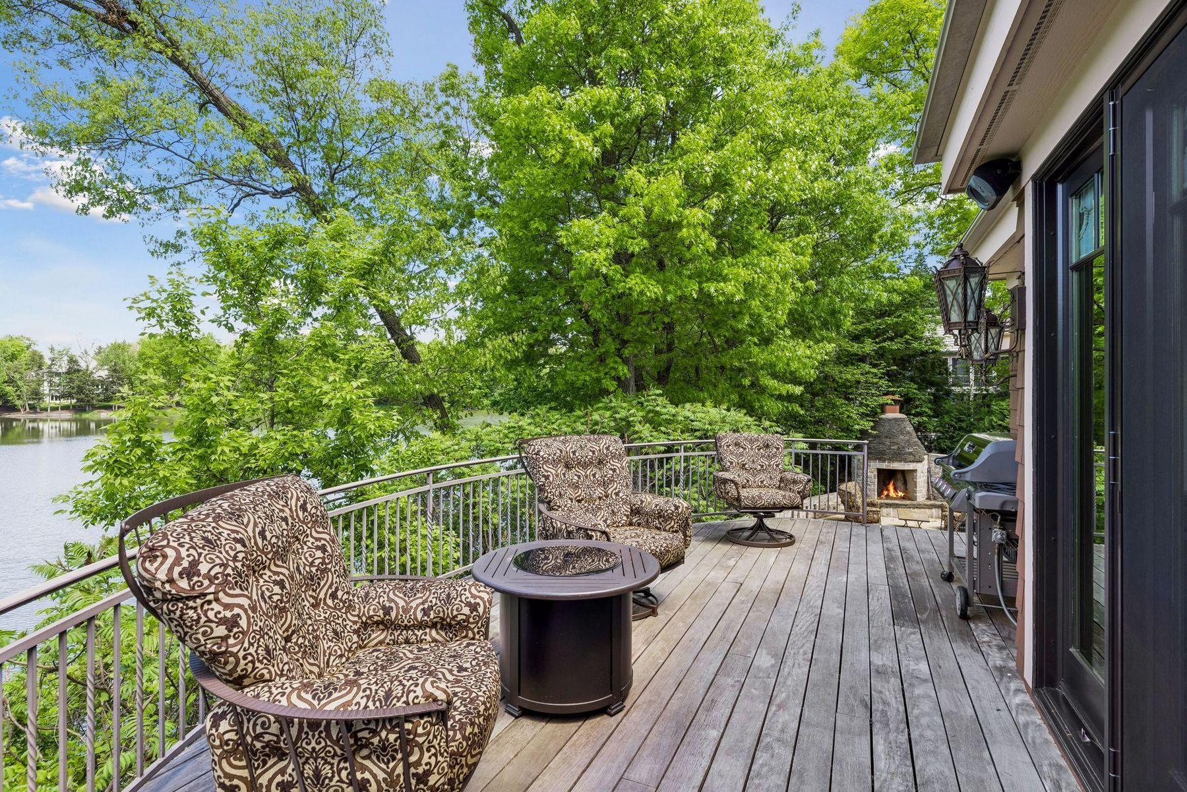
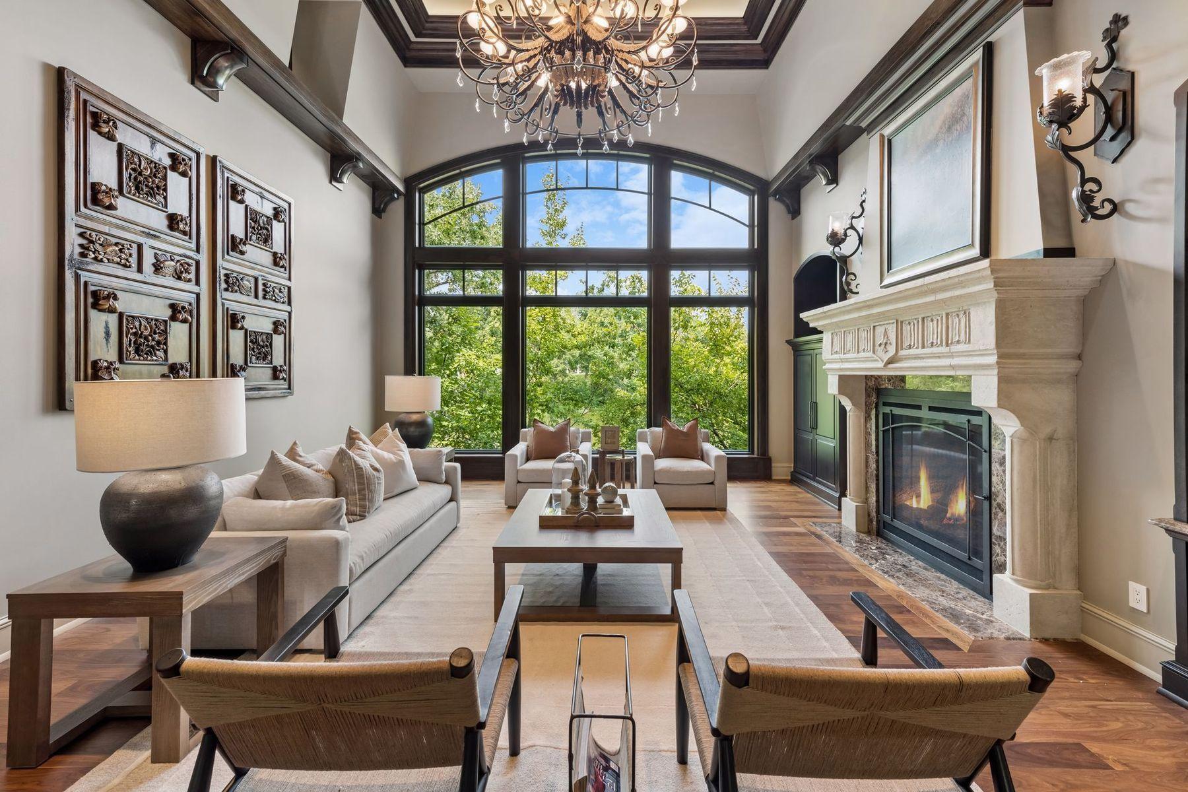
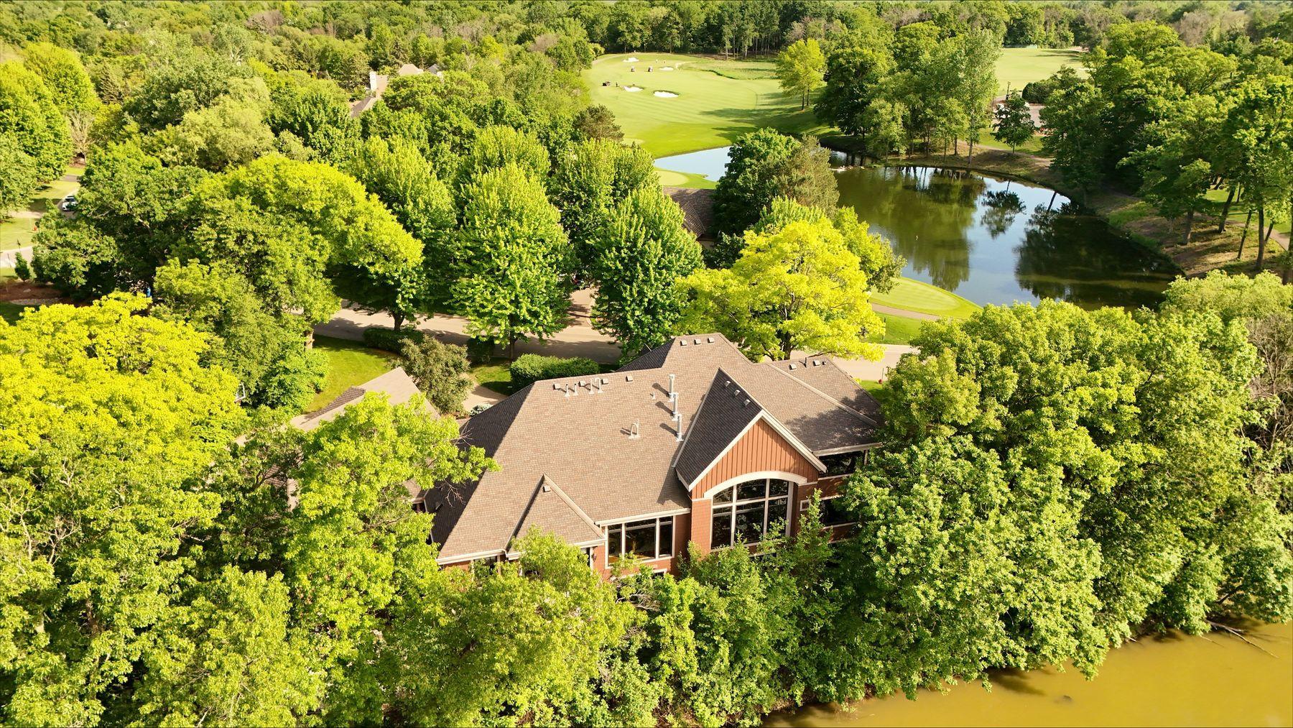
PRIVACY BEGINS AT THE ENTRANCE. You turn off the main road and pull up to the gate. A greeting from the attendant. The gate opens, and you’re home. Welcome to Bearpath in Eden Prairie, Minnesota—a rare guard-gated golf community in the Twin Cities, with 24-hour guard-attended access and a lifestyle built around connection. At 18083 Bearpath Trail, that lifestyle comes into focus. Morning coffee on the deck overlooking Drake Pond. An afternoon on the course. Dinner with friends at the club, directly across the street. To welcome you into that experience, the sellers will cover the buyer’s Bearpath Golf & Country Club initiation fee. The home makes an equally memorable entrance. A turret, an arched doorway and gas lanterns introduce an architect-designed residence with more than 8,000 square feet. Inside, a 20-foot great room, walnut floors, custom millwork and carefully selected stone finishes create spaces with warmth and character. The kitchen pairs a distinctive copper and leather range hood with two full-size refrigerator/freezers, two dishwashers and a wine refrigerator. Gather for dinner, settle beside a fireplace or step onto the Brazilian Ipe deck for an evening overlooking the water. The main-level primary suite offers marble and quartzite finishes, a walk-in shower and a generous closet with dedicated laundry. A custom golf simulator room beneath the four-stall heated garage brings the game home year-round. Recent investments include Renewal by Andersen windows and doors, updated heating and cooling systems, and tankless hot water. Thoughtful technology includes Control4 lighting and automatic water shutoff sensors. Beyond your door, club life offers opportunities for golf, dining and time with friends. Inside the gates, home offers room to retreat. A private pond setting. The clubhouse across the street. A distinctive home within a community where the entrance is attended around the clock. This is Bearpath living.

Save
Ask
Tour
Hide
Share
Listing Snapshot
Price 
$2,850,000
Days On Site 
139 Days
Bedrooms 
4
Inside Area (SqFt) 
8,144 sqft
Total Baths 
5
Full Baths 
3
Partial Baths 
2
Lot Size 
0.6 Acres
Year Built 
1994
MLS® Number 
7061490
Status 
Active
Property Tax 
$35,519
HOA/Condo/Coop Fees 
$350 monthly
Sq Ft Source 
N/A
Friends & Family
Recent Activity
3 days agoListing updated with changes from the MLS®
5 months agoStatus changed to Active
5 months agoListing first seen on site
General Features
Acres 
0.6
Attached Garage 
Yes
Garage 
Yes
Garage Spaces 
4
Land Lease 
No
Levels 
One and One Half
Number Of Stories 
1
Parking 
AsphaltGarage Door OpenerHeated GarageAttached
Property Sub Type 
Single Family Residence
Security 
Security System
Sewer 
Public Sewer
SqFt Above 
4837
SqFt Below 
3307
SqFt Total 
8833
Water Source 
Public
Zoning 
Residential-Single Family
Interior Features
Appliances 
OvenCooktopDishwasherDisposalDryerExhaust FanFreezerHumidifierMicrowaveOtherRefrigeratorWasherWater Softener Owned
Basement 
Walk-Out AccessBlockFinishedFullSump Pump
Cooling 
Central Air
Fireplace 
Yes
Fireplace Features 
Family RoomGasLiving RoomRecreation RoomMaster Bedroom
Fireplaces 
4
Flooring 
Hardwood
Heating 
Natural GasForced Air
Interior 
Central VacuumEat-in KitchenKitchen IslandVaulted Ceiling(s)Walk-In Closet(s)
Bar/Wet Bar Room 
Dimensions - 13x11Level - Lower
Bedroom 
Dimensions - 27x18Level - Main
Bedroom 2 
Dimensions - 26x17Level - Lower
Bedroom 3 
Dimensions - 18x15Level - Lower
Bedroom 4 
Dining Room 
Dimensions - 21x20Level - Main
Exercise Room 
Dimensions - 23x19Level - Lower
Family Room 
Dimensions - 21x20Level - Main
Game Room 
Dimensions - 28x17Level - Lower
Kitchen 
Dimensions - 24x23Level - Main
Living Room 
Dimensions - 27x19Level - Main
Office 
Dimensions - 29x16Level - Upper
Save
Ask
Tour
Hide
Share
Exterior Features
Construction Details 
Stone
Lot Features 
Irregular Lot
Patio And Porch 
DeckPatioPorch
Road Frontage 
Private Road
Roof 
Shake
Waterfront Features 
Pond
Community Features
Association Fee 
$350.0
Association Fee Frequency 
Monthly
School District 
272 - Eden Prairie
Township 
Eden Prairie
Roads 
Paved
Schools
School District
272 - Eden Prairie
Elementary School
Unknown
Middle School
Unknown
High School
Unknown
Listing courtesy of Lakes Sotheby's International Realty


Listing information is provided by Participants of the Northstar MLS. IDX information is provided exclusively for personal, non-commercial use, and may not be used for any purpose other than to identify prospective properties consumers may be interested in purchasing. Information is deemed reliable but not guaranteed. Copyright 2026, Northstar MLS.
Last checked: 2026-10-17 02:43 AM UTC

Neighborhood & Commute
Source: Walkscore
Disclosure: Community information and market data powered by Constellation Data Labs. Information is deemed reliable but not guaranteed.
Save
Ask
Tour
Hide
Share