Properties

Save
Ask
Tour
Hide
Share
$2,999,000
181 Days On Site

6620 Buckthorn Drive NW
Rochester, MN 55901

For Sale|Single Family Residence|Active
4
Beds
4
Total Baths
3
Full Baths
1
Partial Bath
5,626
SqFt
$533
/SqFt
2023
Built
Subdivision:
Buckthorn Sub
County:
Olmsted
Listing courtesy of Lakes Sotheby's International Realty
6620 Buckthorn Drive NW6620 Buckthorn Drive NW6620 Buckthorn Drive NW6620 Buckthorn Drive NW
Save
Ask
Tour
Hide
Share

Mortgage Calculator

Monthly Payment (Est.)

Enter an interest rate to see your estimated monthly payment.
Calculator powered by Showcase IDX, a Constellation1 Company. Copyright ©2026 Information is deemed reliable but not guaranteed.

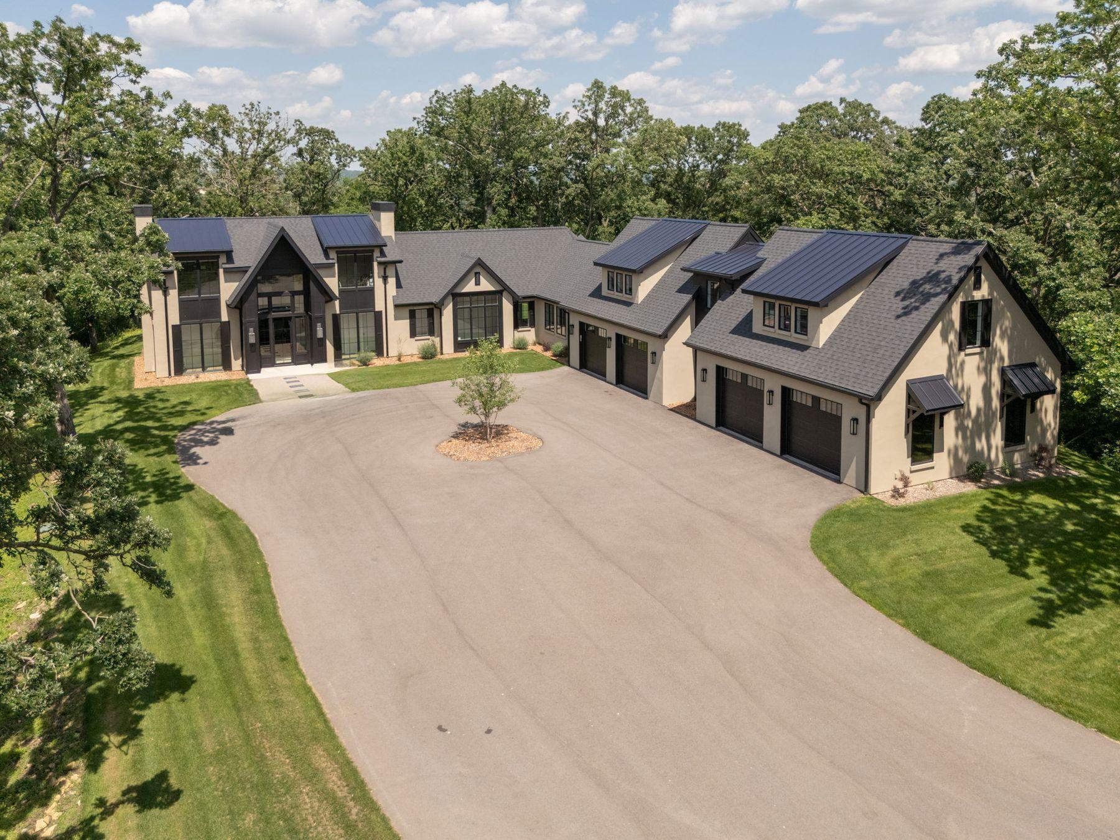
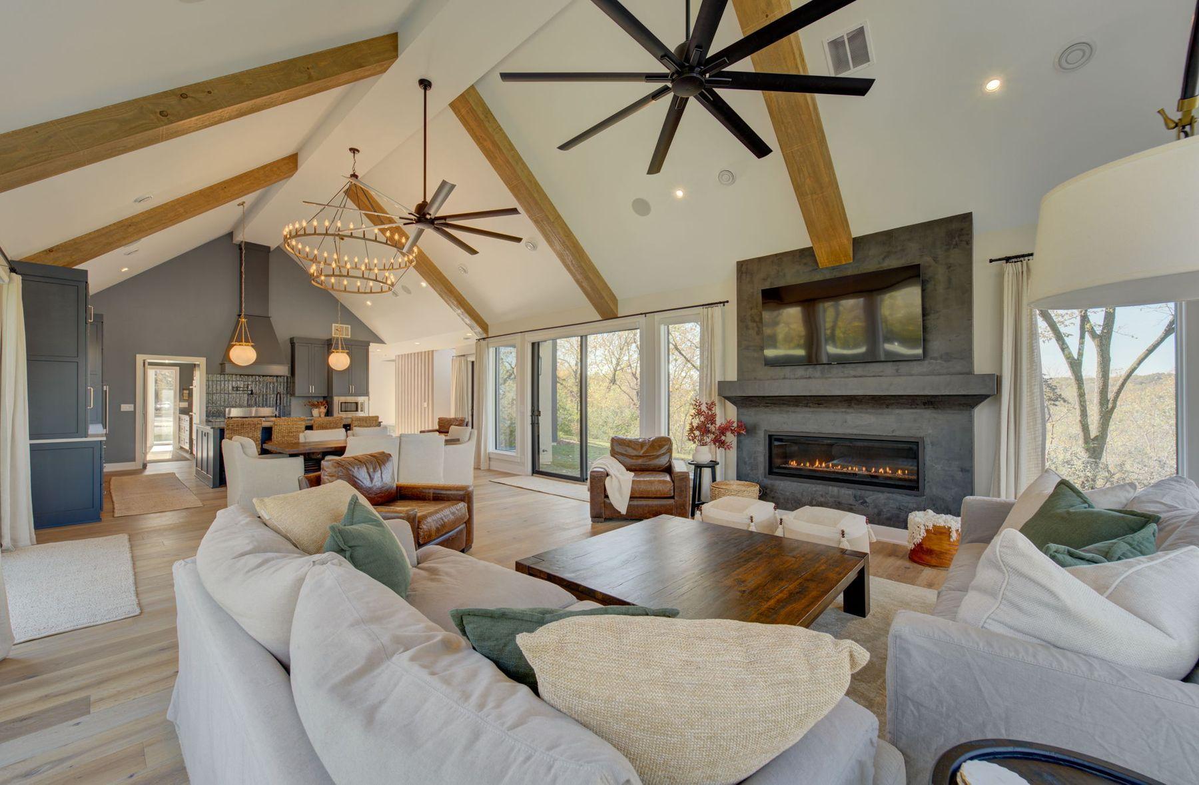
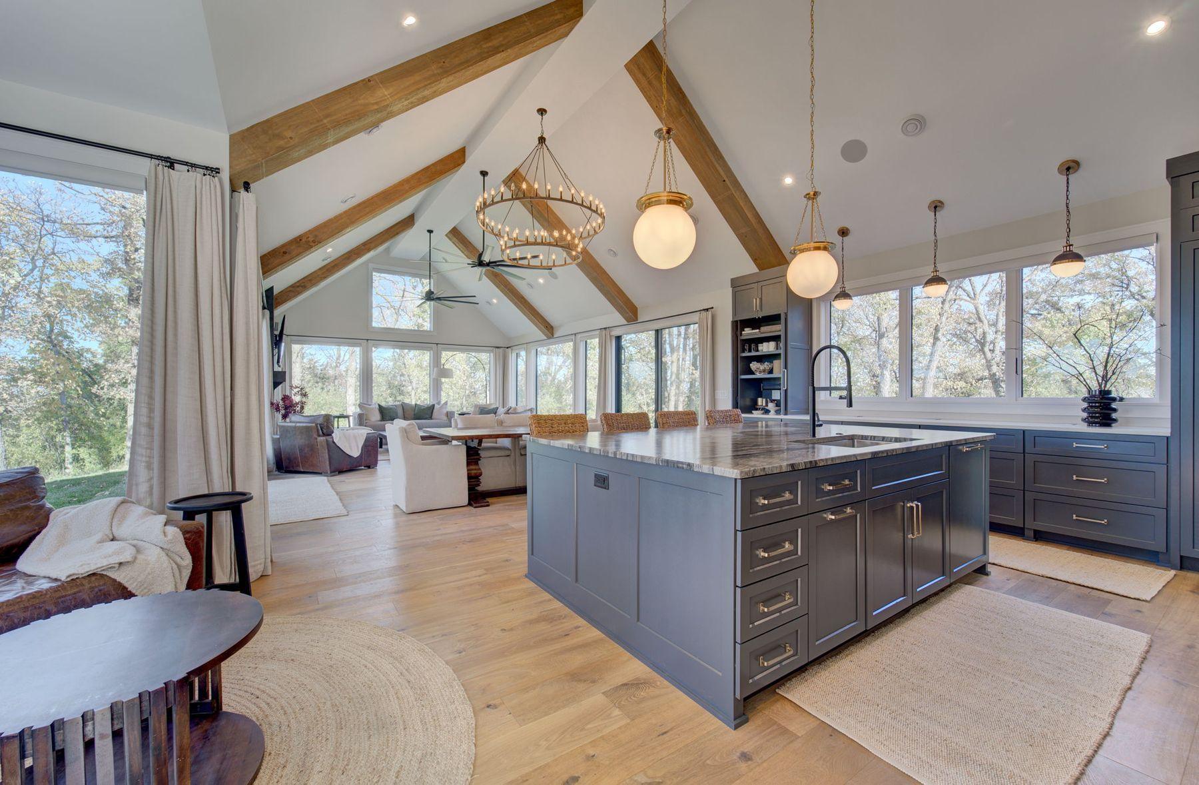
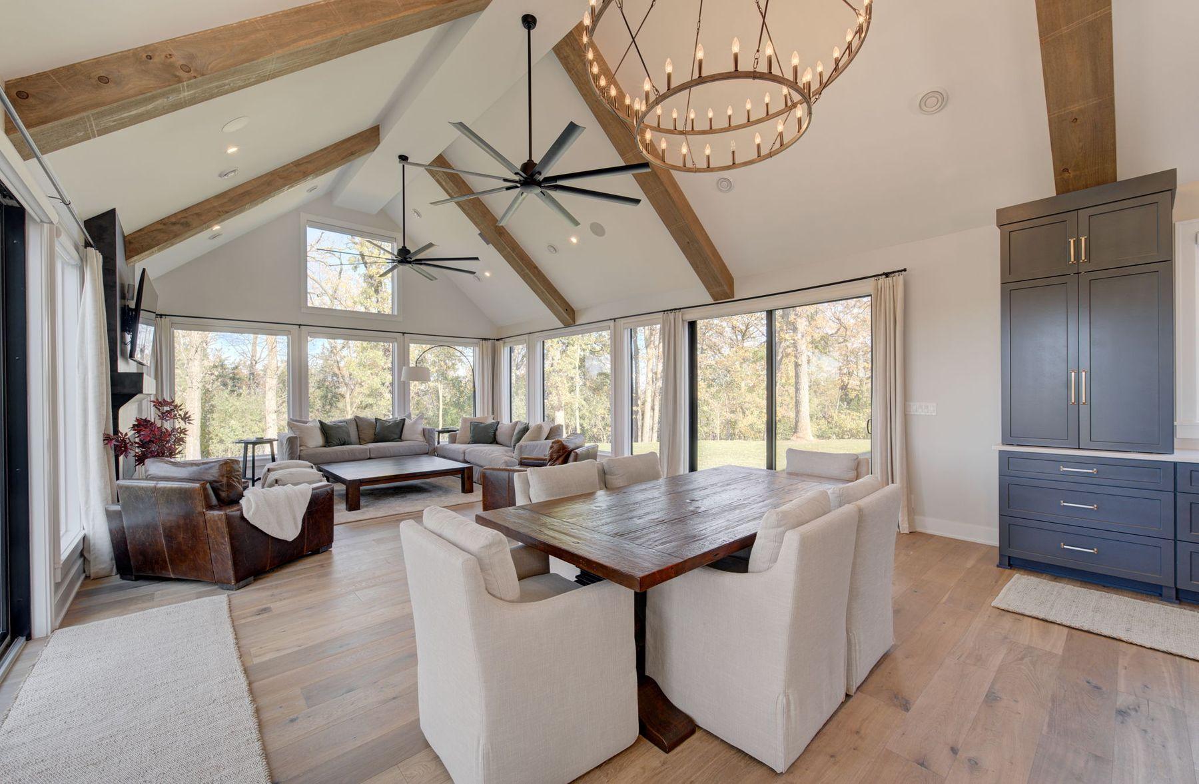
Interest rates holding you back? The sellers are offering a $20,000 credit toward a mortgage interest rate buydown, giving buyers an opportunity to lower their monthly payment. Subject to lender approval and applicable loan limits. The driveway is long. The floor plan is unexpected. Good. Because 10+ wooded acres don't feel particularly private when the house is sitting at the road, and a truly custom home shouldn't necessarily live like every other house you've toured. At 6620 Buckthorn Drive NW, the long, winding approach is part of the experience. With each turn, the outside world falls a little farther away until you arrive at a striking 5,626-square-foot home surrounded by woods, privacy and nature, yet still remarkably convenient to Rochester. And that unconventional floor plan? That's where Buckthorn gets interesting. Rather than forcing every space into a traditional layout, this home offers distinct areas for entertaining, working, relaxing, exercising and hosting. The expansive upper-level flex space over the garage feels almost like a destination of its own, with possibilities ranging from a fitness or wellness studio to a media lounge, creative space, retreat or generous guest accommodations. THE HOUSE • 5,626 square feet • 4 bedrooms | 3.5 baths • More than 10 private, wooded acres • Custom architecture designed around its natural setting • Andersen window package framing wooded views throughout • Beautiful quartzite surfaces and Amish-crafted millwork • Multiple gathering and entertaining spaces SPACE TO LIVE DIFFERENTLY • Expansive upper-level flex/bonus space • Two dedicated offices • Finnish sauna • Dedicated fitness space • Thoughtfully designed pet suite • Sonos audio system • Radiant heat PRIMARY RETREAT A private primary suite creates its own quiet escape within the home, surrounded by the natural beauty and privacy that define Buckthorn. GARAGE + PROPERTY • Heated 4-car garage • More than 10 acres of mature woods • Exceptional privacy and separation from the road • A setting that feels worlds away without actually being worlds away Every space at Buckthorn was considered for how it would actually be used, not simply how a conventional floor plan says it should be used. This is the treehouse you dreamed of as a kid, reimagined for grown-up life. The driveway is long. The layout is unexpected. And for the right person, that's exactly the point.

Save
Ask
Tour
Hide
Share
Listing Snapshot
Price 
$2,999,000
Days On Site 
181 Days
Bedrooms 
4
Inside Area (SqFt) 
5,626 sqft
Total Baths 
4
Full Baths 
3
Partial Baths 
1
Lot Size 
10.31 Acres
Year Built 
2023
MLS® Number 
7053893
Status 
Active
Property Tax 
$9,460
HOA/Condo/Coop Fees 
N/A
Sq Ft Source 
N/A
Friends & Family
Recent Activity
3 days agoListing updated with changes from the MLS®
2 months agoPrice changed to $2,999,000
6 months agoListing first seen on site
General Features
Acres 
10.31
Attached Garage 
Yes
Foundation 
Slab
Garage 
Yes
Garage Spaces 
4
Land Lease 
No
Levels 
Two
Number Of Stories 
2
Parking 
AsphaltGarage Door OpenerHeated GarageAttachedGarageGuest
Property Condition 
New Construction
Property Sub Type 
Single Family Residence
Security 
Security System
Sewer 
Septic TankPrivate Sewer
SqFt Above 
5626
SqFt Total 
5626
Water Source 
PrivateWell
Zoning 
Residential-Single Family
Interior Features
Appliances 
OvenCooktopDishwasherDisposalDouble OvenDryerENERGY STAR Qualified AppliancesExhaust FanFreezerHumidifierGas Water HeaterMicrowaveRefrigeratorStainless Steel Appliance(s)Tankless Water HeaterWasherWater Softener OwnedWine Cooler
Basement 
None
Cooling 
Ceiling Fan(s)Central AirDualZoned
Electric 
Circuit Breakers200+ Amp Service
Fireplace 
Yes
Fireplace Features 
GasLiving RoomOther
Fireplaces 
1
Flooring 
Hardwood
Heating 
PropaneForced AirHeat PumpHot WaterHumidity ControlRadiantZoned
Interior 
Breakfast BarEat-in KitchenKitchen IslandSaunaVaulted Ceiling(s)Walk-In Closet(s)Wet Bar
Laundry Features 
Electric Dryer HookupLaundry RoomMain LevelSinkWasher Hookup
Bedroom 
Dimensions - 18x15Level - Main
Bedroom 2 
Dimensions - 13x12Level - Upper
Bedroom 3 
Dimensions - 13x12Level - Upper
Foyer 
Dimensions - 12x09Level - Main
Garage 
Dimensions - 65x26Level - Main
Great Room 
Dimensions - 27x20Level - Main
Guest Room 
Dimensions - 18x13Level - Upper
Laundry 
Dimensions - 13x12Level - Main
Living Room 
Dimensions - 26x22Level - Upper
Mud Room 
Dimensions - 15x06Level - Main
Office 
Dimensions - 12x10Level - Main
Sauna 
Dimensions - 09x06Level - Upper
Walk-In Closet 
Dimensions - 15x14Level - Main
Save
Ask
Tour
Hide
Share
Exterior Features
Construction Details 
ConcreteFrameStuccoCement SidingMetal Siding
Fencing 
Invisible
Lot Features 
Cul-De-Sac
Patio And Porch 
Patio
Pool Features 
None
Roof 
AsphaltMetalShingle
Community Features
Accessibility Features 
Accessible Entrance
School District 
535 - Rochester
Township 
Rochester
Schools
School District
535 - Rochester
Elementary School
Overland
Middle School
Dakota
High School
Century
Listing courtesy of Lakes Sotheby's International Realty


Listing information is provided by Participants of the Northstar MLS. IDX information is provided exclusively for personal, non-commercial use, and may not be used for any purpose other than to identify prospective properties consumers may be interested in purchasing. Information is deemed reliable but not guaranteed. Copyright 2026, Northstar MLS.
Last checked: 2026-10-17 02:01 AM UTC

Neighborhood & Commute
Source: Walkscore
Disclosure: Community information and market data powered by Constellation Data Labs. Information is deemed reliable but not guaranteed.
Save
Ask
Tour
Hide
Share