
Properties
Save
Ask
Tour
Hide
$4,750,000
198 Days On Site
1989 Dwight LaneMinnetonka, MN 55305
For Sale|Single Family Residence|Active
3
Beds
6
Total Baths
2
Full Baths
4
Partial Baths
10,614
SqFt
$448
/SqFt
2004
Built
Subdivision:
Cantera Woods
County:
Hennepin
Listing courtesy of Edina Realty, Inc.
Save
Ask
Tour
Hide
Mortgage Calculator
Monthly Payment (Est.)
Enter an interest rate to see your estimated monthly payment.Calculator powered by Showcase IDX, a Constellation1 Company. Copyright ©2026 Information is deemed reliable but not guaranteed.
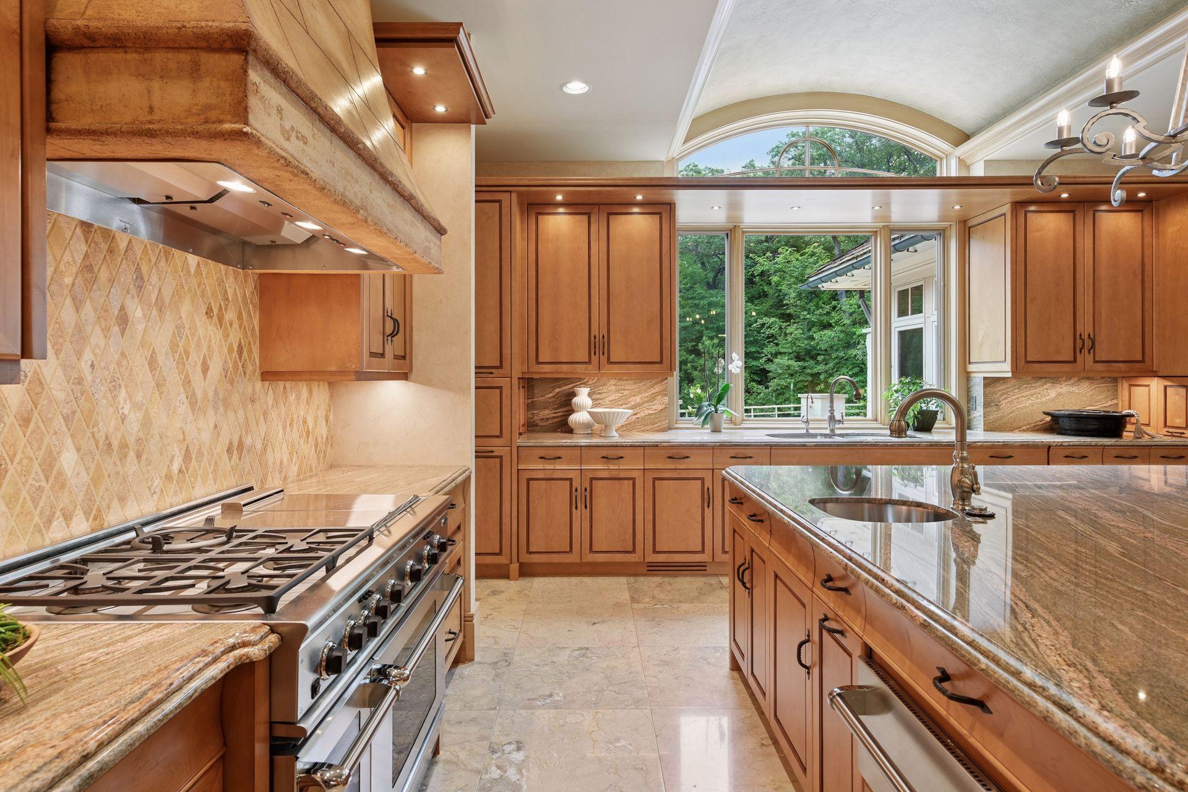
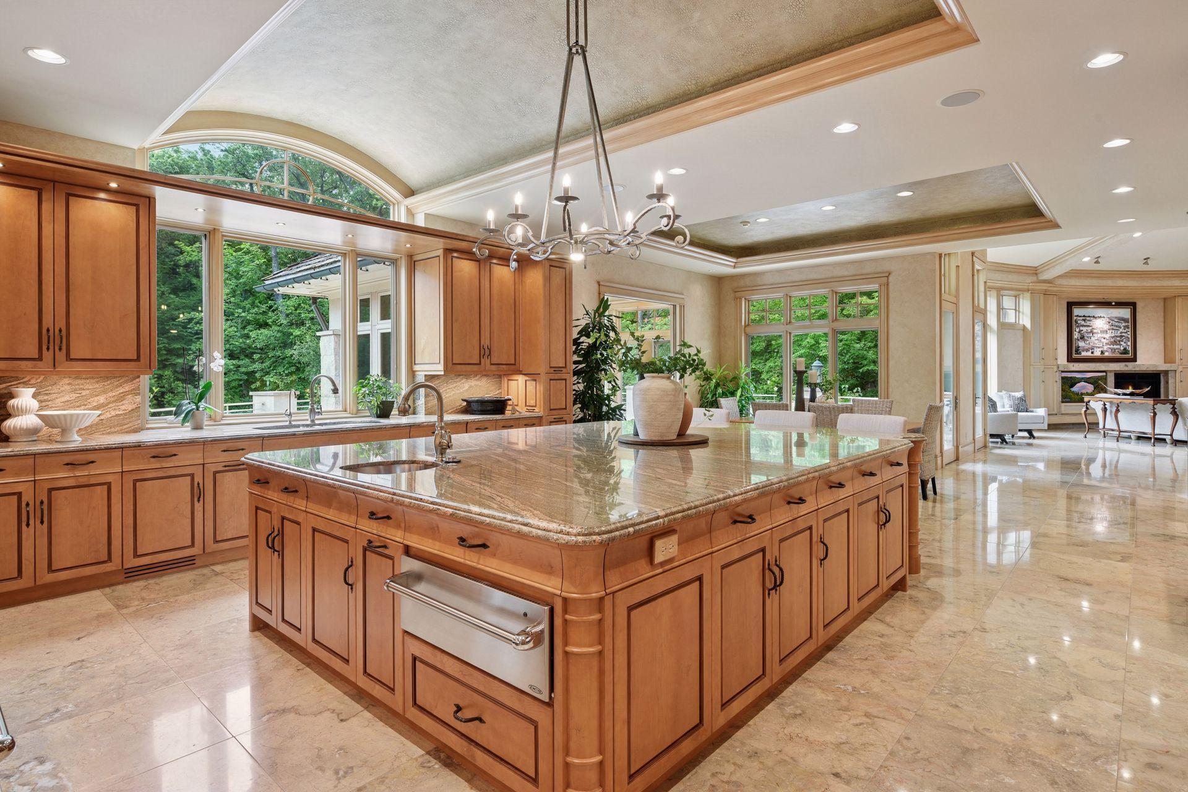
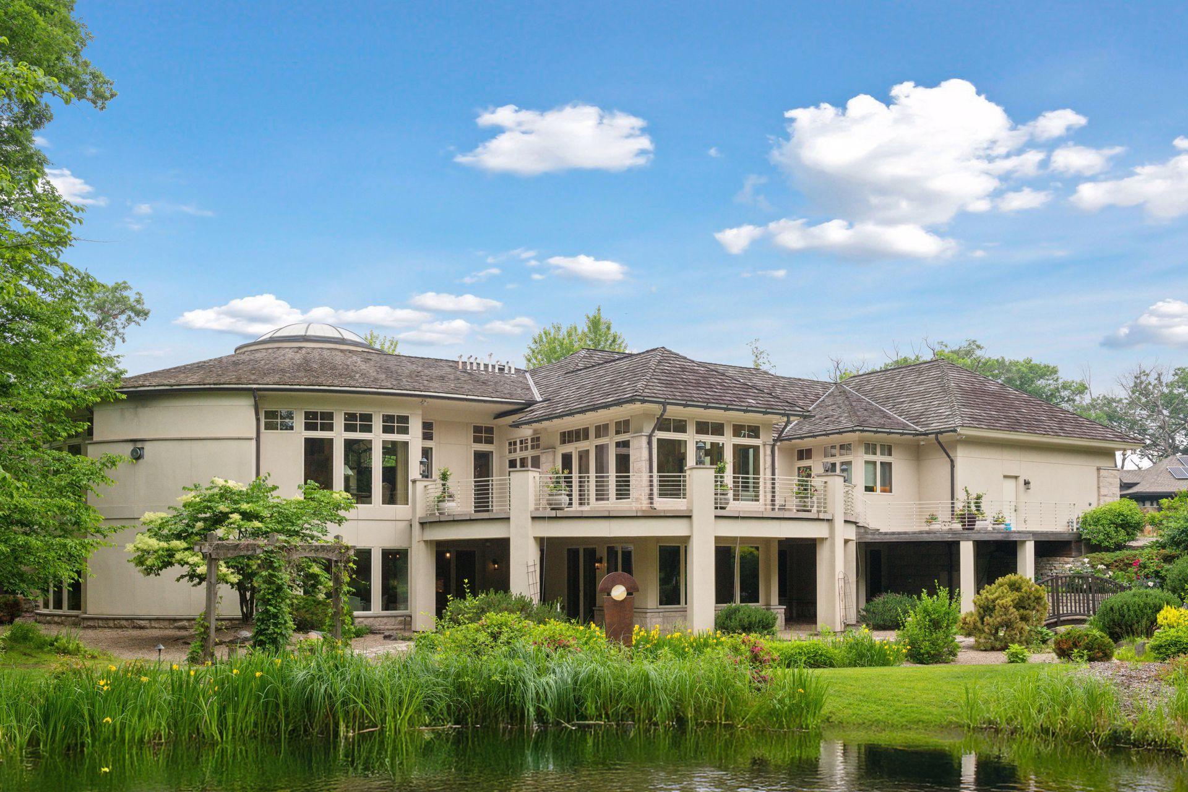
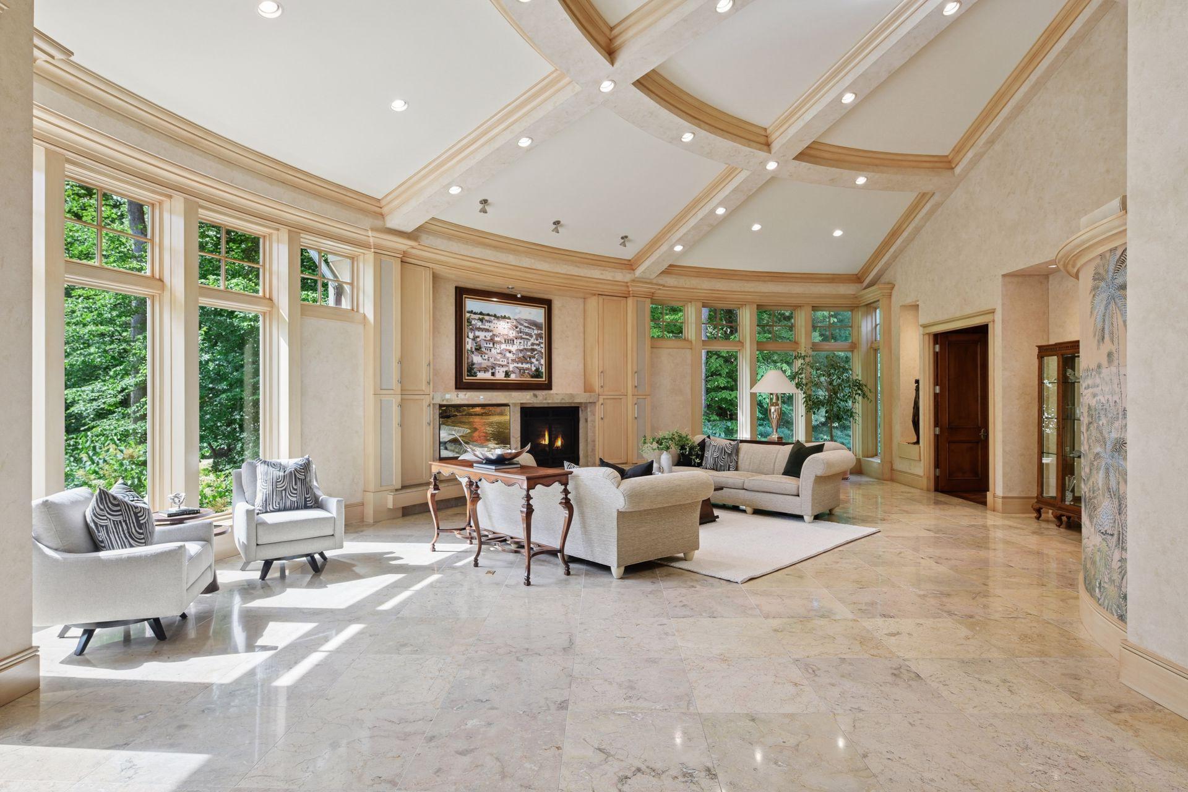
A remarkable home on a private, oversized lot with its own pond. Elegant formal spaces and a spacious chef’s kitchen with abundant counter space and storage, plus a butler’s pantry make it perfect for gathering and entertaining. Large windows fill the home with natural light and showcase beautiful views. The primary suite offers an exceptional bath and closets. Unique details include a welcoming library, marble floors, vaulted ceilings, and rich millwork. The walkout lower level features a family room, game area, full wet bar/kitchen, wine cellar, exercise room, spa bath, four-season room, and two oversized en-suites with a fourth roughed in. Truly a special opportunity in Minnetonka.
Save
Ask
Tour
Hide
Listing Snapshot
Price
$4,750,000
Days On Site
198 Days
Bedrooms
3
Inside Area (SqFt)
10,614 sqft
Total Baths
6
Full Baths
2
Partial Baths
4
Lot Size
4.6 Acres
Year Built
2004
MLS® Number
7046487
Status
Active
Property Tax
$39,476.86
HOA/Condo/Coop Fees
N/A
Sq Ft Source
N/A
Friends & Family
Recent Activity
| a week ago | Listing updated with changes from the MLS® | |
| 4 months ago | Status changed to Active | |
| 7 months ago | Listing first seen on site |
General Features
Acres
4.6
Attached Garage
Yes
Garage
Yes
Garage Spaces
4
Land Lease
No
Levels
One
Number Of Stories
1
Parking
Garage Door OpenerHeated GarageOtherAttachedDriveway
Property Sub Type
Single Family Residence
Security
Security System
Sewer
Public Sewer
SqFt Above
5397
SqFt Below
5217
SqFt Total
10820
Water Source
Public
Zoning
Residential-Single Family
Interior Features
Appliances
OvenCooktopDishwasherDisposalDouble OvenDryerExhaust FanFreezerHumidifierGas Water HeaterMicrowaveRangeRefrigeratorStainless Steel Appliance(s)WasherWater Softener OwnedWine Cooler
Basement
Walk-Out AccessFinishedFullStorage SpaceSump PumpDaylight
Cooling
Central AirZoned
Electric
Circuit Breakers200+ Amp Service
Fireplace
Yes
Fireplace Features
Family RoomGasLiving RoomDouble Sided
Fireplaces
2
Heating
Natural GasForced AirRadiantZoned
Interior
ElevatorKitchen IslandSaunaVaulted Ceiling(s)Walk-In Closet(s)Wet BarHis and Hers ClosetsChandelier
Laundry Features
In BasementLaundry RoomMain LevelSink
Spa
Yes
Bedroom
Dimensions - 27x15Level - Main
Bedroom 2
Dimensions - 25x15Level - Lower
Bedroom 3
Dimensions - 19x17Level - Lower
Billiard
Dimensions - 24x16Level - Lower
Dining Room
Dimensions - 26x22Level - Main
Exercise Room
Dimensions - 28x15Level - Lower
Family Room
Dimensions - 25x30Level - Lower
Four Season Porch
Dimensions - 16x16Level - Main
Kitchen
Dimensions - 21x18Level - Main
Library
Dimensions - 18x19Level - Main
Office
Dimensions - 10x9Level - Main
Sauna
Dimensions - 15x14Level - Lower
Wine Cellar
Dimensions - 15x10Level - Lower
Save
Ask
Tour
Hide
Exterior Features
Construction Details
FrameStoneStucco
Fencing
None
Patio And Porch
DeckPatioPorchTerrace
Roof
Shake
Spa
Yes
Windows/Doors
French Doors
Community Features
Accessibility Features
Accessible Full BathAccessible Elevator InstalledAccessible Entrance
School District
284 - Wayzata
Township
Minnetonka
Schools
School District
284 - Wayzata
Elementary School
Unknown
Middle School
Unknown
High School
Unknown
Listing courtesy of Edina Realty, Inc.

Listing information is provided by Participants of the Northstar MLS. IDX information is provided exclusively for personal, non-commercial use, and may not be used for any purpose other than to identify prospective properties consumers may be interested in purchasing. Information is deemed reliable but not guaranteed. Copyright 2026, Northstar MLS.
Last checked: 2026-10-17 12:42 AM UTC
Listing information is provided by Participants of the Northstar MLS. IDX information is provided exclusively for personal, non-commercial use, and may not be used for any purpose other than to identify prospective properties consumers may be interested in purchasing. Information is deemed reliable but not guaranteed. Copyright 2026, Northstar MLS.
Last checked: 2026-10-17 12:42 AM UTC
Neighborhood & Commute
Source: Walkscore
Disclosure: Community information and market data powered by Constellation Data Labs. Information is deemed reliable but not guaranteed.
Save
Ask
Tour
Hide