Properties

Save
Ask
Tour
Hide
Share
$3,475,000
211 Days On Site

14037 Rockney Street NE
Ham Lake, MN 55304

Single Family Residence|Pending
5
Beds
7
Total Baths
3
Full Baths
4
Partial Baths
7,365
SqFt
$472
/SqFt
2026
Built
Subdivision:
Elwell Farms
County:
Anoka
Listing courtesy of Edina Realty, Inc.
14037 Rockney Street NE14037 Rockney Street NE14037 Rockney Street NE
Save
Ask
Tour
Hide
Share

Mortgage Calculator

Monthly Payment (Est.)

Enter an interest rate to see your estimated monthly payment.
Calculator powered by Showcase IDX, a Constellation1 Company. Copyright ©2026 Information is deemed reliable but not guaranteed.

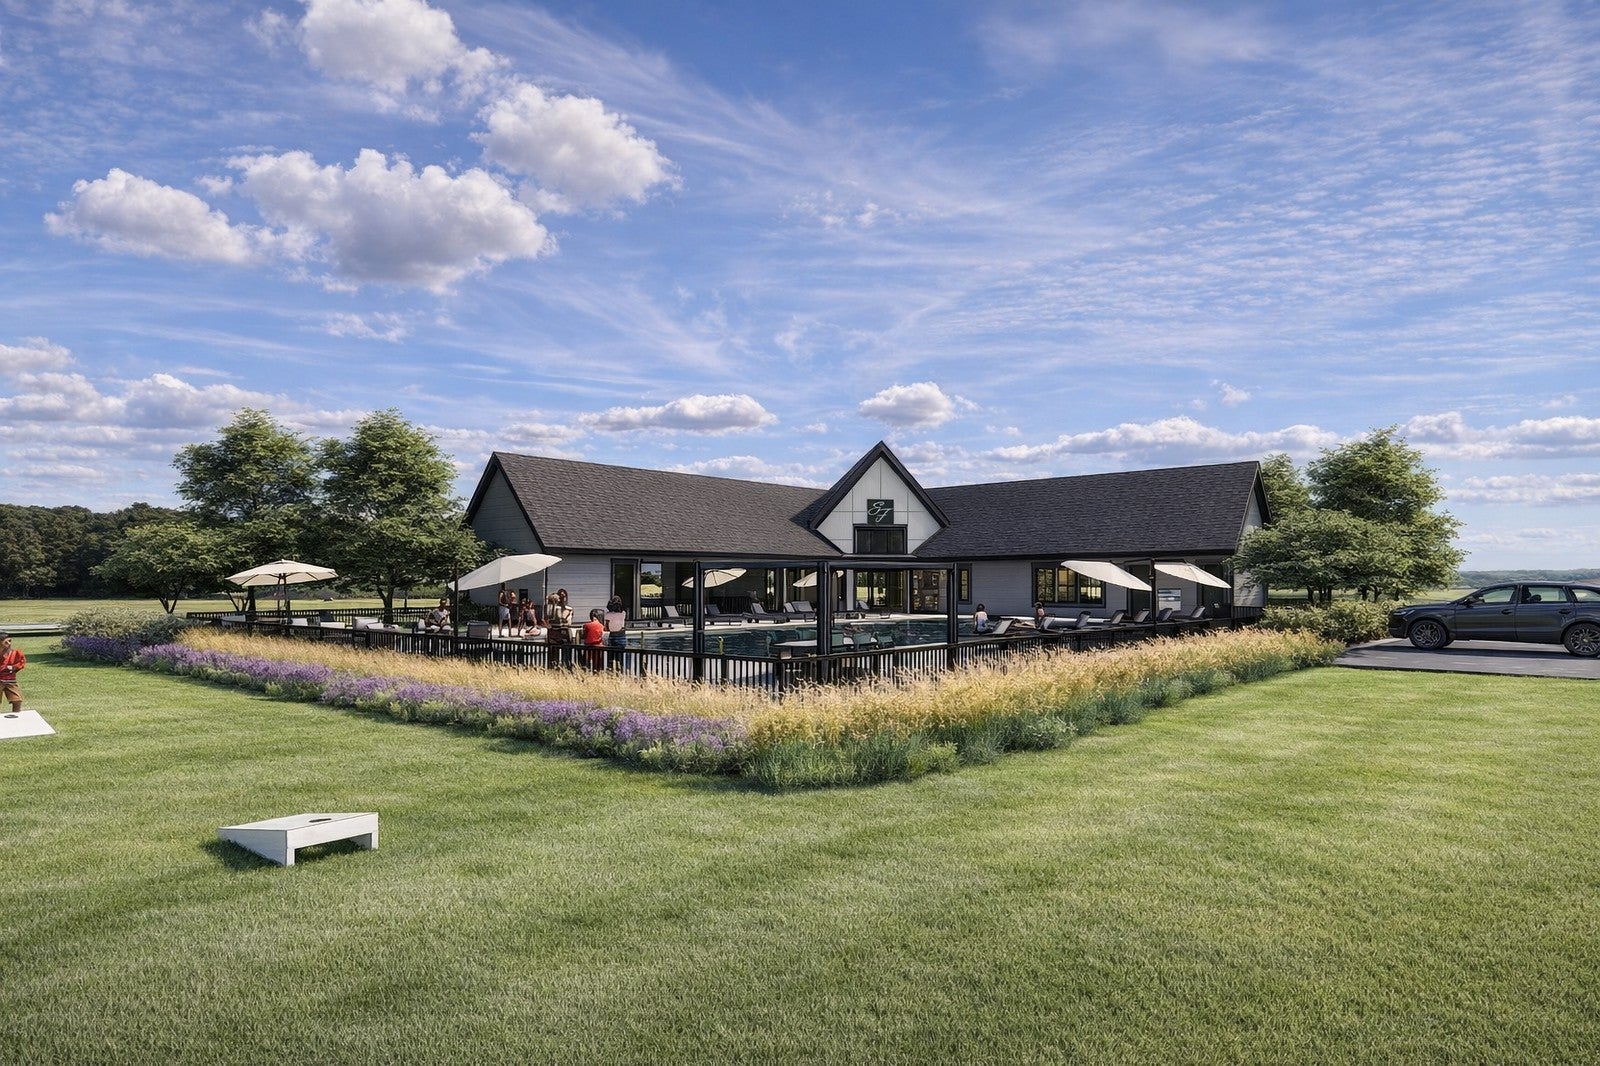
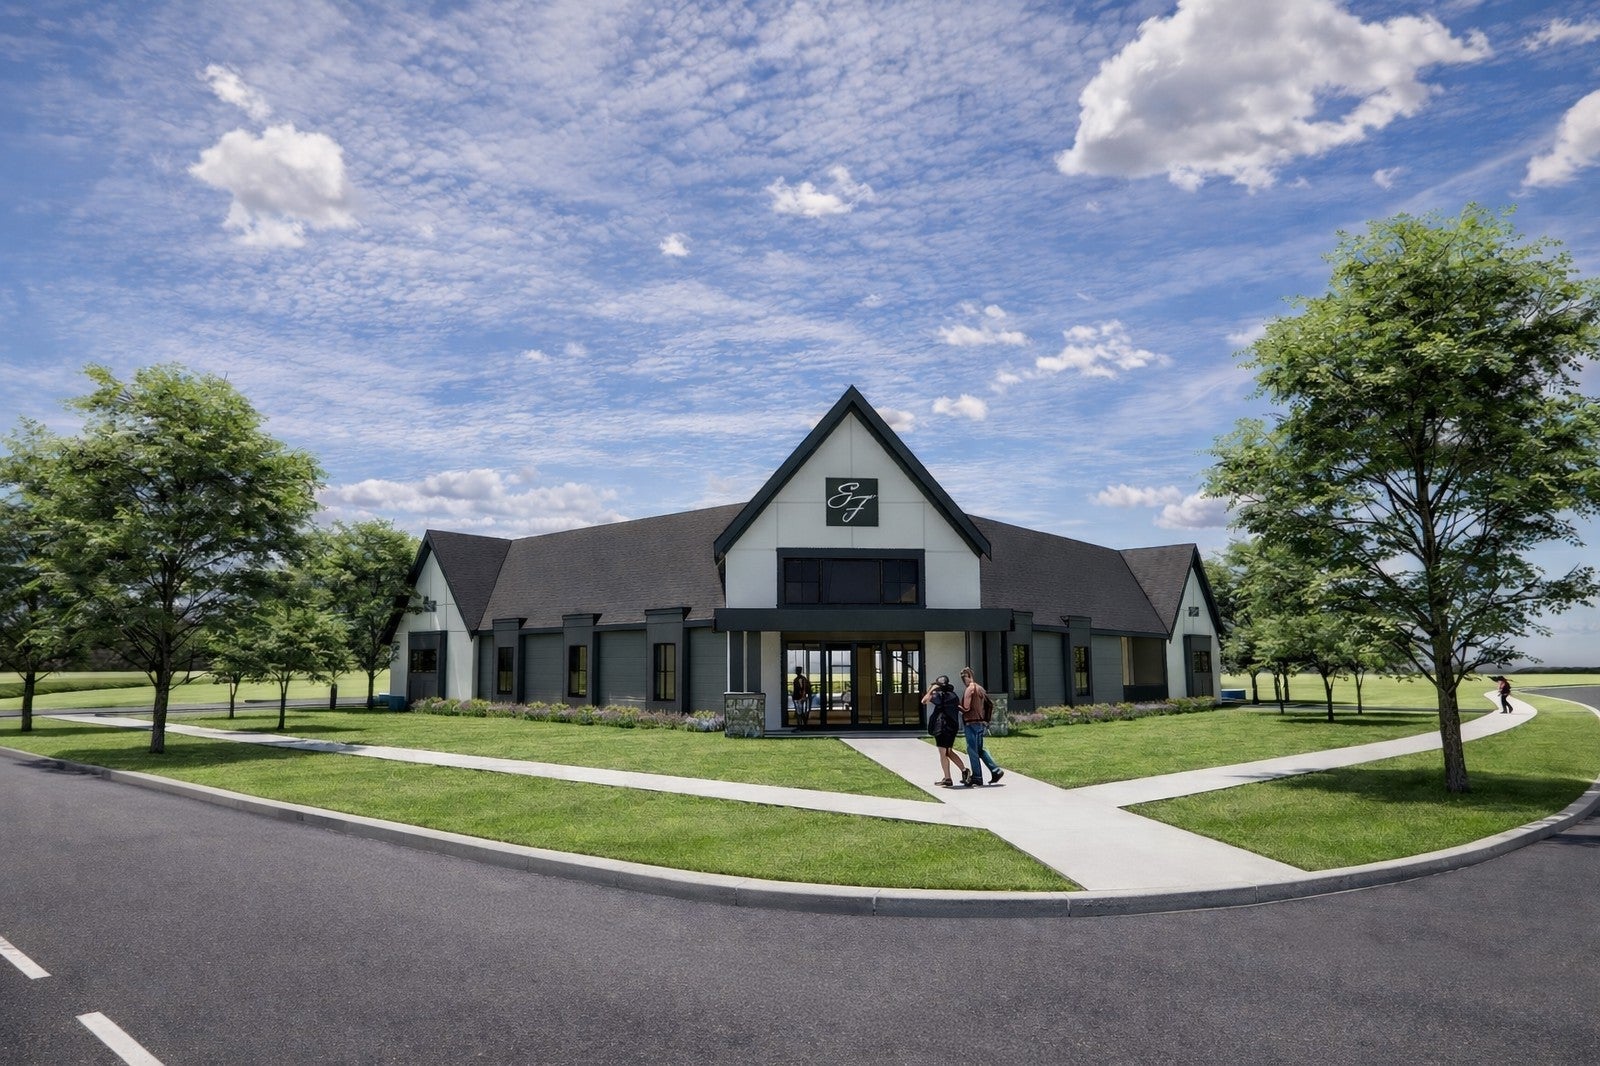
Experience the Woodstone, a Hanson Builders masterpiece. This under construction home merges lavish design with everyday comfort, showcasing impeccable craftsmanship and high-end finishes throughout. The Great Room, Kitchen, and Dining Room boast 12' ceilings and expansive Marvin windows, bathing the space in natural light. Rich wood ceilings with architectural beams infuse warmth and sophistication into the main level. Cozy Sunroom with wood burning fireplace centered on the vault. Tucked away for privacy, the main-level Executive Office provides a serene, inspiring workspace. The Owner’s Suite offers a harmonious blend of elegance and relaxation, featuring a vaulted ceiling with wood beam. Custom vanities and mirrors frame windows overlooking the wooded backyard, creating a spa-like escape. Upstairs, two additional Suite bedrooms. The upper level is crowned by a Bonus Room with a 100" TV and a 7.1 full surround sound system, accompanied by a wet bar—perfect for immersive movie nights or casual entertaining. The lower level is an entertainer’s paradise, complete with a Golf Simulator with a dedicated viewing area, and a refined Bar and Wine Tasting Lounge—ideal for hosting memorable gatherings. 1254 SQFT garage, a perfect complement to this luxurious retreat. Life at Elwell Farms is enhanced by resort-inspired community amenities, including a pool and clubhouse, playground with picnic pavilion, pickleball courts, fishing pier, and miles of scenic walking trails. Elwell Farms offers a rare opportunity to enjoy refined luxury in a truly extraordinary natural setting.

Save
Ask
Tour
Hide
Share
Listing Snapshot
Price 
$3,475,000
Days On Site 
211 Days
Bedrooms 
5
Inside Area (SqFt) 
7,365 sqft
Total Baths 
7
Full Baths 
3
Partial Baths 
4
Lot Size 
5.03 Acres
Year Built 
2026
MLS® Number 
7039613
Status 
Pending
Property Tax 
$499.22
HOA/Condo/Coop Fees 
$100 monthly
Sq Ft Source 
N/A
Friends & Family
Recent Activity
3 months agoListing updated with changes from the MLS®
3 months agoPrice changed to $3,475,000
6 months agoStatus changed to Pending
7 months agoListing first seen on site
General Features
Acres 
5.03
Attached Garage 
Yes
Garage 
Yes
Garage Spaces 
4
Land Lease 
No
Levels 
Two
Number Of Stories 
2
Parking 
AsphaltElectric Vehicle Charging Station(s)Garage Door OpenerHeated GarageAttachedGarage
Property Condition 
New Construction
Property Sub Type 
Single Family Residence
Security 
Security System
Sewer 
Private Sewer
SqFt Above 
4929
SqFt Below 
2436
SqFt Total 
7885
Water Source 
PrivateWell
Zoning 
Residential-Single Family
Interior Features
Appliances 
OvenDishwasherDisposalDouble OvenDryerExhaust FanFreezerHumidifierGas Water HeaterMicrowaveRangeRefrigeratorStainless Steel Appliance(s)WasherWater Softener Owned
Basement 
Walk-Out AccessFinishedConcreteSump Pump
Cooling 
Central AirZoned
Electric 
200+ Amp Service
Fireplace 
Yes
Fireplace Features 
ElectricFamily RoomGasLiving RoomWood BurningDouble Sided
Fireplaces 
3
Flooring 
Hardwood
Heating 
Natural GasForced AirZoned
Interior 
Kitchen IslandVaulted Ceiling(s)Walk-In Closet(s)Wet Bar
Laundry Features 
Electric Dryer HookupLaundry RoomSinkUpper LevelWasher Hookup
Amusement Room 
Dimensions - 20x19Level - Lower
Bedroom 
Dimensions - 19x15Level - Upper
Bedroom 2 
Dimensions - 14x12.5Level - Upper
Bedroom 3 
Dimensions - 13x13Level - Upper
Bedroom 4 
Dimensions - 12.5x12Level - Lower
Bonus Room 
Dimensions - 20x16Level - Upper
Dining Room 
Dimensions - 20x10Level - Main
Exercise Room 
Dimensions - 16x16Level - Lower
Family Room 
Dimensions - 21x21Level - Lower
Kitchen 
Dimensions - 20x17Level - Main
Living Room 
Dimensions - 21x21Level - Main
Screened Porch 
Dimensions - 16x15Level - Main
Study 
Dimensions - 15x12Level - Main
Sun Room 
Dimensions - 16x16Level - Main
Save
Ask
Tour
Hide
Share
Exterior Features
Construction Details 
StoneCement Siding
Fencing 
None
Patio And Porch 
DeckPatioScreened
Pool Features 
Heated
Road Frontage 
City Street
Roof 
Asphalt
Windows/Doors 
French Doors
Community Features
Association Fee 
$100.0
Association Fee Frequency 
Monthly
Community Features 
Pool
School District 
11 - Anoka-Hennepin
Township 
Ham Lake
Roads 
Paved
Schools
School District
11 - Anoka-Hennepin
Elementary School
Unknown
Middle School
Unknown
High School
Unknown
Listing courtesy of Edina Realty, Inc.


Listing information is provided by Participants of the Northstar MLS. IDX information is provided exclusively for personal, non-commercial use, and may not be used for any purpose other than to identify prospective properties consumers may be interested in purchasing. Information is deemed reliable but not guaranteed. Copyright 2026, Northstar MLS.
Last checked: 2026-10-17 01:20 AM UTC

Neighborhood & Commute
Source: Walkscore
Disclosure: Community information and market data powered by Constellation Data Labs. Information is deemed reliable but not guaranteed.
Save
Ask
Tour
Hide
Share