Properties

Save
Ask
Tour
Hide
Share
$2,995,000
211 Days On Site

4972 Bridgevine Way
Independence, MN 55359

For Sale|Single Family Residence|Active
4
Beds
4
Total Baths
1
Full Bath
3
Partial Baths
4,980
SqFt
$601
/SqFt
2023
Built
County:
Hennepin
Listing courtesy of Compass
4972 Bridgevine Way4972 Bridgevine Way4972 Bridgevine Way4972 Bridgevine Way
Save
Ask
Tour
Hide
Share

Mortgage Calculator

Monthly Payment (Est.)

Enter an interest rate to see your estimated monthly payment.
Calculator powered by Showcase IDX, a Constellation1 Company. Copyright ©2026 Information is deemed reliable but not guaranteed.

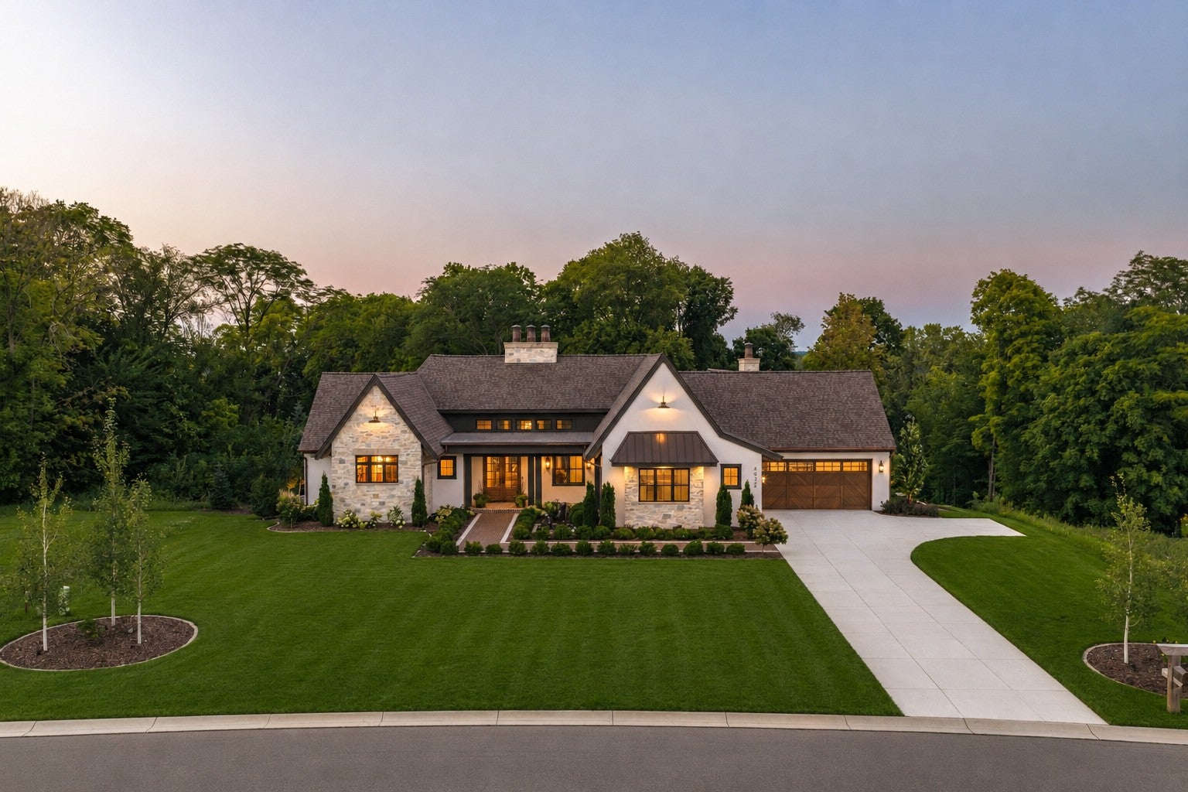
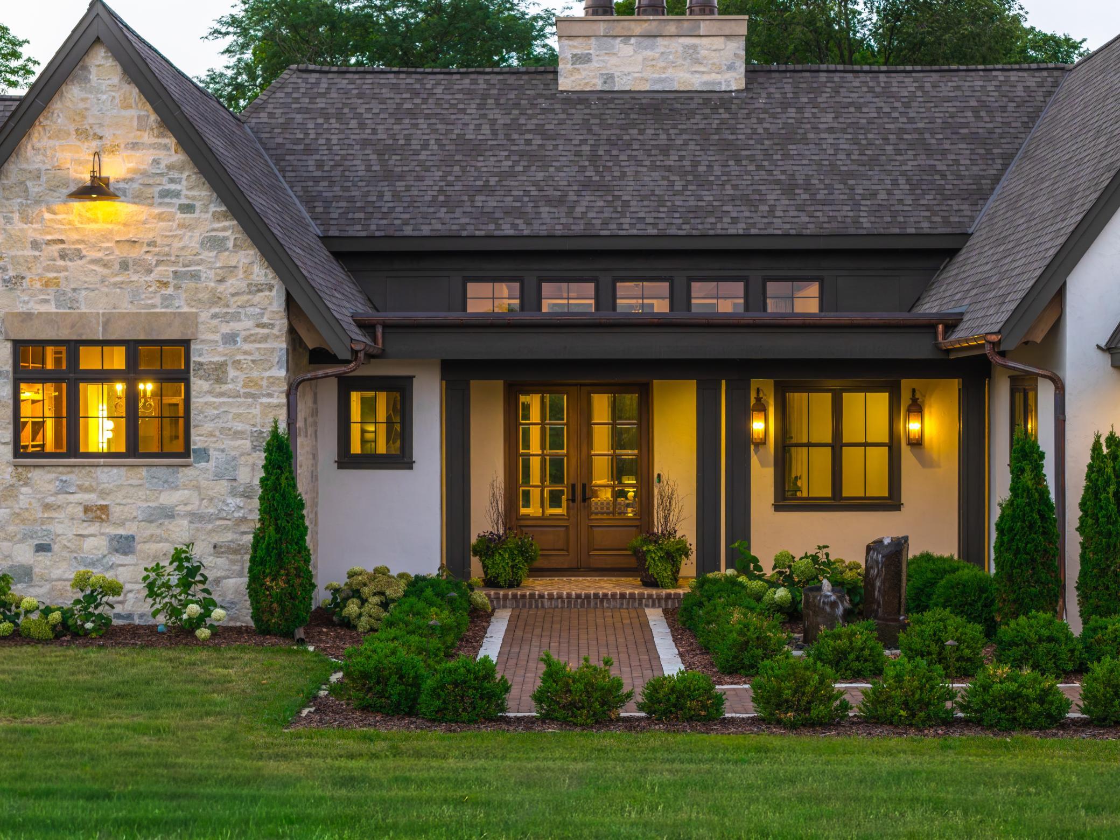
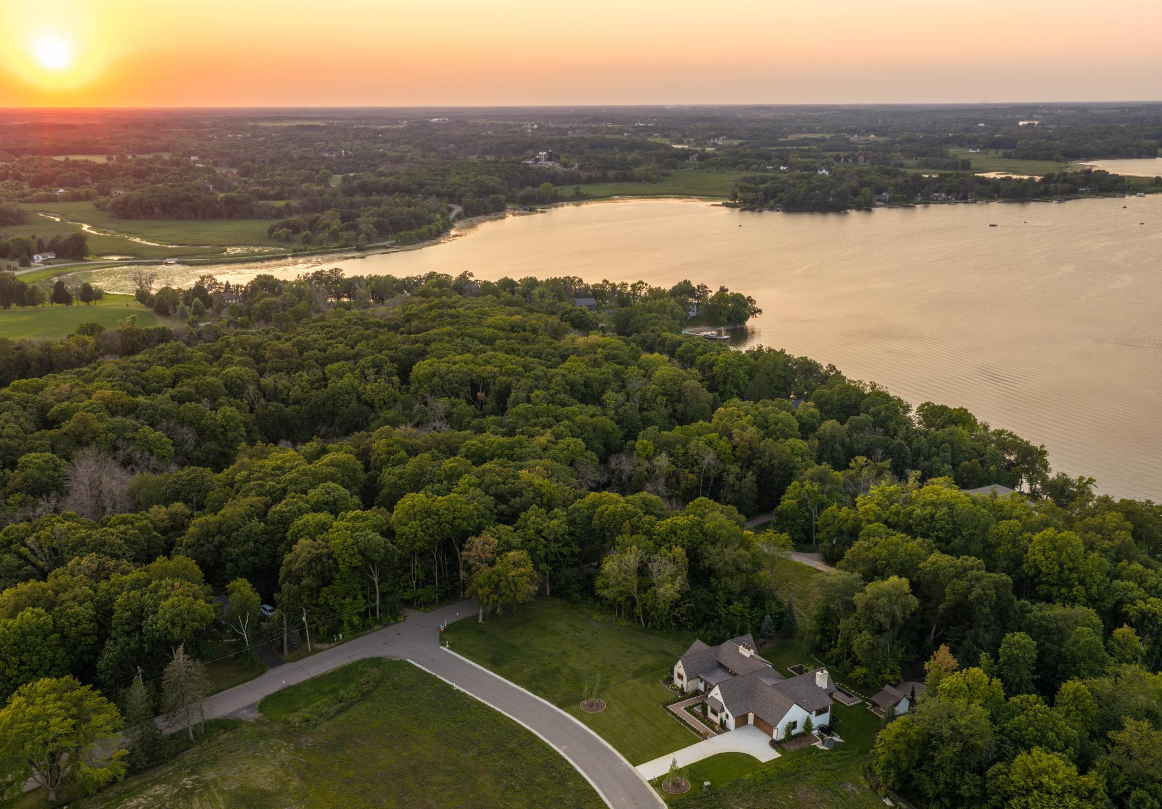
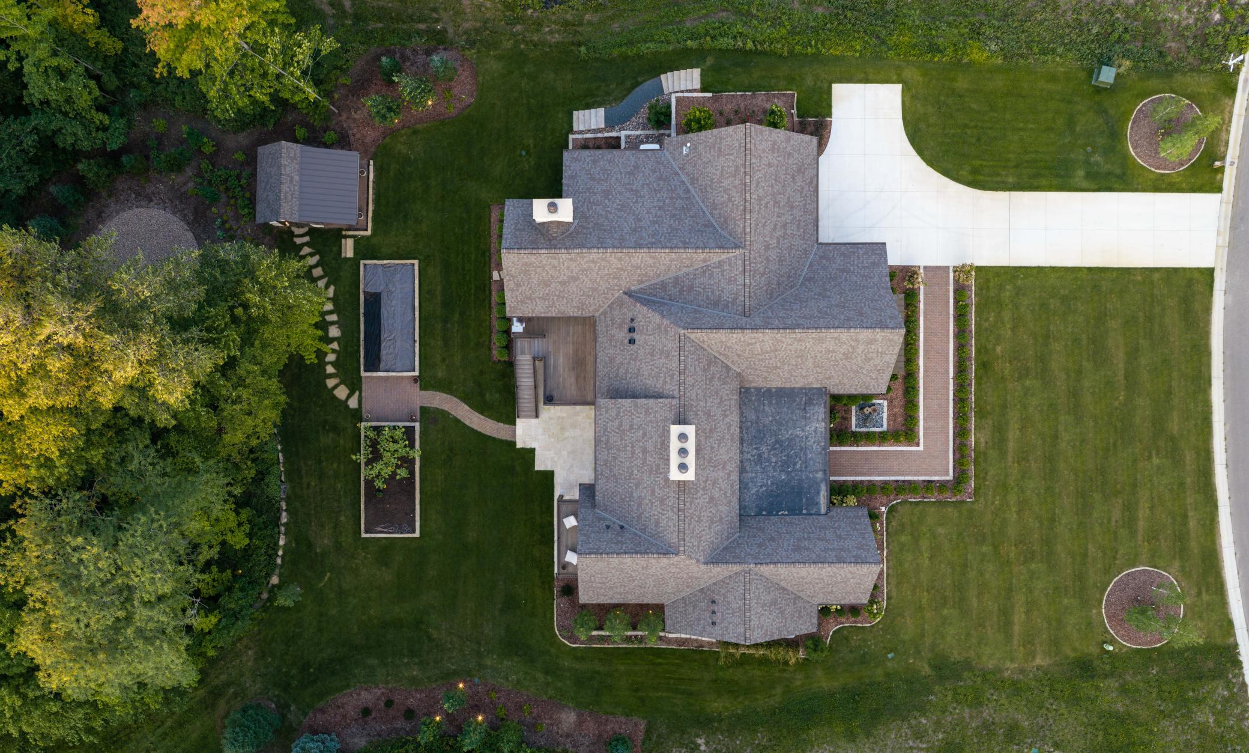
A true statement in architectural design, the home's exterior blends refined materials and clean lines to create a bold and elegant presence. The inspiring great room showcases detailed coffered ceilings with rich woodwork setting the stage, complimented by a statement chandelier and expansive floor-to-ceiling windows that flood the space with natural light. The stone fireplace serves as a warm focal point, creating an inviting atmosphere perfect for both everyday living and entertaining. Where design meets function- the kitchen is built to gather. An expansive island invites conversation, while layered textures- from the stone wall to the custom cabinetry and warm wood beams- create a space that is elevated yet engaging. A well-appointed scullery is a hidden surprise. The primary suite is expansive, with no expense spared, featuring floor-to-ceiling windows and a gas fireplace in the bedroom, a spa-like bath with rich marble and soaking tub as the focal point surrounded by serene natural views, in-unit laundry, and an oversized custom closet designed to accommodate even the most extensive wardrobe. Exceptional three season porch featuring a dramatic vaulted wood ceiling, statement chandelier, infrared heating system, and a full-height stone fireplace. Additional amenities elevate the home's lifestyle appeal, including a fully equipped lower level with wet bar, golf simulator, home gym, and dedicated massage area, complemented by a custom wine room, outdoor hot tub, raised stone vegetable garden, and a charming potting shed. Located within the award winning Orono school district.

Save
Ask
Tour
Hide
Share
Listing Snapshot
Price 
$2,995,000
Days On Site 
211 Days
Bedrooms 
4
Inside Area (SqFt) 
4,980 sqft
Total Baths 
4
Full Baths 
1
Partial Baths 
3
Lot Size 
1.3 Acres
Year Built 
2023
MLS® Number 
7038598
Status 
Active
Property Tax 
$26,386
HOA/Condo/Coop Fees 
$272 monthly
Sq Ft Source 
N/A
Friends & Family
Recent Activity
3 weeks agoListing updated with changes from the MLS®
3 weeks agoPrice changed to $2,995,000
2 months agoStatus changed to Active
7 months agoListing first seen on site
General Features
Acres 
1.3
Attached Garage 
Yes
Garage 
Yes
Garage Spaces 
3
Land Lease 
No
Levels 
One
Number Of Stories 
1
Parking 
ConcreteGarage Door OpenerHeated GarageStorageAttachedGarage
Property Sub Type 
Single Family Residence
Security 
Security System
Sewer 
Public Sewer
SqFt Above 
2785
SqFt Below 
2195
SqFt Total 
5473
Water Source 
PrivateWell
Zoning 
Residential-Single Family
Interior Features
Appliances 
DishwasherDisposalDryerExhaust FanFreezerHumidifierGas Water HeaterMicrowaveOtherRangeRefrigeratorStainless Steel Appliance(s)WasherWater Softener OwnedWine Cooler
Basement 
Walk-Out AccessFinishedFullConcreteStorage SpaceSump PumpDaylight
Cooling 
Central Air
Electric 
Circuit Breakers200+ Amp Service
Fireplace 
Yes
Fireplace Features 
CirculatingFamily RoomGasLiving RoomStoneWood BurningMaster Bedroom
Fireplaces 
4
Flooring 
Hardwood
Heating 
ElectricNatural GasForced AirFireplace(s)RadiantSpace Heater
Interior 
Eat-in KitchenKitchen IslandWalk-In Closet(s)Wet Bar
Laundry Features 
In BasementLower LevelLaundry RoomMain LevelSink
Spa 
Yes
Bathroom 
Dimensions - 5.4x10.8Level - Lower
Bedroom 
Dimensions - 17.6x16.6Level - Main
Bedroom 2 
Dimensions - 12x13Level - Lower
Bedroom 3 
Dimensions - 12x16.6Level - Lower
Bedroom 4 
Dimensions - 12x13.8Level - Lower
Deck 
Dimensions - 13x20Level - Main
Dining Room 
Dimensions - 9x20Level - Main
Family Room 
Dimensions - 22x26.8Level - Lower
Game Room 
Dimensions - 17x16.5Level - Lower
Kitchen 
Dimensions - 13x20Level - Main
Living Room 
Dimensions - 18x21.8Level - Main
Primary Bathroom 
Dimensions - 10x18.6Level - Main
Save
Ask
Tour
Hide
Share
Exterior Features
Construction Details 
ConcreteFrameStoneCedarStucco
Exterior 
Balcony
Lot Features 
Waterfront
Other Structures 
Shed(s)
Patio And Porch 
DeckPatioPorchCoveredRear PorchScreened
Road Frontage 
Private Road
Roof 
AsphaltFlatRubberShingle
Spa 
Yes
Waterfront 
Yes
Windows/Doors 
French Doors
Community Features
Association Fee 
$272.0
Association Fee Frequency 
Monthly
School District 
278 - Orono
Township 
Independence
Roads 
Paved
Schools
School District
278 - Orono
Elementary School
Unknown
Middle School
Unknown
High School
Unknown
Listing courtesy of Compass


Listing information is provided by Participants of the Northstar MLS. IDX information is provided exclusively for personal, non-commercial use, and may not be used for any purpose other than to identify prospective properties consumers may be interested in purchasing. Information is deemed reliable but not guaranteed. Copyright 2026, Northstar MLS.
Last checked: 2026-10-17 02:01 AM UTC

Neighborhood & Commute
Source: Walkscore
Disclosure: Community information and market data powered by Constellation Data Labs. Information is deemed reliable but not guaranteed.
Save
Ask
Tour
Hide
Share