Properties

Save
Ask
Tour
Hide
Share
$6,125,000
22 Days On Site

230 Salem Church Road
Sunfish Lake, MN 55118

For Sale|Single Family Residence|Active
6
Beds
11
Total Baths
3
Full Baths
8
Partial Baths
13,422
SqFt
$456
/SqFt
2008
Built
County:
Dakota
Listing courtesy of Coldwell Banker Realty
230 Salem Church Road230 Salem Church Road230 Salem Church Road230 Salem Church Road
Save
Ask
Tour
Hide
Share

Mortgage Calculator

Monthly Payment (Est.)

Enter an interest rate to see your estimated monthly payment.
Calculator powered by Showcase IDX, a Constellation1 Company. Copyright ©2026 Information is deemed reliable but not guaranteed.

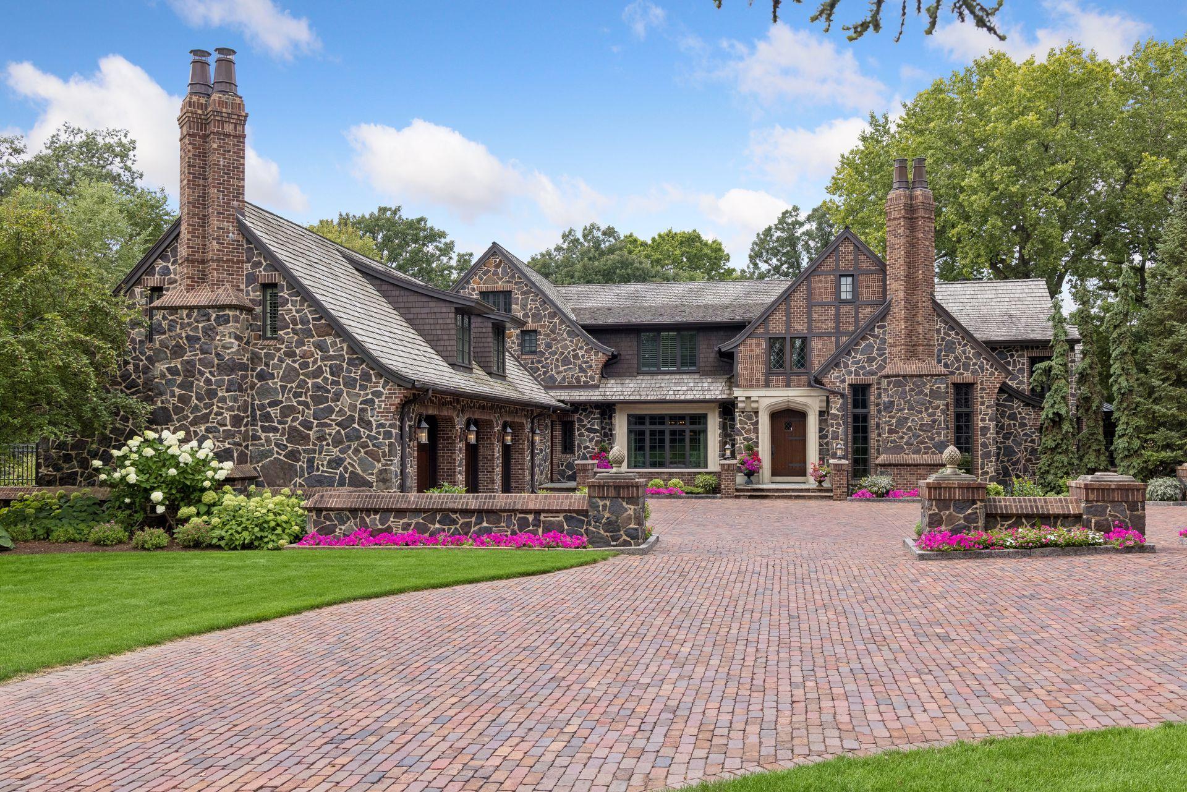
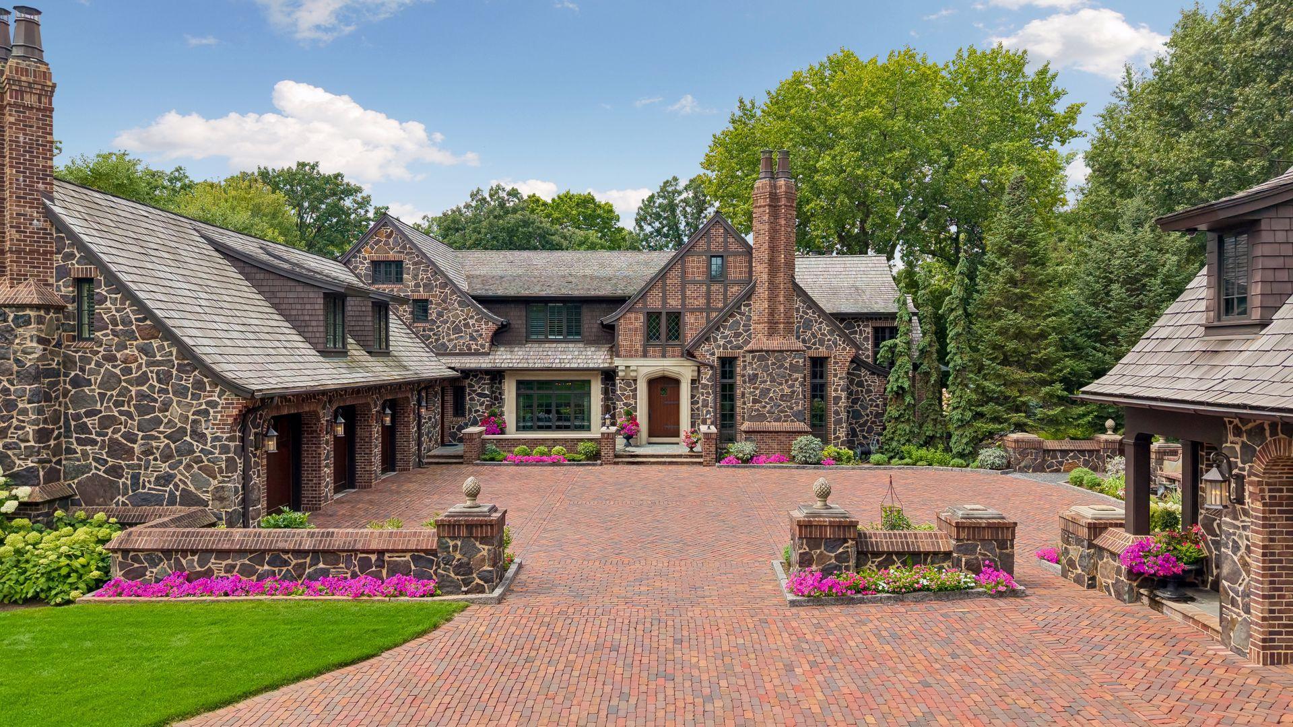
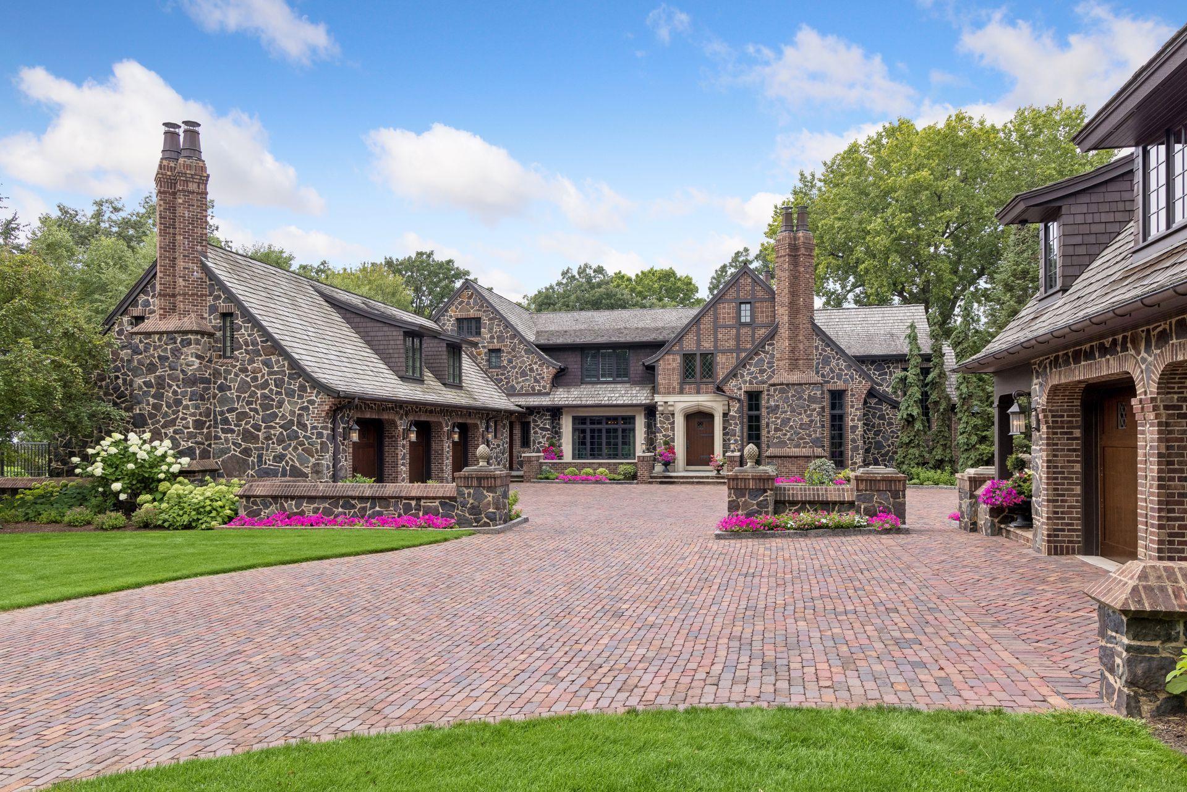
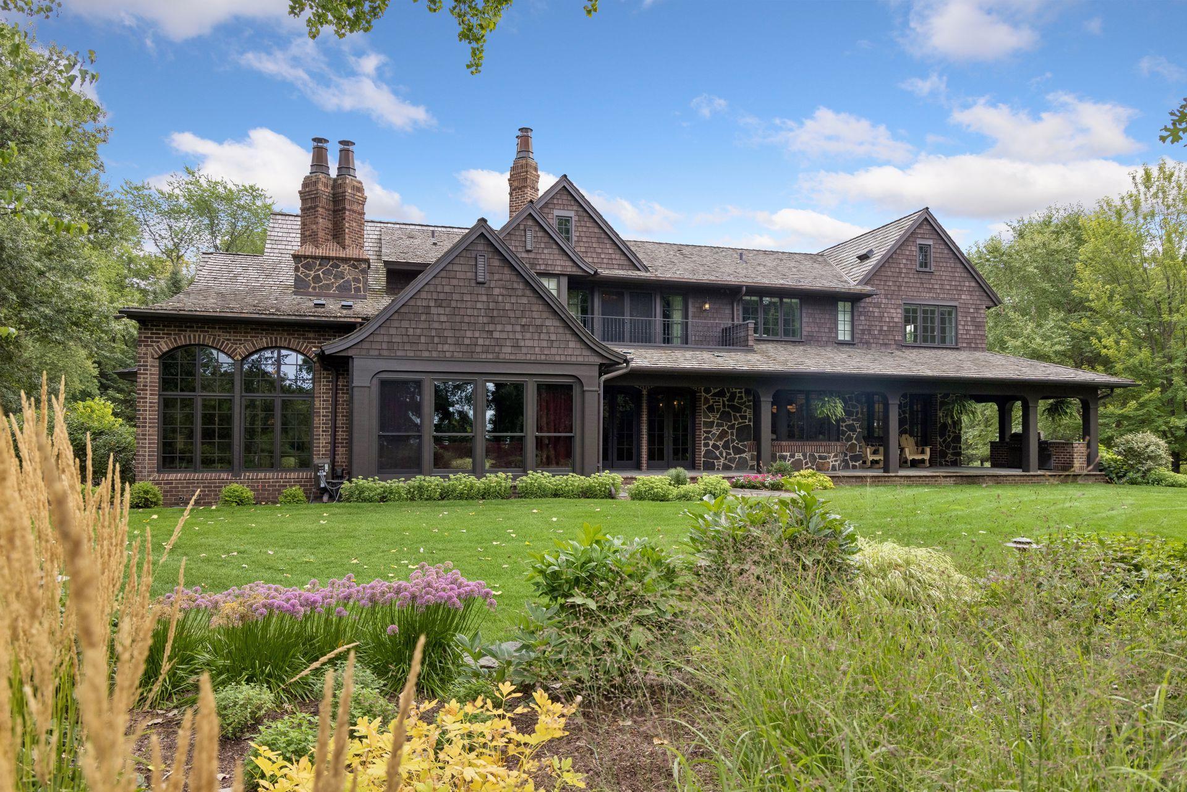
Welcome to 230 Salem Church Road. Set gracefully on 3.92 private, rolling acres in prestigious Sunfish Lake, this extraordinary 13,500 square foot, 6-bedroom, 11-bath estate by renowned luxury builder Kyle Hunt is a breathtaking fusion of architectural artistry, exceptional craftsmanship and resort-caliber living. From the unforgettable winding driveway approach to the storybook setting beyond, this is a home that makes an impression before you ever step inside. Grand in scale yet remarkably warm and inviting, the residence was designed for both sophisticated entertaining and everyday luxury, A spectacular gourmet kitchen features a generous center island, designer appliances and exquisite custom cabinetry, while two expansive entertainment areas-each with its own full bar-create incredible spaces for gathering. Designed for both grand entertaining and everyday family life, this is a home where everyone can come together, whether around the kitchen island, multiple gathering spaces, on the sport court, or outdoors enjoying the beautiful grounds. A full indoor sport court, exercise room and adjoining spa bath elevate the home to true private-resort status. Throughout the estate, extraordinary architectural details, rich materials and beautifully crafted spaces reveal themselves at every turn. Beyond the main residence, an impressive detached carriage home offer magnificent additional living space anchored by a dramatic floor-to-ceiling brick fireplace, private bath and two additional garage stalls. The beautiful photographs and captivating video are stunning, but this is one of those rare properties that simply must be experienced in person. Truly one of on-an unforgettable Sunfish Lake estate of a caliber, character and craftsmanship that would be virtually impossible to forget or recreate today.

Save
Ask
Tour
Hide
Share
Listing Snapshot
Price 
$6,125,000
Days On Site 
22 Days
Bedrooms 
6
Inside Area (SqFt) 
13,422 sqft
Total Baths 
11
Full Baths 
3
Partial Baths 
8
Lot Size 
3.92 Acres
Year Built 
2008
MLS® Number 
7037243
Status 
Active
Property Tax 
$27,850
HOA/Condo/Coop Fees 
N/A
Sq Ft Source 
N/A
Friends & Family
Recent Activity
a week agoListing updated with changes from the MLS®
2 weeks agoStatus changed to Active
3 weeks agoListing first seen on site
General Features
Acres 
3.92
Attached Garage 
Yes
Garage 
Yes
Garage Spaces 
5
Land Lease 
No
Levels 
Two
Number Of Stories 
2
Parking 
AsphaltGarage Door OpenerHeated GarageStorageAttachedGarage
Property Sub Type 
Single Family Residence
Security 
Security System
Sewer 
Private Sewer
SqFt Above 
8353
SqFt Below 
5069
SqFt Total 
13807
Water Source 
PrivateWell
Zoning 
Residential-Single Family
Interior Features
Appliances 
CooktopDishwasherDisposalDouble OvenDryerENERGY STAR Qualified AppliancesExhaust FanFreezerIndoor GrillMicrowaveRangeRefrigeratorStainless Steel Appliance(s)WasherWater Purifier
Basement 
BlockFinishedFullStorage SpaceSump Pump
Cooling 
Central Air
Electric 
200+ Amp Service
Fireplace 
Yes
Fireplace Features 
Family RoomGasInsertLiving RoomStoneRecreation RoomMaster BedroomDouble Sided
Fireplaces 
7
Flooring 
Hardwood
Heating 
Natural GasForced AirGeothermal
Interior 
Central VacuumBreakfast BarEat-in KitchenKitchen IslandVaulted Ceiling(s)Walk-In Closet(s)
Laundry Features 
In BasementIn HallLower LevelLaundry RoomSinkUpper Level
Athletic Court 
Dimensions - 29.3x34.11Level - Lower
Bar/Wet Bar Room 
Dimensions - 19.7x34.1Level - Main
Bedroom 
Dimensions - 19x16.47Level - Main
Bedroom 2 
Dimensions - 17.4x12.10Level - Upper
Bedroom 3 
Dimensions - 16.8x13.0Level - Upper
Bedroom 4 
Dimensions - 13.11x3.6Level - Upper
Bedroom 5 
Dimensions - 17.11x20.10Level - Lower
Dining Room 
Dimensions - 16.2x18.1Level - Main
Four Season Porch 
Dimensions - 19x14.10Level - Main
Guest Room 
Dimensions - 17.4x14.1Level - Upper
Kitchen 
Dimensions - 26.2x27.1Level - Main
Living Room 
Dimensions - 24x18.11Level - Main
Office 
Dimensions - 9x10.11Level - Main
Recreation Room 
Dimensions - 18.7x34.1Level - Lower
Save
Ask
Tour
Hide
Share
Exterior Features
Construction Details 
BrickConcreteStone
Exterior 
Balcony
Fencing 
Invisible
Lot Features 
Irregular Lot
Other Structures 
Guest House
Patio And Porch 
PatioPorchCoveredFront PorchRear PorchTerrace
Road Frontage 
Private Road
Roof 
Shake
Windows/Doors 
French Doors
Community Features
School District 
197 - West St. Paul-Mendota Hts.-Eagan
Township 
Sunfish Lake
Schools
School District
197 - West St. Paul-Mendota Hts.-Eagan
Elementary School
Unknown
Middle School
Unknown
High School
Unknown
Listing courtesy of Coldwell Banker Realty


Listing information is provided by Participants of the Northstar MLS. IDX information is provided exclusively for personal, non-commercial use, and may not be used for any purpose other than to identify prospective properties consumers may be interested in purchasing. Information is deemed reliable but not guaranteed. Copyright 2026, Northstar MLS.
Last checked: 2026-10-16 11:44 PM UTC

Neighborhood & Commute
Source: Walkscore
Disclosure: Community information and market data powered by Constellation Data Labs. Information is deemed reliable but not guaranteed.
Save
Ask
Tour
Hide
Share