Properties

Save
Ask
Tour
Hide
Share
$3,500,000
226 Days On Site

3175 Tuckborough Trail
Long Lake, MN 55356

For Sale|Single Family Residence|Active
5
Beds
7
Total Baths
2
Full Baths
5
Partial Baths
6,866
SqFt
$510
/SqFt
2020
Built
Subdivision:
Tuckborough Ridge
County:
Hennepin
Listing courtesy of RE/MAX Results
3175 Tuckborough Trail3175 Tuckborough Trail3175 Tuckborough Trail3175 Tuckborough Trail
Save
Ask
Tour
Hide
Share

Mortgage Calculator

Monthly Payment (Est.)

Enter an interest rate to see your estimated monthly payment.
Calculator powered by Showcase IDX, a Constellation1 Company. Copyright ©2026 Information is deemed reliable but not guaranteed.

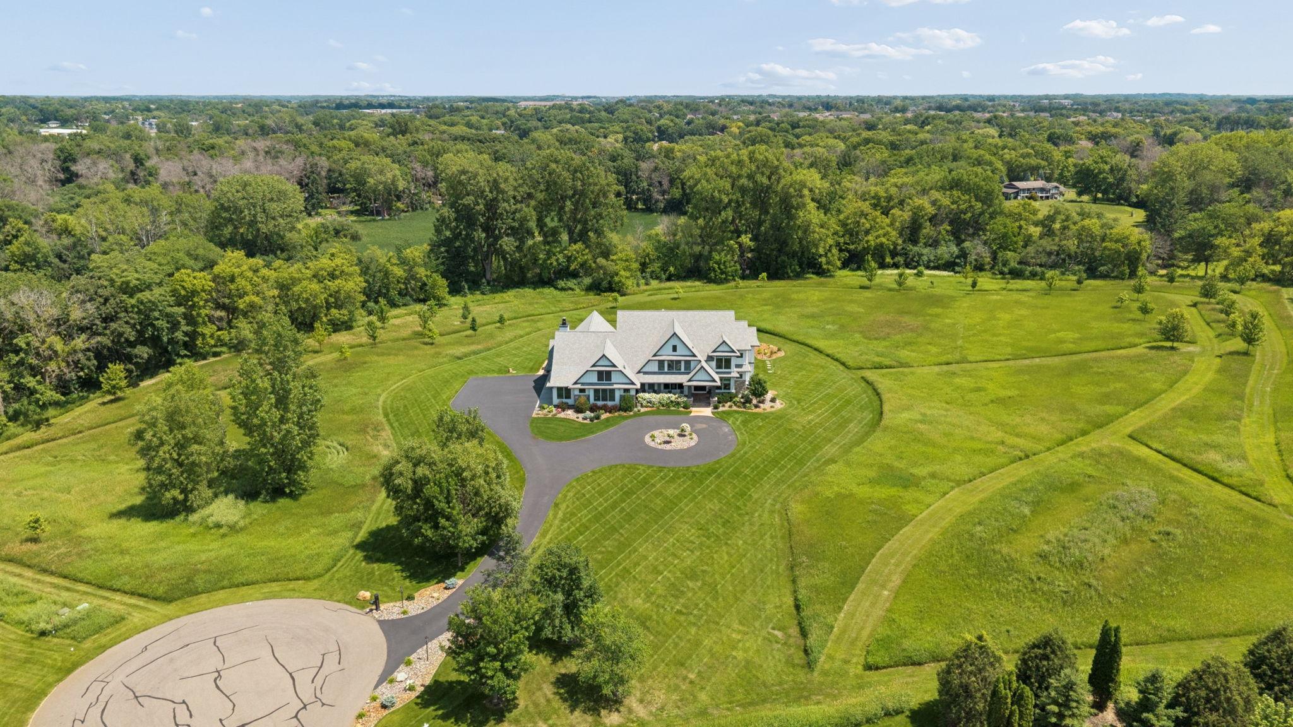
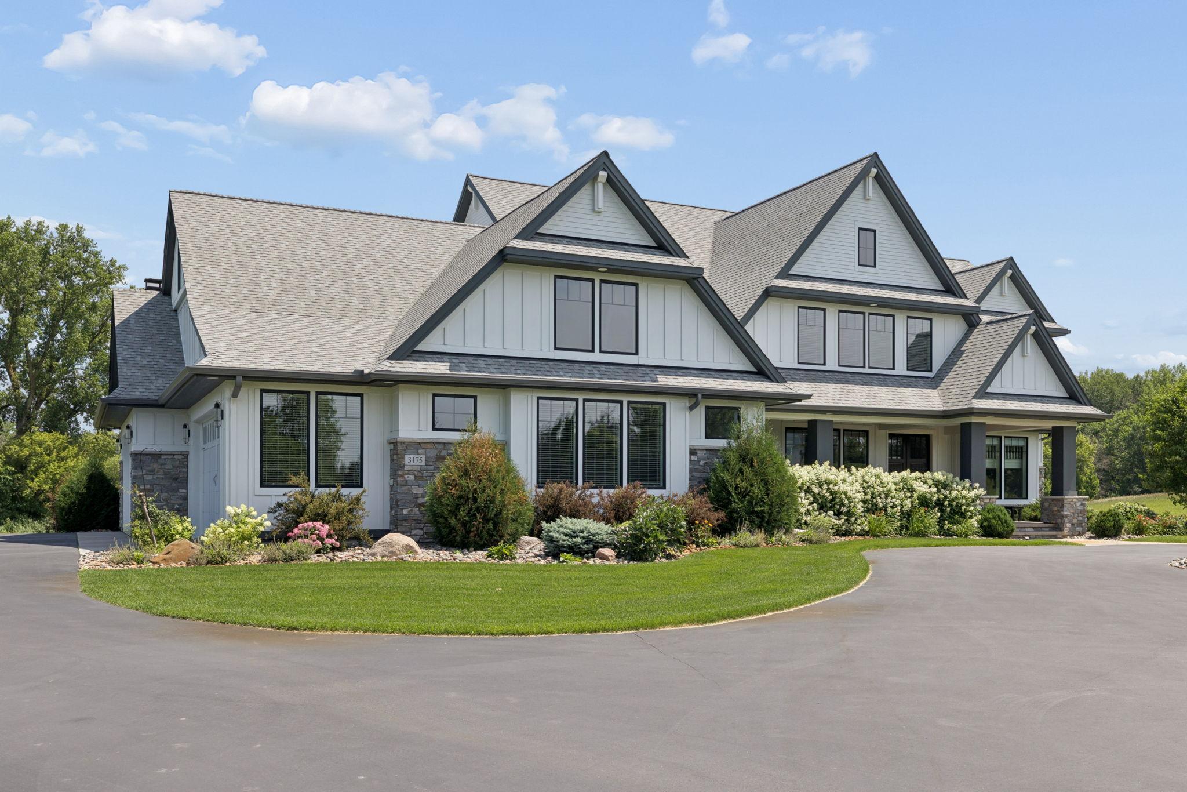
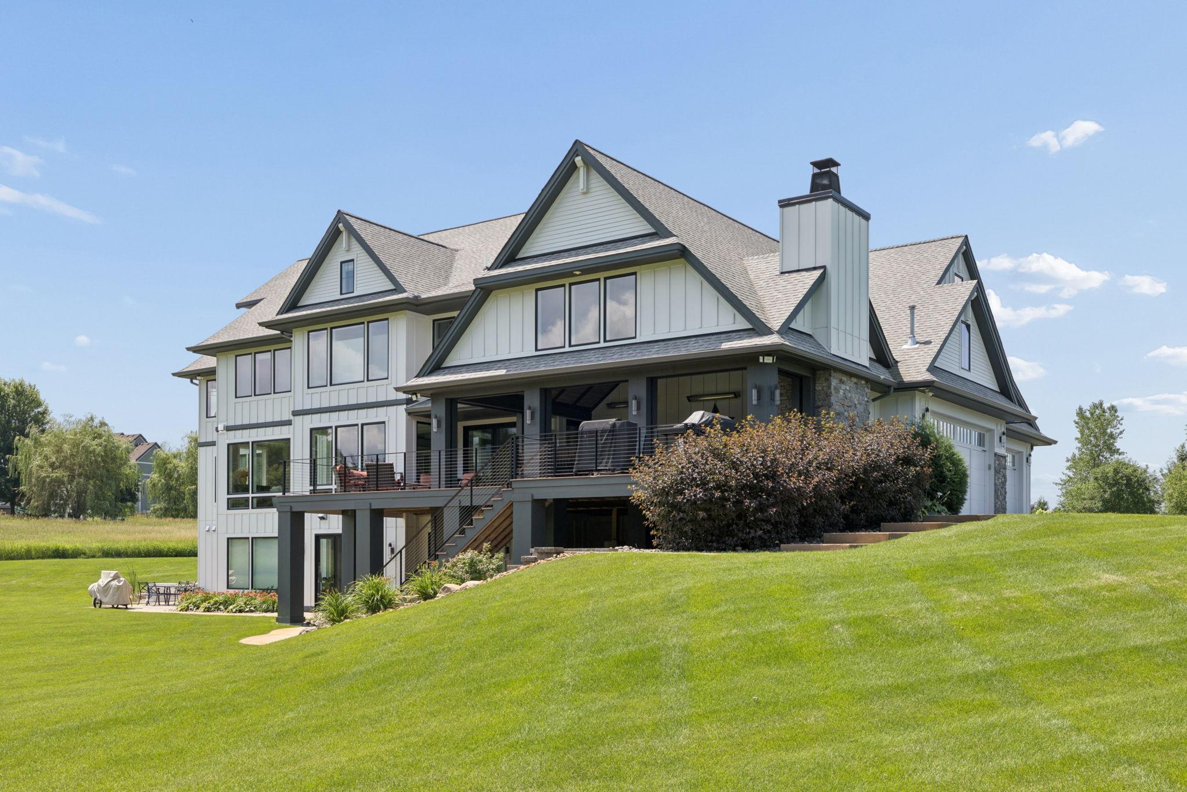
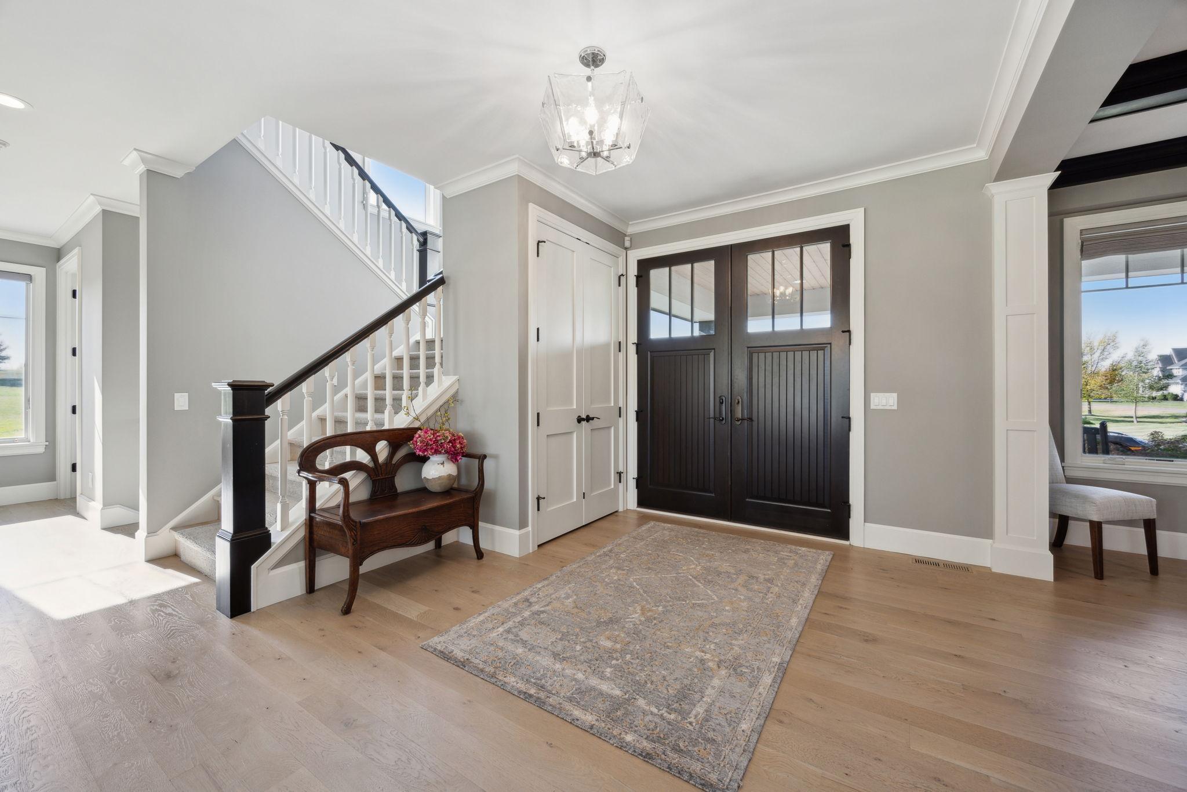
Exclusive custom-built estate by Reggie Award–winning Hartman Homes set on 7.5 private acres. This exceptional property offers luxurious finishes, thoughtful design, and over-the-top amenities just 25 minutes from downtown Minneapolis. The main level features rich custom woodwork, detailed crown molding, and a full-home Sonos sound system. Enjoy the three-season screened porch with vaulted ceiling and river stone fireplace or relax on the maintenance-free wraparound deck. The gourmet kitchen includes an oversized island, top-tier stainless appliances, custom lighting, and a hidden prep kitchen with walk-in pantry. The open great room features built-ins and a gas fireplace, complemented by a formal dining room and main-level office with French doors. Upstairs, the luxurious owner’s suite offers a spa-like retreat, while each additional bedroom features its own en-suite bath and walk-in closet. The walkout lower level is built for entertaining with a media room, two-sided fireplace, full wet bar, 500-bottle climate-controlled wine room, billiards room, exercise space, and a fifth bedroom with private patio access. Additional highlights include a fully finished six-car garage with oversized doors, built-ins, tiled dog wash station, and upper-level storage. A rare opportunity to enjoy privacy, space, and exceptional craftsmanship.

Save
Ask
Tour
Hide
Share
Listing Snapshot
Price 
$3,500,000
Days On Site 
226 Days
Bedrooms 
5
Inside Area (SqFt) 
6,866 sqft
Total Baths 
7
Full Baths 
2
Partial Baths 
5
Lot Size 
7.55 Acres
Year Built 
2020
MLS® Number 
7030387
Status 
Active
Property Tax 
$39,410
HOA/Condo/Coop Fees 
$83.33 monthly
Sq Ft Source 
N/A
Friends & Family
Recent Activity
a month agoListing updated with changes from the MLS®
3 months agoPrice changed to $3,500,000
7 months agoListing first seen on site
General Features
Acres 
7.55
Attached Garage 
Yes
Foundation 
Block
Garage 
Yes
Garage Spaces 
6
Land Lease 
No
Levels 
Two
Number Of Stories 
2
Parking 
ConcreteGarage Door OpenerHeated GarageStorageAttachedGarage
Property Sub Type 
Single Family Residence
Sewer 
Septic Tank
SqFt Above 
4667
SqFt Below 
2199
SqFt Total 
6866
Water Source 
PrivateWell
Zoning 
Residential-Single Family
Interior Features
Appliances 
OvenCooktopDishwasherDisposalDouble OvenDryerExhaust FanHumidifierGas Water HeaterMicrowaveOtherRangeRefrigeratorStainless Steel Appliance(s)WasherWater Softener OwnedWine CoolerWater Purifier
Basement 
Walk-Out AccessFinishedFullStorage Space
Cooling 
Ceiling Fan(s)Central Air
Fireplace 
Yes
Fireplace Features 
Family RoomGasLiving Room
Fireplaces 
3
Flooring 
Hardwood
Heating 
Natural GasForced Air
Interior 
Breakfast BarEat-in KitchenKitchen IslandVaulted Ceiling(s)Walk-In Closet(s)
Laundry Features 
Laundry RoomSinkUpper Level
Bar/Wet Bar Room 
Dimensions - 13x12Level - Lower
Bedroom 
Dimensions - 18x15Level - Upper
Bedroom 2 
Dimensions - 18x16Level - Upper
Bedroom 3 
Dimensions - 16x13Level - Upper
Bedroom 4 
Dimensions - 17x13Level - Upper
Bedroom 5 
Dimensions - 18x14Level - Lower
Billiard 
Dimensions - 16x14Level - Lower
Dining Room 
Dimensions - 13x13Level - Main
Exercise Room 
Dimensions - 21x13Level - Lower
Foyer 
Dimensions - 14x11Level - Main
Great Room 
Dimensions - 23x18Level - Main
Informal Dining Room 
Dimensions - 15x11Level - Main
Kitchen 
Dimensions - 17x15Level - Main
Kitchen- 2nd 
Dimensions - 20x13Level - Main
Laundry 
Dimensions - 11x11Level - Upper
Media Room 
Dimensions - 23x23Level - Lower
Mud Room 
Dimensions - 17x12Level - Main
Office 
Dimensions - 15x13Level - Main
Pantry (Walk-In) 
Dimensions - 12x8Level - Main
Patio 
Dimensions - 19x15Level - Lower
Primary Bathroom 
Dimensions - 16x13Level - Upper
Screened Porch 
Dimensions - 31x21Level - Main
Storage 
Dimensions - 29x21Level - Upper
Walk-In Closet 
Dimensions - 17x9Level - Upper
Wine Cellar 
Dimensions - 12x7Level - Lower
Save
Ask
Tour
Hide
Share
Exterior Features
Construction Details 
ConcreteStoneCement Siding
Lot Features 
Cul-De-Sac
Patio And Porch 
PatioPorchCoveredDeckEnclosedFront PorchRear Porch
Road Frontage 
City Street
Community Features
Accessibility Features 
Accessible Full Bath
Association Fee 
$1000.0
Association Fee Frequency 
Annually
School District 
284 - Wayzata
Township 
Medina
Roads 
Paved
Schools
School District
284 - Wayzata
Elementary School
Unknown
Middle School
Unknown
High School
Unknown
Listing courtesy of RE/MAX Results


Listing information is provided by Participants of the Northstar MLS. IDX information is provided exclusively for personal, non-commercial use, and may not be used for any purpose other than to identify prospective properties consumers may be interested in purchasing. Information is deemed reliable but not guaranteed. Copyright 2026, Northstar MLS.
Last checked: 2026-10-17 01:20 AM UTC

Neighborhood & Commute
Source: Walkscore
Disclosure: Community information and market data powered by Constellation Data Labs. Information is deemed reliable but not guaranteed.
Save
Ask
Tour
Hide
Share