Properties

Save
Ask
Tour
Hide
Share
$3,295,900
246 Days On Site

4185 Halstead Bay Alcove
Minnetrista, MN 55331

Single Family Residence|Pending
5
Beds
6
Total Baths
2
Full Baths
4
Partial Baths
6,606
SqFt
$499
/SqFt
2026
Built
Subdivision:
Woodland Cove Lake Third Add
County:
Hennepin
Listing courtesy of Coldwell Banker Realty
4185 Halstead Bay Alcove4185 Halstead Bay Alcove4185 Halstead Bay Alcove4185 Halstead Bay Alcove
Save
Ask
Tour
Hide
Share

Mortgage Calculator

Monthly Payment (Est.)

Enter an interest rate to see your estimated monthly payment.
Calculator powered by Showcase IDX, a Constellation1 Company. Copyright ©2026 Information is deemed reliable but not guaranteed.

Gonyea Homes' masterpiece on Lake Minnetonka, where modern elegance meets serene lakeside living. With calming natural colors and sleek accents, this home is designed for those who appreciate beauty and functionality. The spacious great room captivates with stunning lake views, setting the stage for everyday living and entertaining. The gourmet kitchen features a scullery and pantry, study, dining area, screened porch, and deck—perfect for hosting gatherings or enjoying quiet moments. Upstairs, the primary suite beckons with breathtaking views, a luxurious bath, and a spacious walk-in closet. Three additional bedrooms, each with ensuite baths, a loft, and a laundry room complete the upper level. The lower level is an entertainer’s paradise, boasting a large family room with fireplace, a full bar with island, exercise room, athletic court, an additional bedroom and bath for guests ensure comfort and privacy. This home offers a serene retreat, ideal for everyday living and special occasions. Embrace the lifestyle you’ve always dreamed of on Lake Minnetonka!

Save
Ask
Tour
Hide
Share
Listing Snapshot
Price 
$3,295,900
Days On Site 
246 Days
Bedrooms 
5
Inside Area (SqFt) 
6,606 sqft
Total Baths 
6
Full Baths 
2
Partial Baths 
4
Lot Size 
0.72 Acres
Year Built 
2026
MLS® Number 
7020604
Status 
Pending
Property Tax 
$10,863.52
HOA/Condo/Coop Fees 
$436 monthly
Sq Ft Source 
N/A
Friends & Family
Recent Activity
a month agoListing updated with changes from the MLS®
a month agoStatus changed to Pending
8 months agoListing first seen on site
General Features
Acres 
0.72
Attached Garage 
Yes
Garage 
Yes
Garage Spaces 
4
Land Lease 
No
Levels 
Two
Number Of Stories 
2
Parking 
Attached
Property Condition 
New Construction
Property Sub Type 
Single Family Residence
Sewer 
Public Sewer
SqFt Above 
4265
SqFt Below 
2341
SqFt Total 
6810
Water Source 
Public
Zoning 
Residential-Single Family
Interior Features
Appliances 
OvenCooktopDishwasherDisposalMicrowaveRefrigeratorStainless Steel Appliance(s)
Basement 
Walk-Out AccessFinishedConcreteDaylight
Cooling 
Central Air
Fireplace 
Yes
Fireplace Features 
Gas
Fireplaces 
2
Flooring 
Hardwood
Heating 
Natural GasForced Air
Interior 
Kitchen Island
Laundry Features 
Laundry RoomUpper Level
Athletic Court 
Dimensions - 26 x 24Level - Lower
Bar/Wet Bar Room 
Dimensions - 12 x 9Level - Lower
Bedroom 
Dimensions - 17 x 15Level - Upper
Bedroom 2 
Dimensions - 14 x 13Level - Upper
Bedroom 3 
Dimensions - 15 x 12Level - Upper
Bedroom 4 
Dimensions - 14 x 13Level - Upper
Bedroom 5 
Dimensions - 12 x 12Level - Lower
Dining Room 
Dimensions - 15 x 12Level - Main
Exercise Room 
Dimensions - 13 x 9Level - Lower
Family Room 
Dimensions - 18 x 17Level - Lower
Game Room 
Dimensions - 14 x 13Level - Lower
Great Room 
Dimensions - 23 x 18Level - Main
Kitchen 
Dimensions - 16 x 15Level - Main
Loft 
Dimensions - 13 x 12Level - Upper
Other 
Dimensions - 13 x 6Level - Main
Screened Porch 
Dimensions - 16 x 16Level - Main
Study 
Dimensions - 13 x 13Level - Main
Save
Ask
Tour
Hide
Share
Exterior Features
Construction Details 
Cement Siding
Exterior 
Dock
Lot Features 
Waterfront
Patio And Porch 
PorchDeckScreened
Pool Features 
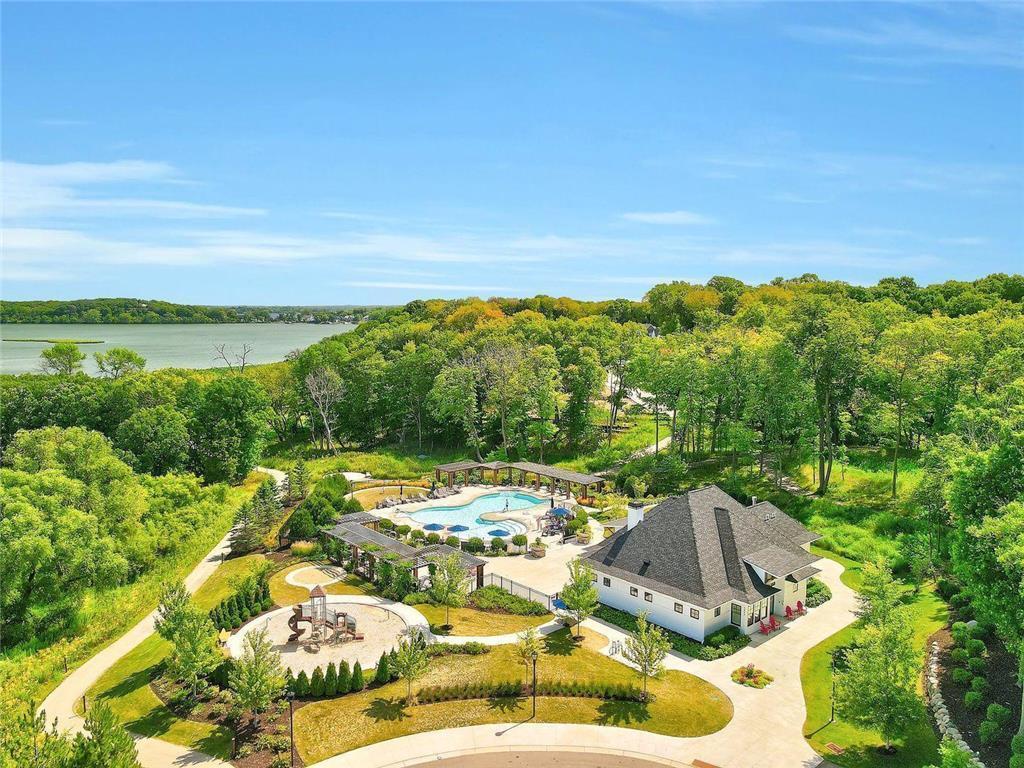
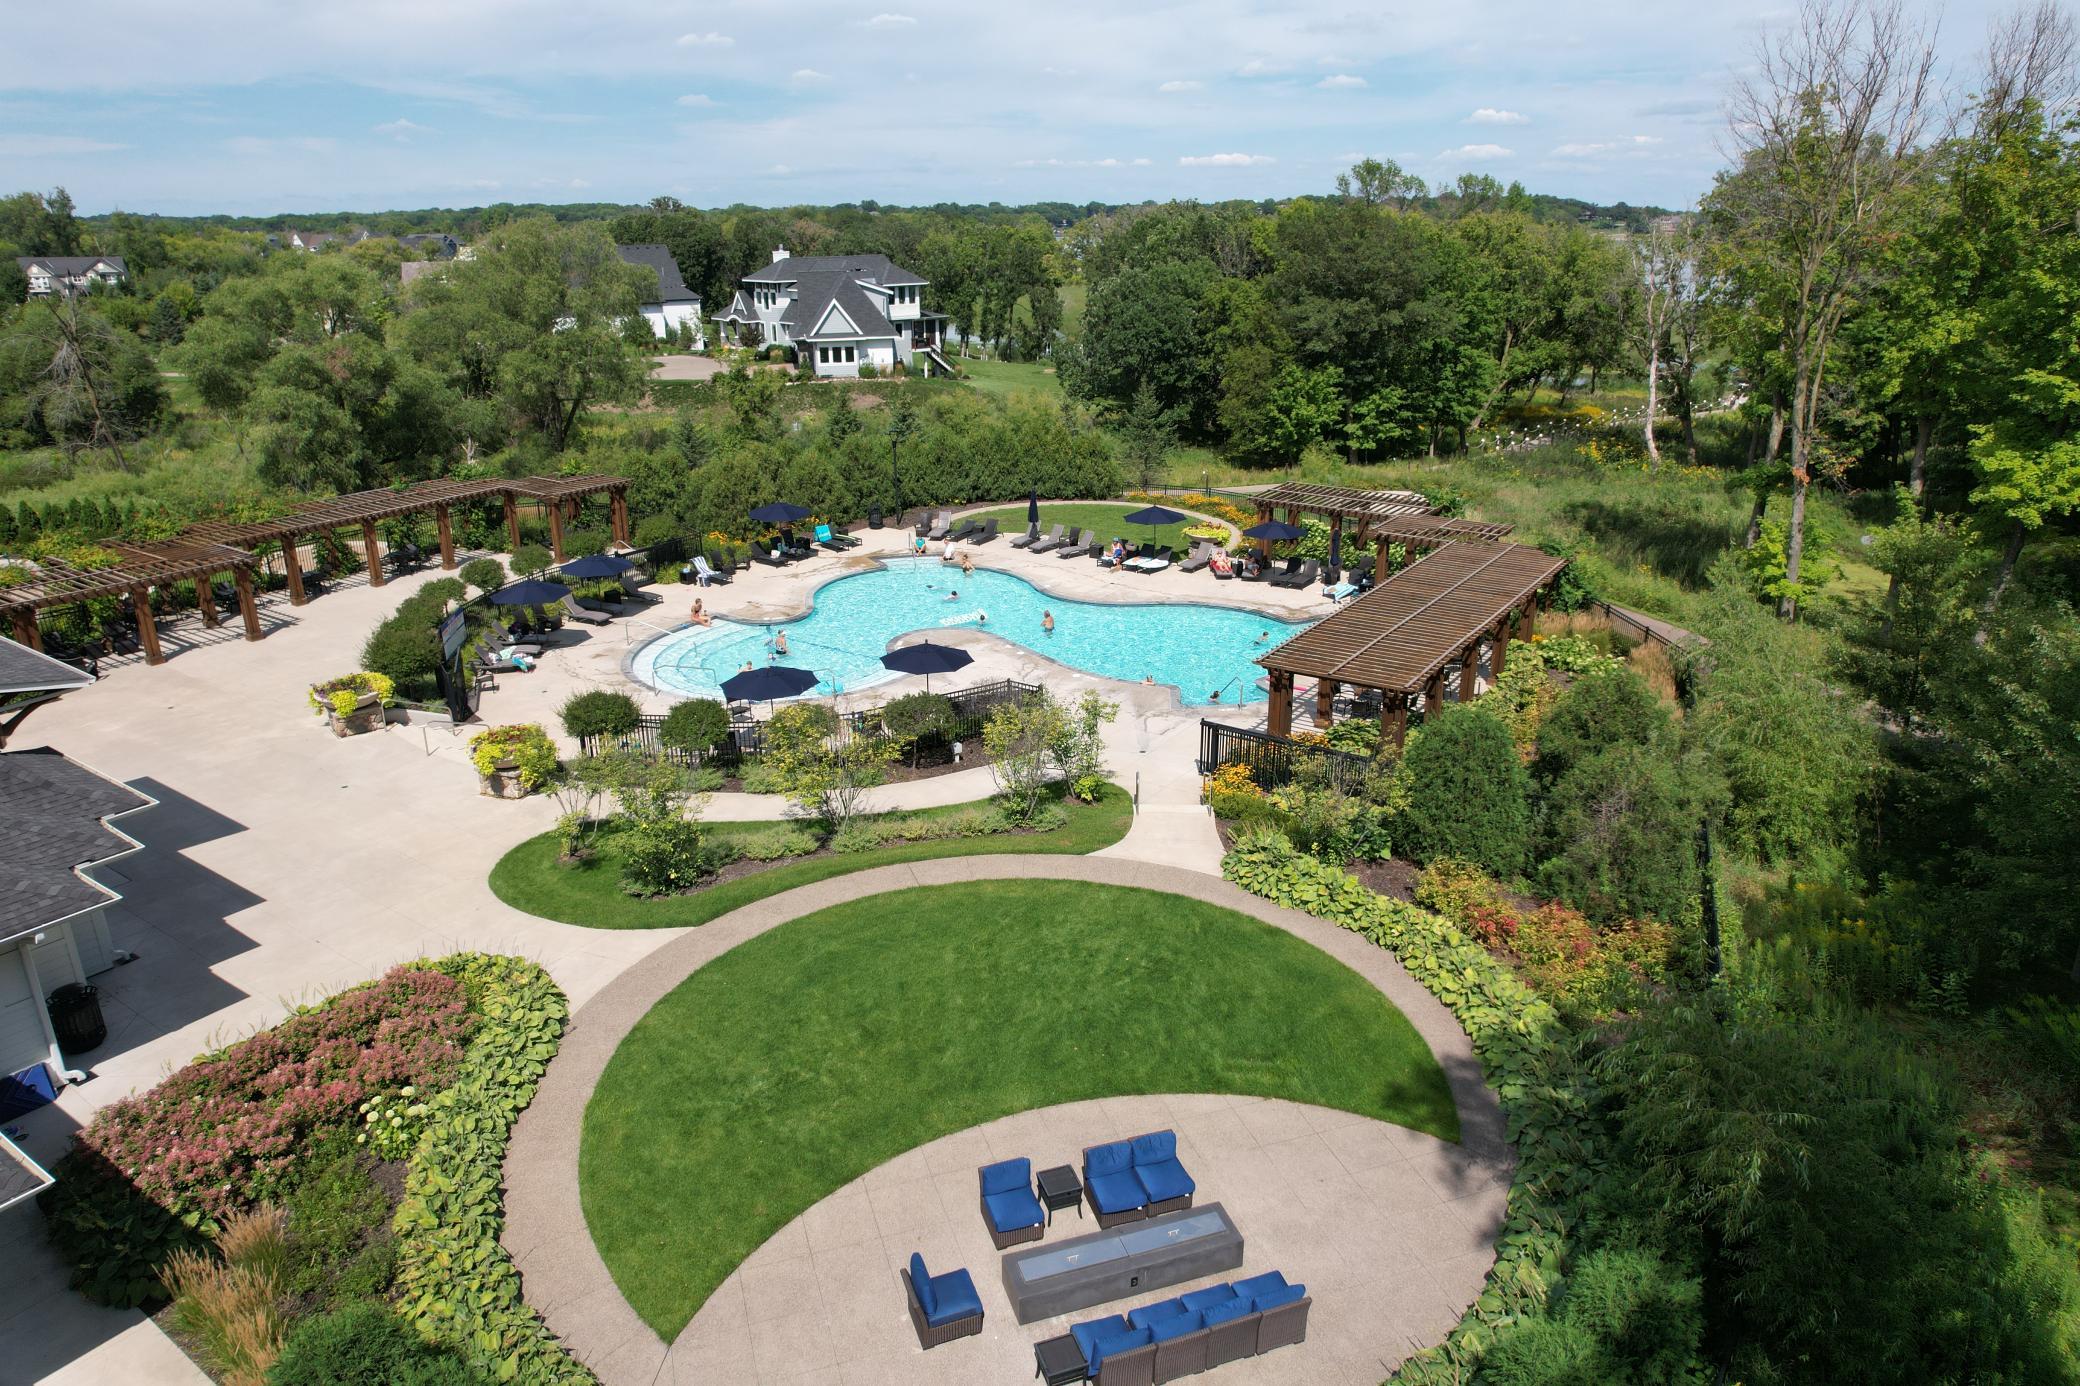
Heated
View 
Lake
Waterfront 
Yes
Waterfront Features 
Lake Front
Waterview 
Lake
Community Features
Association Fee 
$436.0
Association Fee Frequency 
Monthly
Community Features 
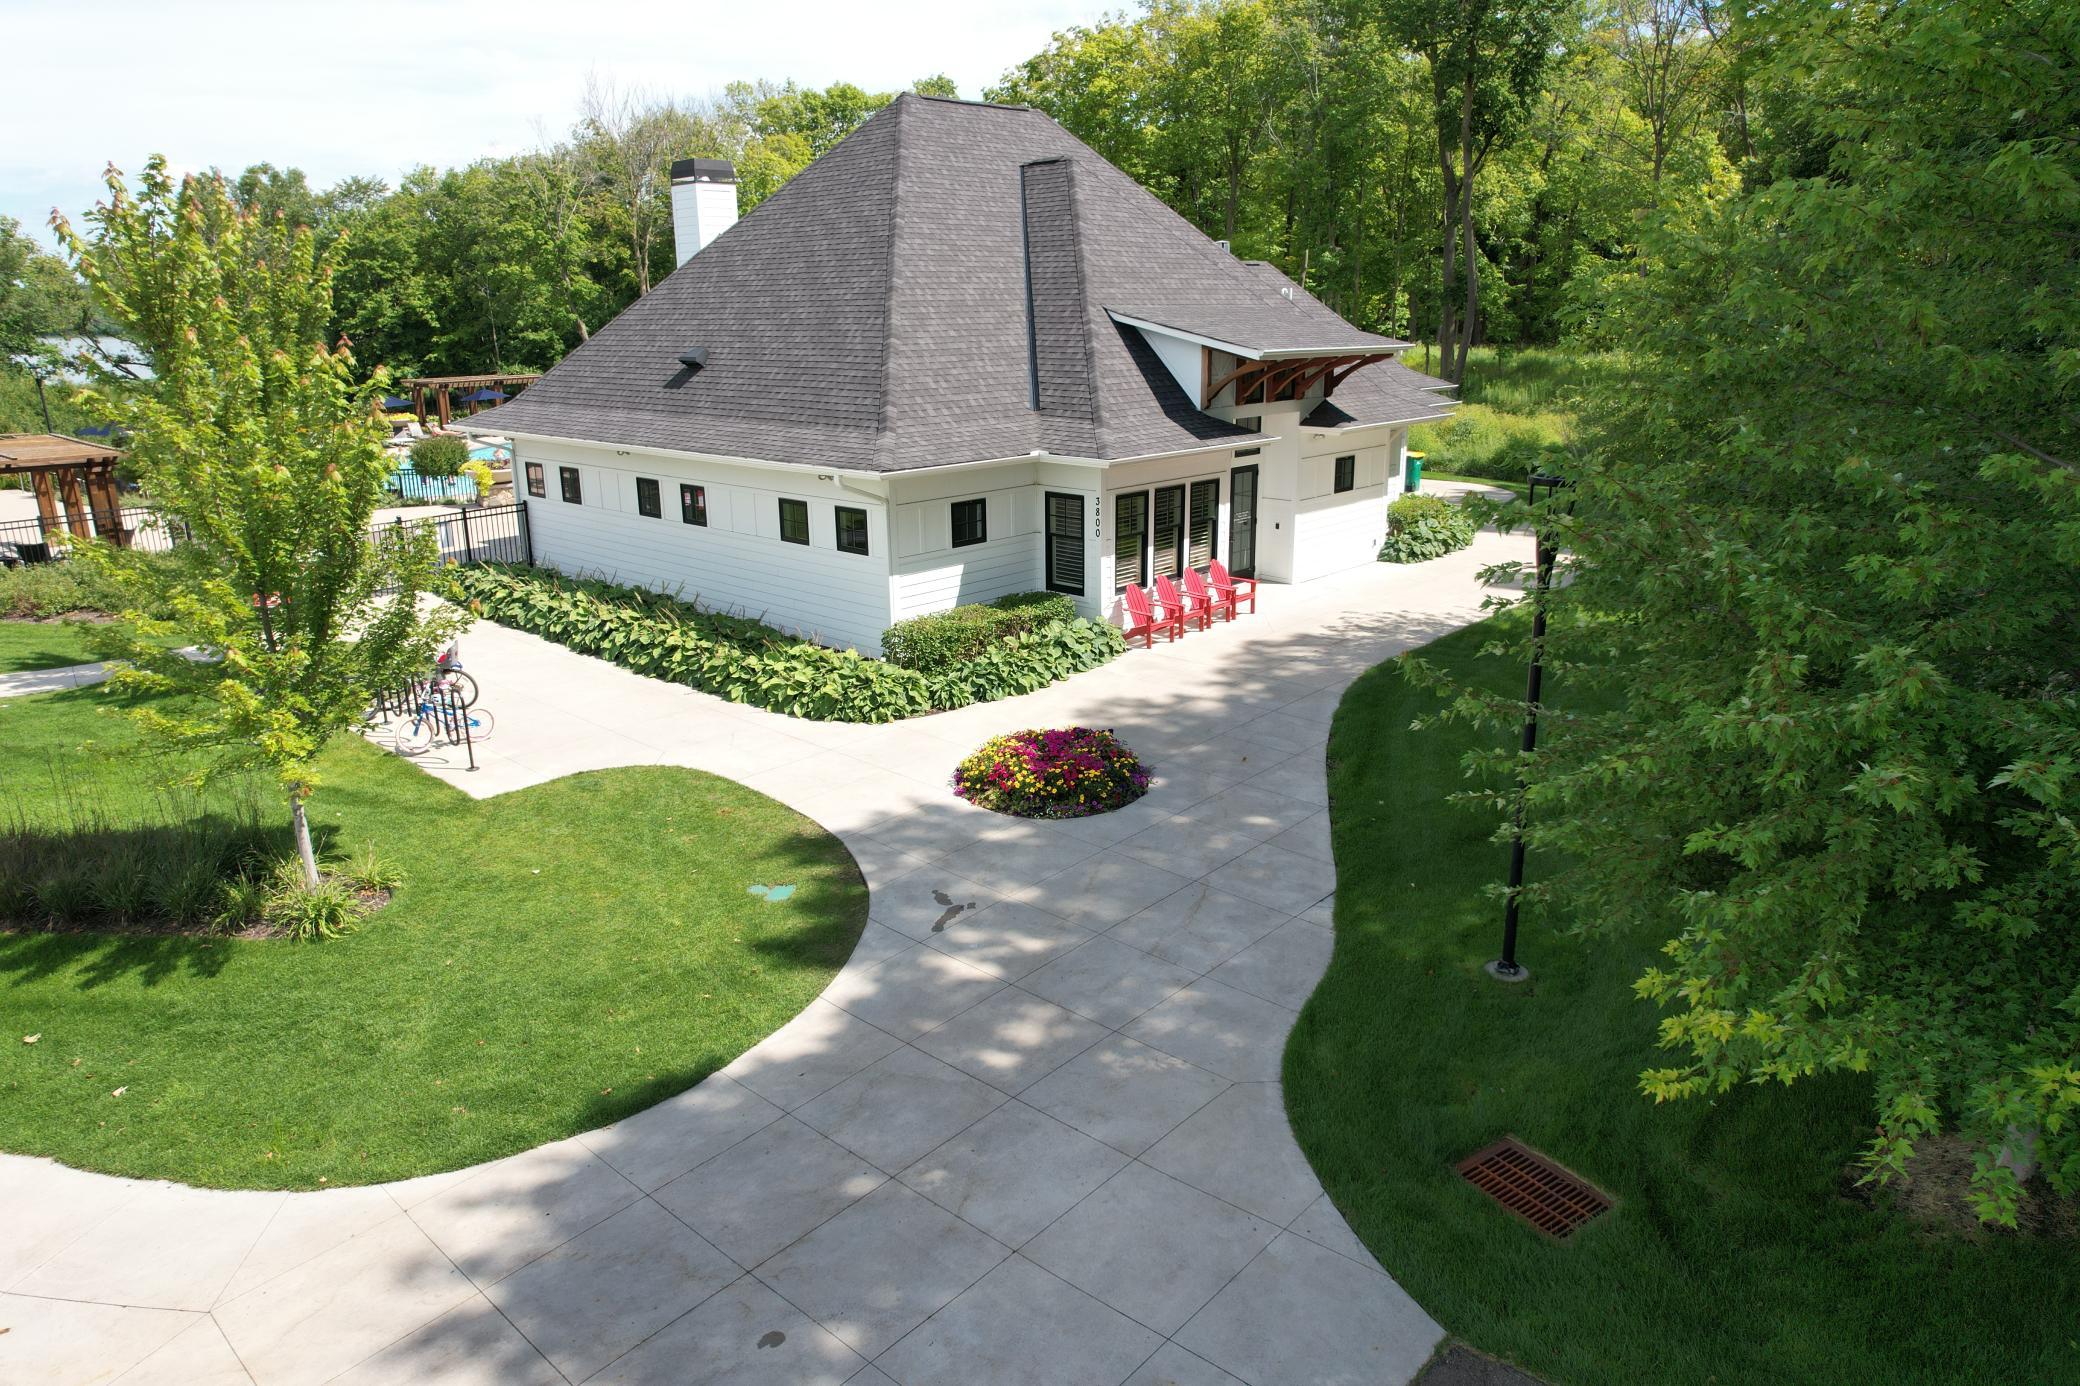
Pool
School District 
277 - Westonka
Township 
Minnetrista
Schools
School District
277 - Westonka
Elementary School
Unknown
Middle School
Unknown
High School
Unknown
Listing courtesy of Coldwell Banker Realty


Listing information is provided by Participants of the Northstar MLS. IDX information is provided exclusively for personal, non-commercial use, and may not be used for any purpose other than to identify prospective properties consumers may be interested in purchasing. Information is deemed reliable but not guaranteed. Copyright 2026, Northstar MLS.
Last checked: 2026-10-17 01:20 AM UTC

Neighborhood & Commute
Source: Walkscore
Disclosure: Community information and market data powered by Constellation Data Labs. Information is deemed reliable but not guaranteed.
Save
Ask
Tour
Hide
Share