Properties

Save
Ask
Tour
Hide
Share
$3,350,000
206 Days On Site

1111 W River Parkway 25A
Minneapolis, MN 55415

For Sale|Condominium|Active
2
Beds
3
Total Baths
1
Full Bath
2
Partial Baths
2,674
SqFt
$1,253
/SqFt
2019
Built
Subdivision:
Cic 2149 Eleven
County:
Hennepin
Listing courtesy of Keller Williams Realty Integrity Lakes
1111 W River Parkway 25A1111 W River Parkway 25A1111 W River Parkway 25A1111 W River Parkway 25A
Save
Ask
Tour
Hide
Share

Mortgage Calculator

Monthly Payment (Est.)

Enter an interest rate to see your estimated monthly payment.
Calculator powered by Showcase IDX, a Constellation1 Company. Copyright ©2026 Information is deemed reliable but not guaranteed.

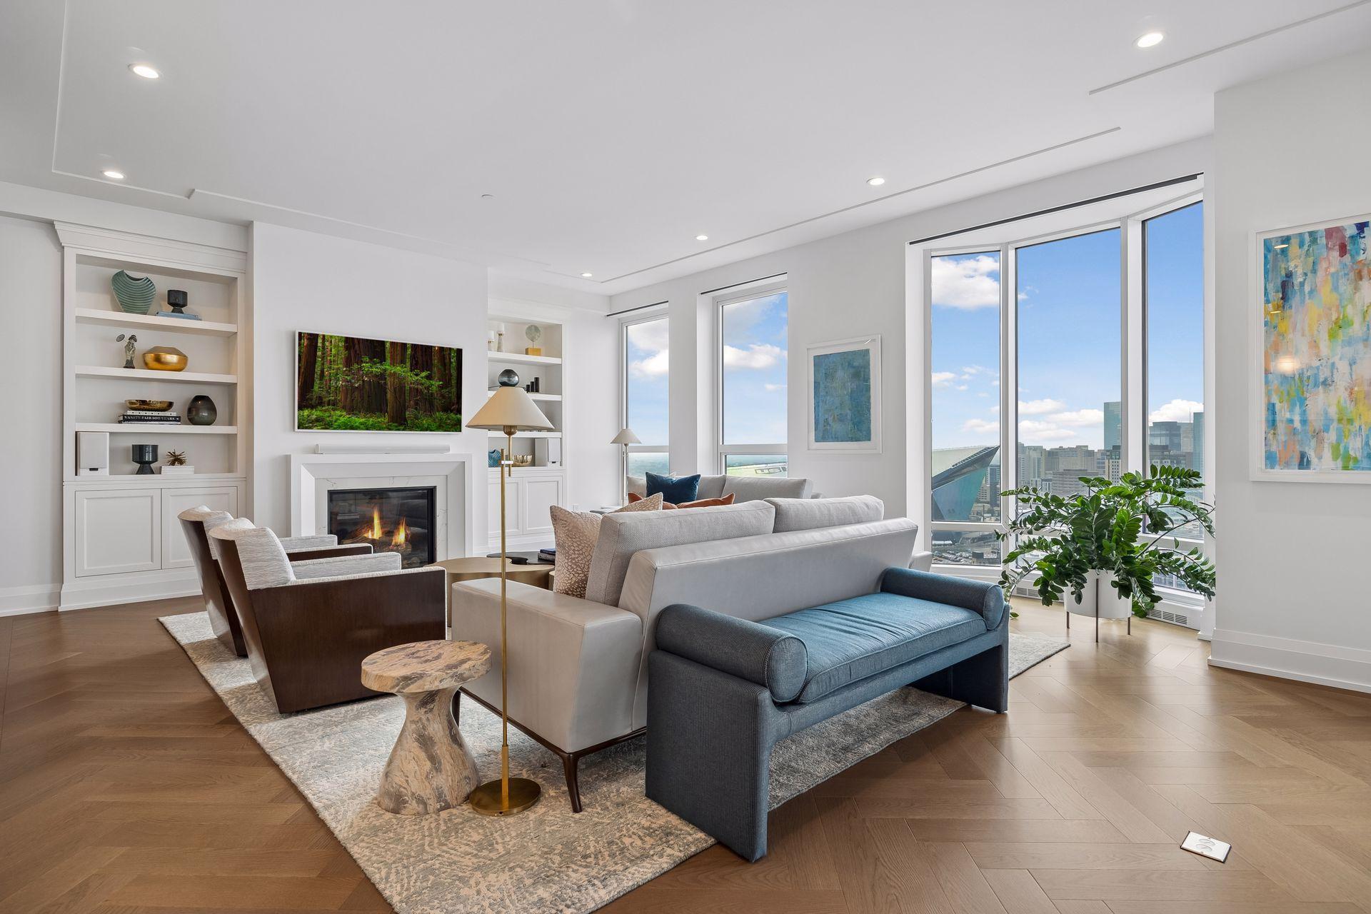
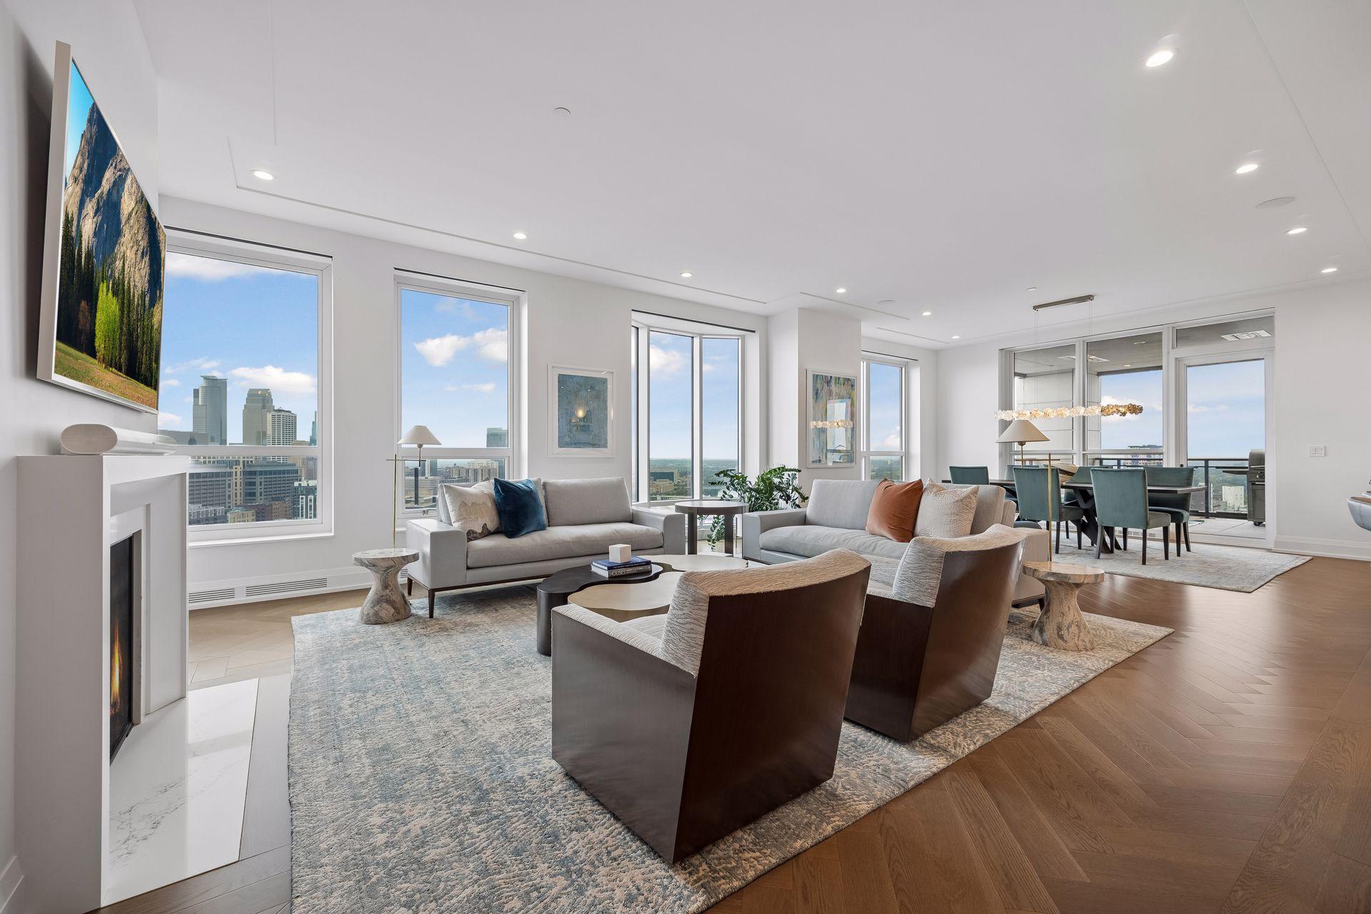
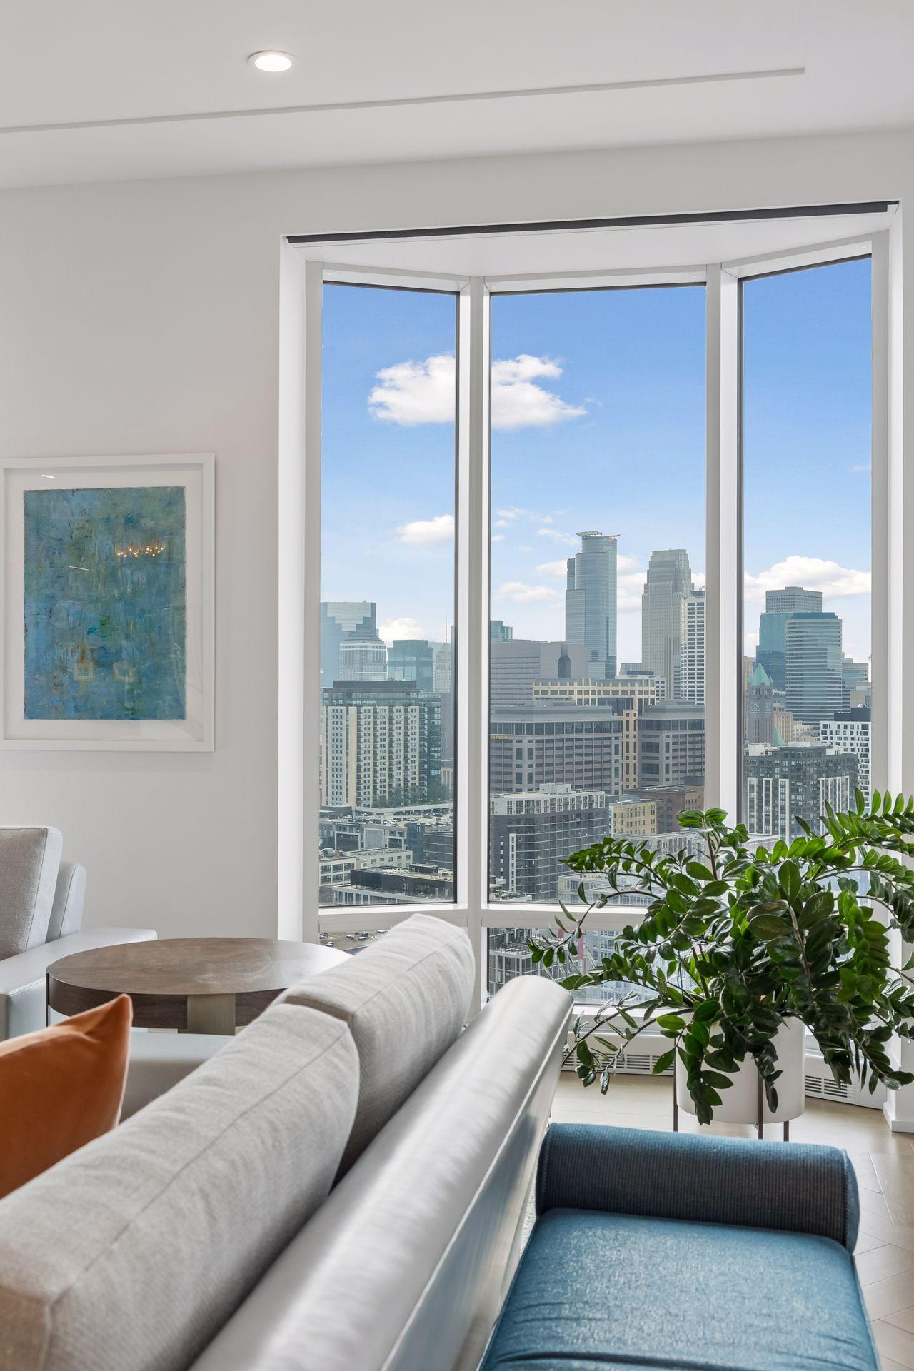
An extraordinary view. An equally compelling home. This is Minneapolis living from the 25th floor of Eleven on the River. Panoramic views of the Mississippi River, Stone Arch Bridge, and downtown skyline set the stage for this refined two-bedroom-plus media room residence. Northwest exposure brings the city into focus, while thoughtful upgrades make the home as inviting as its outlook. Designed for gathering, the chef’s kitchen centers around a generous island with heated countertops, premium cabinetry, and a full backsplash. Wolf appliances including a range, wall oven, steam oven, and microwave pair with an integrated, paneled Sub-Zero refrigerator for a seamless finish. A custom dry bar and temperature-controlled wine wall complete the setting for entertaining. The great room offers a spacious bay window and upgraded gas fireplace, with sweeping views extending to a 195 square foot private covered loggia. Built-in heaters help carry outdoor enjoyment into the cooler months. Two bedroom suites provide privacy and comfort. The primary suite features heated marble bathroom floors and a spacious dressing room. Carefully selected lighting, in-floor heating, built-in Sonos sound, and motorized Lutron room-darkening shades bring another level of ease to daily living. Two heated garage stalls, each equipped with EV charging, and a private storage unit are included. Beyond the residence, Eleven offers an exceptional collection of amenities: a fitness center, heated outdoor lap pool, spa, indoor sports court, yoga studio, steam room, and sauna. A billiards lounge, library, resident lounge, display kitchen with private dining, and boardroom provide space to gather, entertain, and work. Front desk concierge service, available guest suites, a private dog park, and pet spa round out the experience. A remarkable residence in one of Minneapolis’ most architecturally significant buildings, with the riverfront and vibrant Mill District at your doorstep.

Save
Ask
Tour
Hide
Share
Listing Snapshot
Price 
$3,350,000
Days On Site 
206 Days
Bedrooms 
2
Inside Area (SqFt) 
2,674 sqft
Total Baths 
3
Full Baths 
1
Partial Baths 
2
Lot Size 
N/A
Year Built 
2019
MLS® Number 
7008645
Status 
Active
Property Tax 
$44,665.96
HOA/Condo/Coop Fees 
$2,925.92 monthly
Sq Ft Source 
N/A
Friends & Family
Recent Activity
a week agoListing updated with changes from the MLS®
2 weeks agoPrice changed to $3,350,000
5 months agoStatus changed to Active
7 months agoListing first seen on site
General Features
Attached Garage 
Yes
Foundation 
Other
Garage 
Yes
Garage Spaces 
2
Land Lease 
No
Levels 
One
Number Of Stories 
1
Parking 
AssignedHeated GarageSecuredUndergroundAttachedGuest
Property Sub Type 
Condominium
Security 
Gated with Guard
Sewer 
Public Sewer
SqFt Above 
2674
SqFt Total 
2674
Water Source 
Public
Zoning 
Residential-Single Family
Interior Features
Appliances 
OvenCooktopDishwasherDouble OvenDryerExhaust FanMicrowaveRefrigeratorStainless Steel Appliance(s)WasherWine Cooler
Basement 
None
Cooling 
Central Air
Fireplace 
Yes
Fireplace Features 
GasLiving Room
Fireplaces 
1
Flooring 
Hardwood
Heating 
Natural GasBaseboard
Interior 
ElevatorEat-in KitchenKitchen IslandWalk-In Closet(s)
Laundry Features 
Laundry RoomMain Level
Bedroom 
Dimensions - 14 x 13Level - Main
Bedroom 2 
Dimensions - 12 x 11Level - Main
Dining Room 
Dimensions - 35 x 18Level - Main
Kitchen 
Dimensions - 26 x 10Level - Main
Laundry 
Dimensions - 7 x 6Level - Main
Library 
Dimensions - 12 x 11Level - Main
Living Room 
Dimensions - 35 x 18Level - Main
Pantry (Walk-In) 
Dimensions - 10 x 6Level - Main
Patio 
Dimensions - 15 x 13Level - Main
Walk-In Closet 
Dimensions - 13 x 6Level - Main
Save
Ask
Tour
Hide
Share
Exterior Features
Construction Details 
Stone
Exterior 
Balcony
Lot Features 
Irregular Lot
View 
River
Waterview 
River
Community Features
Association Amenities 
Elevator(s)SaunaCar Wash Area
Association Fee 
$2925.92
Association Fee Frequency 
Monthly
School District 
1 - Minneapolis
Township 
Minneapolis
Schools
School District
1 - Minneapolis
Elementary School
Unknown
Middle School
Unknown
High School
Unknown
Listing courtesy of Keller Williams Realty Integrity Lakes


Listing information is provided by Participants of the Northstar MLS. IDX information is provided exclusively for personal, non-commercial use, and may not be used for any purpose other than to identify prospective properties consumers may be interested in purchasing. Information is deemed reliable but not guaranteed. Copyright 2026, Northstar MLS.
Last checked: 2026-10-17 01:20 AM UTC

Neighborhood & Commute
Source: Walkscore
Disclosure: Community information and market data powered by Constellation Data Labs. Information is deemed reliable but not guaranteed.
Save
Ask
Tour
Hide
Share