Properties

Save
Ask
Tour
Hide
Share
$2,995,000
282 Days On Site

2045 BridgeVine Court
Independence, MN 55359

For Sale|Single Family Residence|Active
4
Beds
5
Total Baths
2
Full Baths
3
Partial Baths
5,164
SqFt
$580
/SqFt
2024
Built
Subdivision:
BridgeVine
County:
Hennepin
Listing courtesy of New Haus Real Estate, Inc.
2045 BridgeVine Court2045 BridgeVine Court2045 BridgeVine Court2045 BridgeVine Court
Save
Ask
Tour
Hide
Share

Mortgage Calculator

Monthly Payment (Est.)

Enter an interest rate to see your estimated monthly payment.
Calculator powered by Showcase IDX, a Constellation1 Company. Copyright ©2026 Information is deemed reliable but not guaranteed.

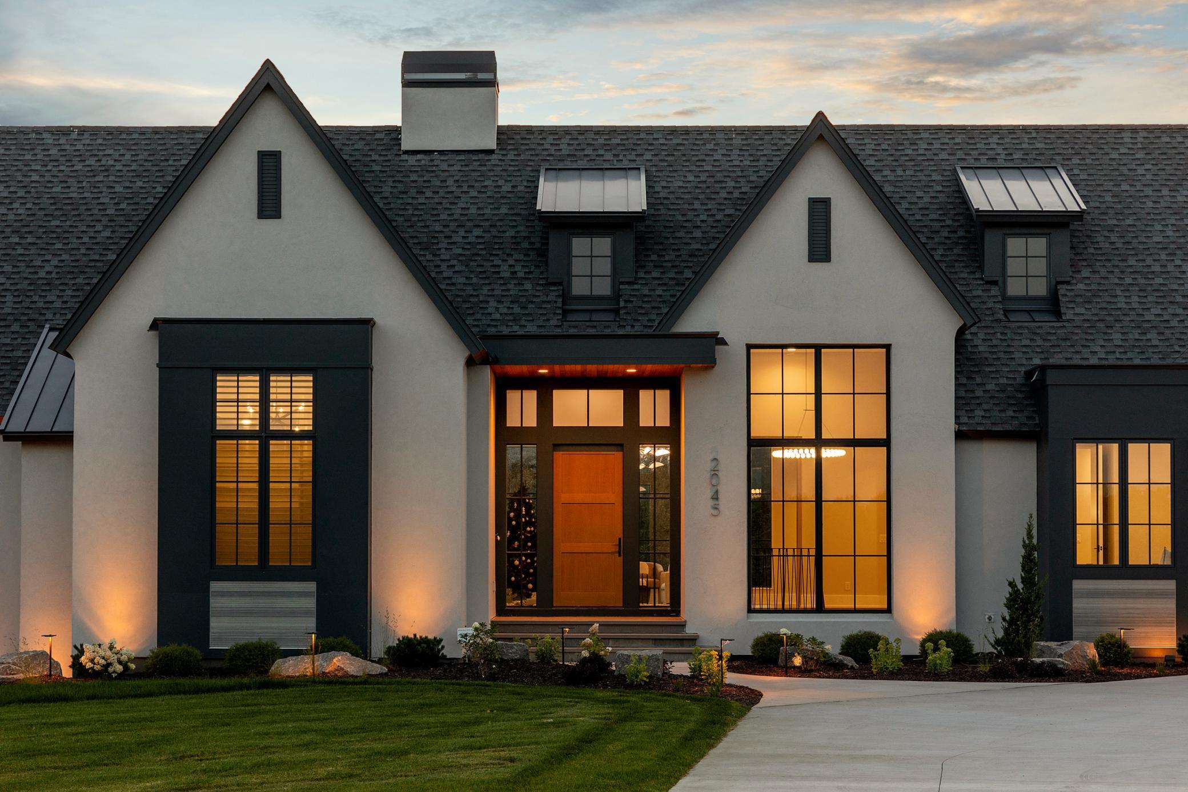
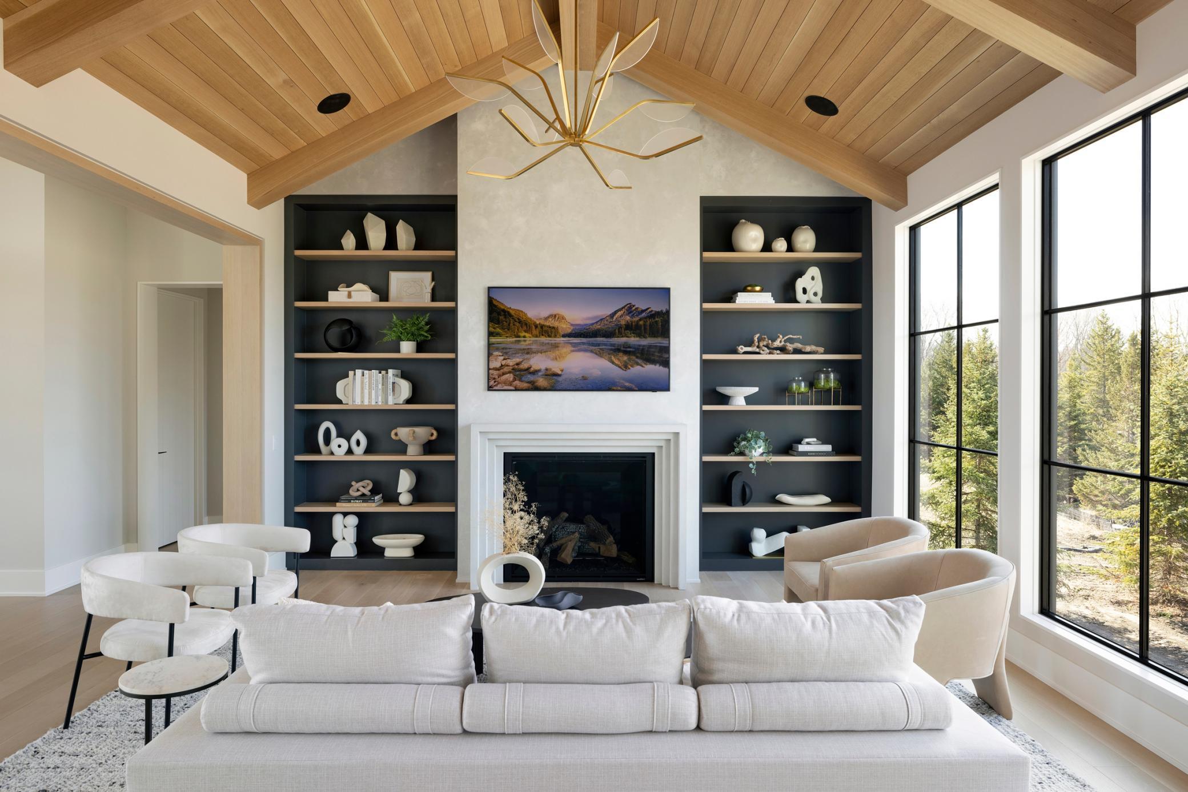
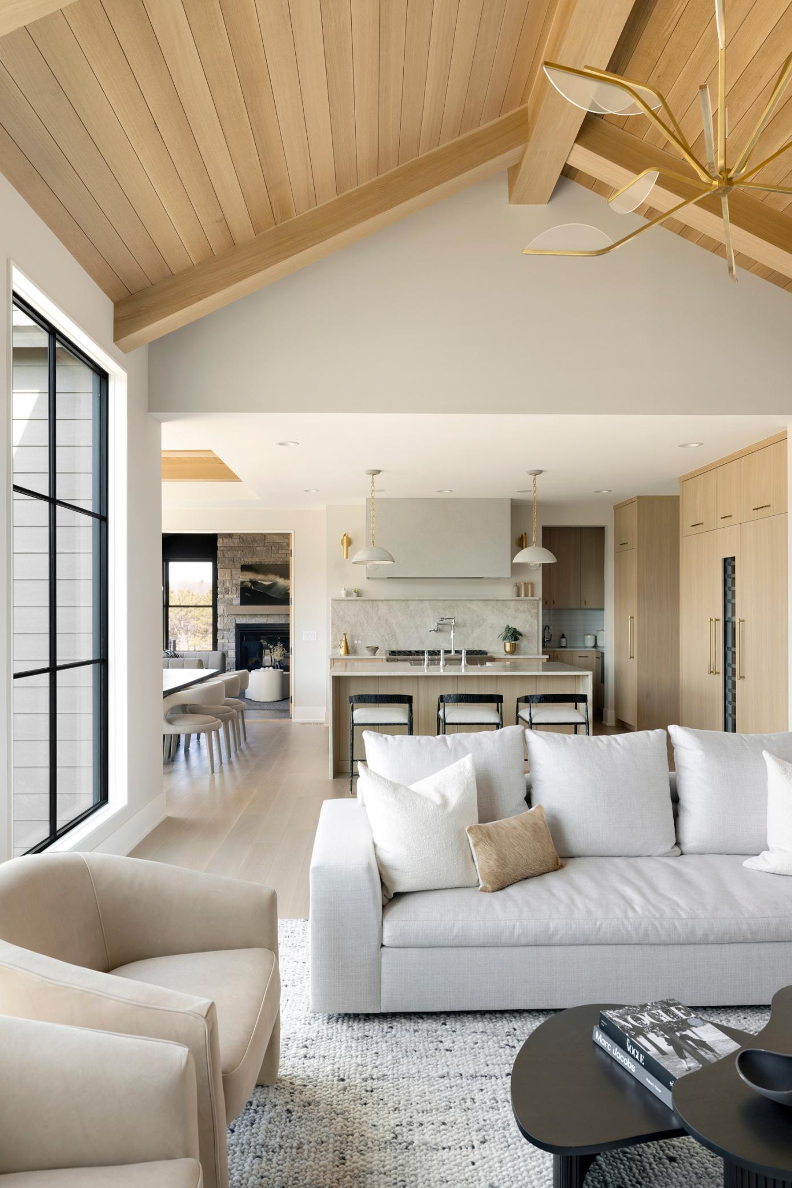
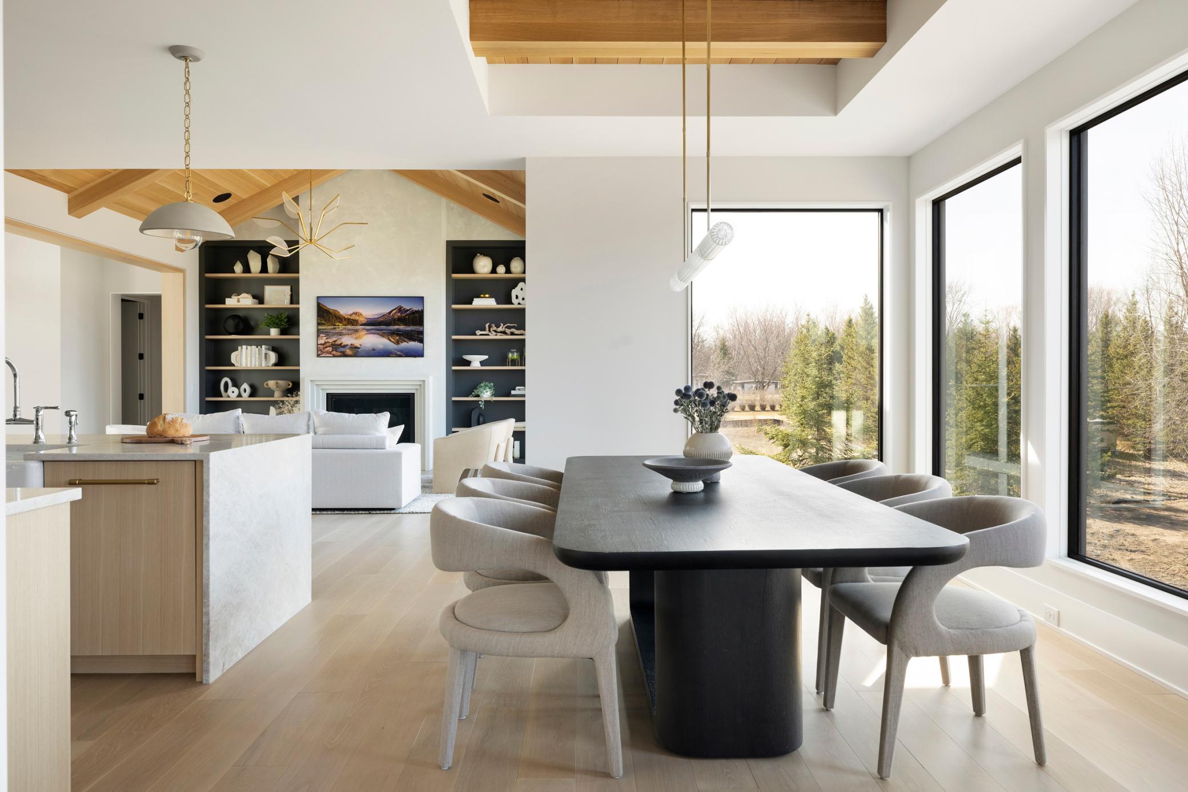
Experience the pinnacle of luxury in this Swanson Homes "Dream Home" model. This architectural masterpiece flawlessly blends timeless Tudor charm with a sophisticated "Organic Modern" aesthetic. Set on a sprawling 1+ acre lot, the residence welcomes you with soaring ceilings and a grand Great Room anchored by a stunning rift-sawn white oak vaulted ceiling. The chef’s kitchen is a culinary work of art, featuring Taj Mahal Quartz surfaces, a professional Thermador appliance suite, and a curated custom coffee station. Designed for effortless main-level living, the primary retreat offers a spa-inspired escape with intricate marble tiling, a freestanding soaking tub, and a vaulted custom walk-in closet. The walk-out lower level is an entertainer's dream, rivaling the main floor in craftsmanship. It features a sophisticated wet bar, a temperature-controlled wine cellar, a media room, and a dedicated exercise suite. Enjoy seamless indoor-outdoor transitions via the three-season porch overlooking a private, wooded backdrop. Located in the top-rated Orono School District, this home offers the perfect balance of seclusion and convenience—just minutes from Wayzata and steps from private Lake Independence access.

Save
Ask
Tour
Hide
Share
Listing Snapshot
Price 
$2,995,000
Days On Site 
282 Days
Bedrooms 
4
Inside Area (SqFt) 
5,164 sqft
Total Baths 
5
Full Baths 
2
Partial Baths 
3
Lot Size 
1.03 Acres
Year Built 
2024
MLS® Number 
7006293
Status 
Active
Property Tax 
$13,327
HOA/Condo/Coop Fees 
$230 monthly
Sq Ft Source 
N/A
Friends & Family
Recent Activity
4 weeks agoListing updated with changes from the MLS®
9 months agoListing first seen on site
General Features
Acres 
1.03
Attached Garage 
Yes
Foundation 
Slab
Garage 
Yes
Garage Spaces 
3
Land Lease 
No
Levels 
One
Number Of Stories 
1
Parking 
AsphaltGarage Door OpenerHeated GarageAttachedGarage
Property Condition 
New Construction
Property Sub Type 
Single Family Residence
Sewer 
Public Sewer
SqFt Above 
2776
SqFt Below 
2388
SqFt Total 
5552
Utilities 
Underground Utilities
Water Source 
PrivateWell
Zoning 
Residential-Single Family
Interior Features
Appliances 
DishwasherDisposalDryerExhaust FanFreezerHumidifierGas Water HeaterMicrowaveRangeRefrigeratorWater Softener OwnedWater Purifier
Basement 
FinishedFull
Cooling 
Central AirZoned
Electric 
Circuit BreakersFuses
Fireplace 
Yes
Fireplace Features 
Gas
Fireplaces 
2
Heating 
Natural GasForced AirFireplace(s)
Laundry Features 
Laundry Room
Bedroom 
Dimensions - 17x13Level - Main
Bedroom 2 
Dimensions - 12x15Level - Main
Bedroom 3 
Dimensions - 14x13Level - Lower
Bedroom 4 
Dimensions - 17x10Level - Lower
Exercise Room 
Dimensions - 14x18Level - Lower
Great Room 
Dimensions - 17x19Level - Main
Informal Dining Room 
Dimensions - 12x16Level - Main
Kitchen 
Dimensions - 13x14Level - Main
Office 
Dimensions - 12x11Level - Main
Screened Porch 
Dimensions - 14x16Level - Main
Save
Ask
Tour
Hide
Share
Exterior Features
Construction Details 
ConcreteFrameStoneStuccoCement Siding
Patio And Porch 
DeckPorchScreened
Pool Features 
None
Road Frontage 
City Street
Roof 
AsphaltShingle
View 
Bay
Waterview 
Bay
Community Features
Association Fee 
$230.0
Association Fee Frequency 
Monthly
School District 
278 - Orono
Township 
Independence
Roads 
Paved
Schools
School District
278 - Orono
Elementary School
Unknown
Middle School
Unknown
High School
Unknown
Listing courtesy of New Haus Real Estate, Inc.


Listing information is provided by Participants of the Northstar MLS. IDX information is provided exclusively for personal, non-commercial use, and may not be used for any purpose other than to identify prospective properties consumers may be interested in purchasing. Information is deemed reliable but not guaranteed. Copyright 2026, Northstar MLS.
Last checked: 2026-10-17 02:01 AM UTC

Neighborhood & Commute
Source: Walkscore
Disclosure: Community information and market data powered by Constellation Data Labs. Information is deemed reliable but not guaranteed.
Save
Ask
Tour
Hide
Share