Properties

Save
Ask
Tour
Hide
Share
$2,595,000
284 Days On Site

2073 Bridgevine Court
Independence, MN 55359

For Sale|Single Family Residence|Active
5
Beds
5
Total Baths
2
Full Baths
3
Partial Baths
5,855
SqFt
$443
/SqFt
2024
Built
Subdivision:
BridgeVine
County:
Hennepin
Listing courtesy of Compass
2073 Bridgevine Court2073 Bridgevine Court2073 Bridgevine Court2073 Bridgevine Court
Save
Ask
Tour
Hide
Share

Mortgage Calculator

Monthly Payment (Est.)

Enter an interest rate to see your estimated monthly payment.
Calculator powered by Showcase IDX, a Constellation1 Company. Copyright ©2026 Information is deemed reliable but not guaranteed.

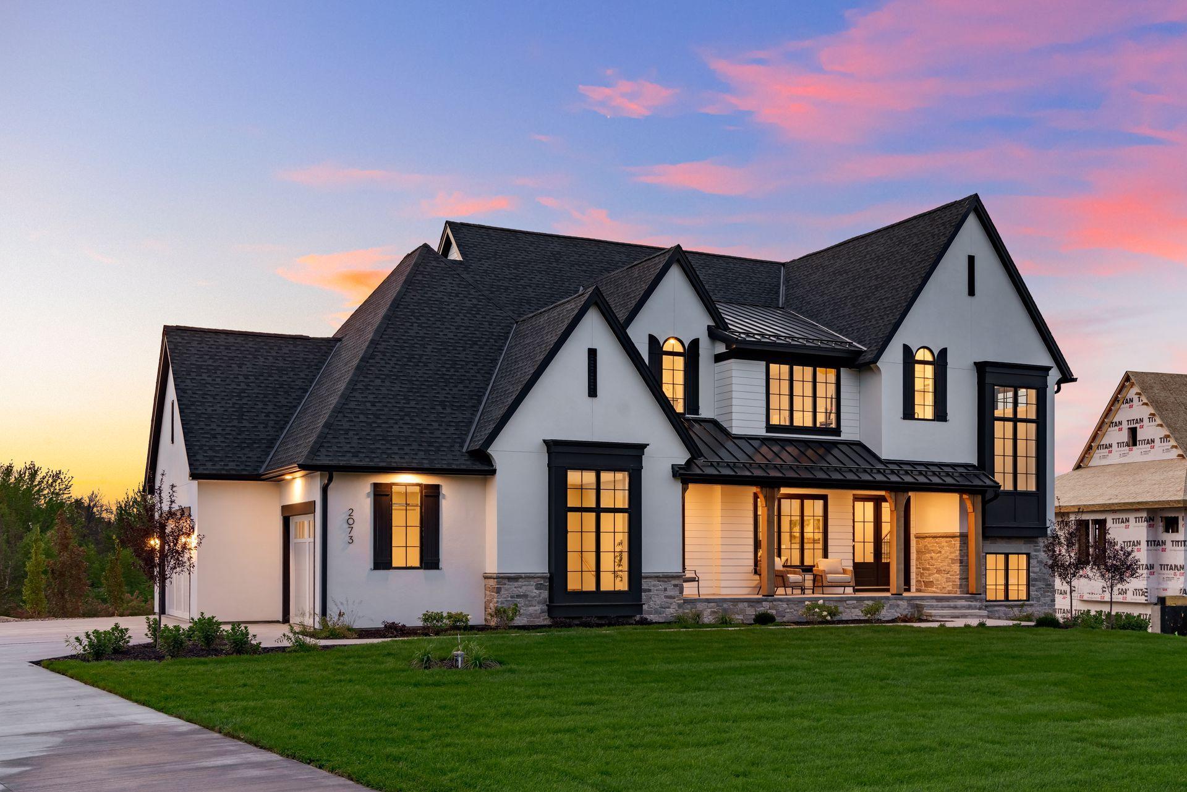
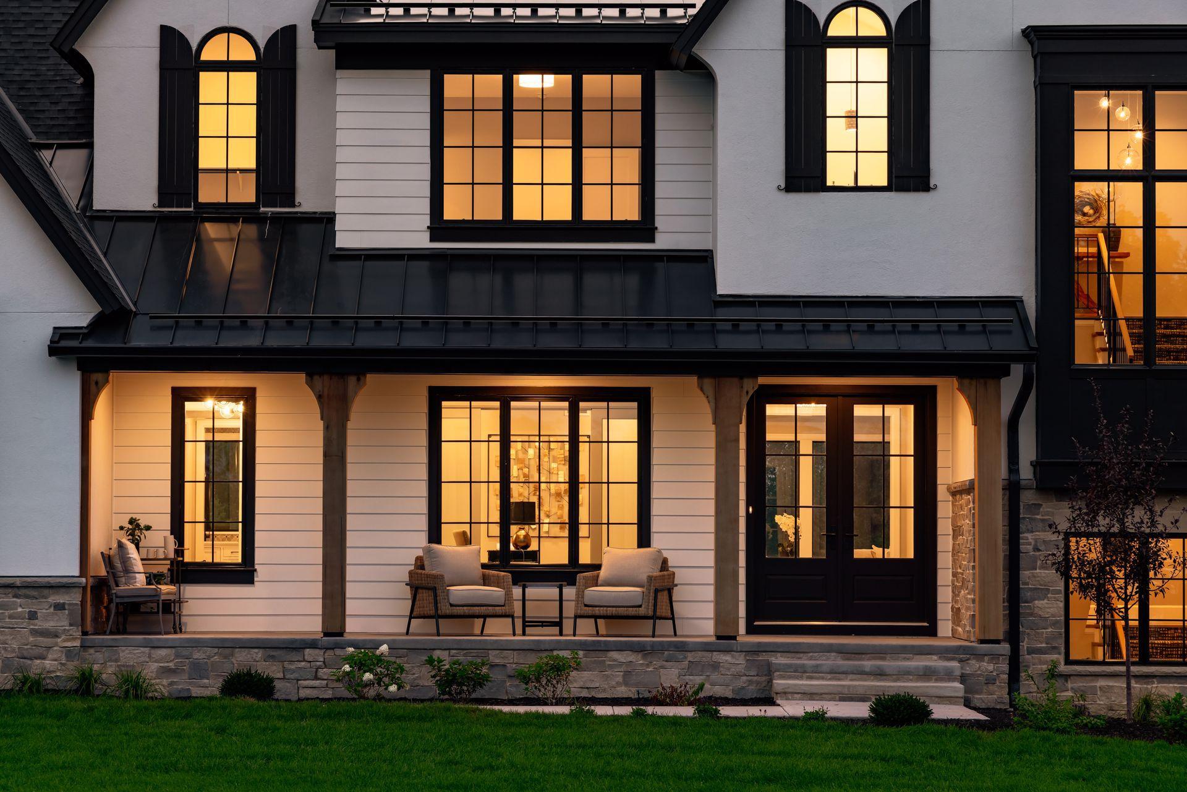
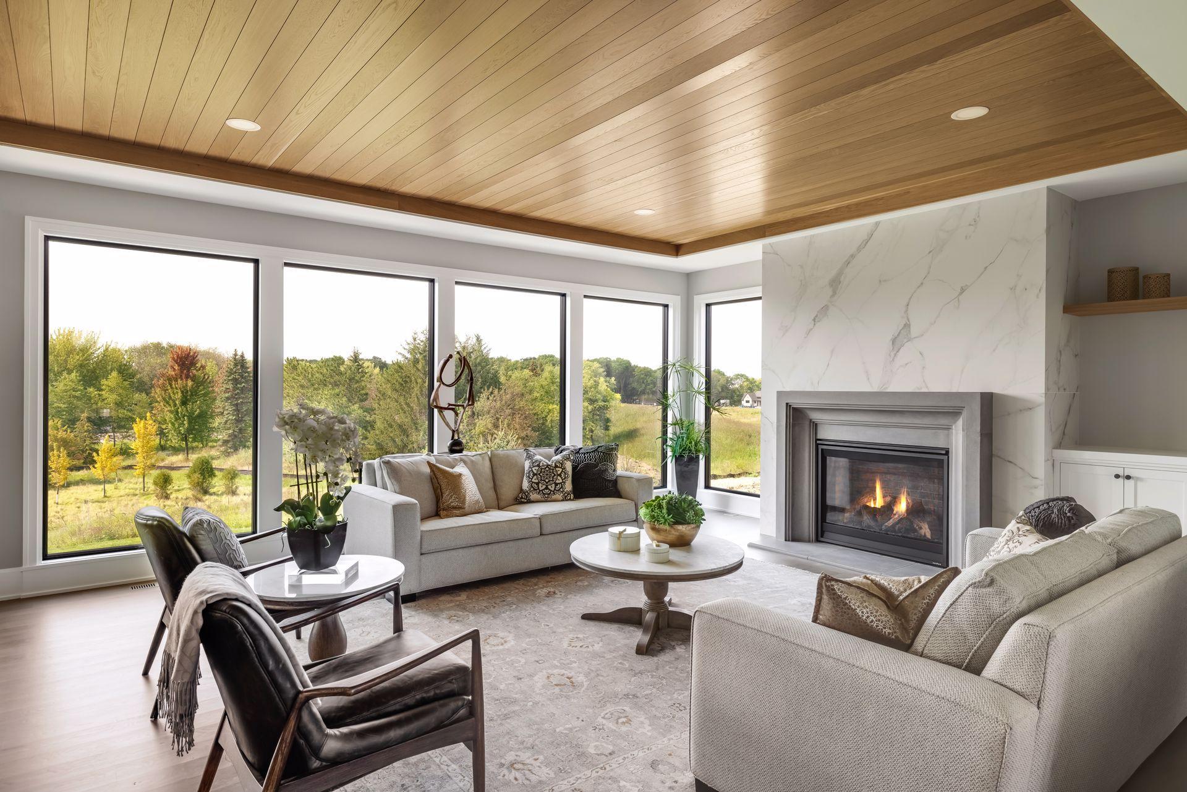
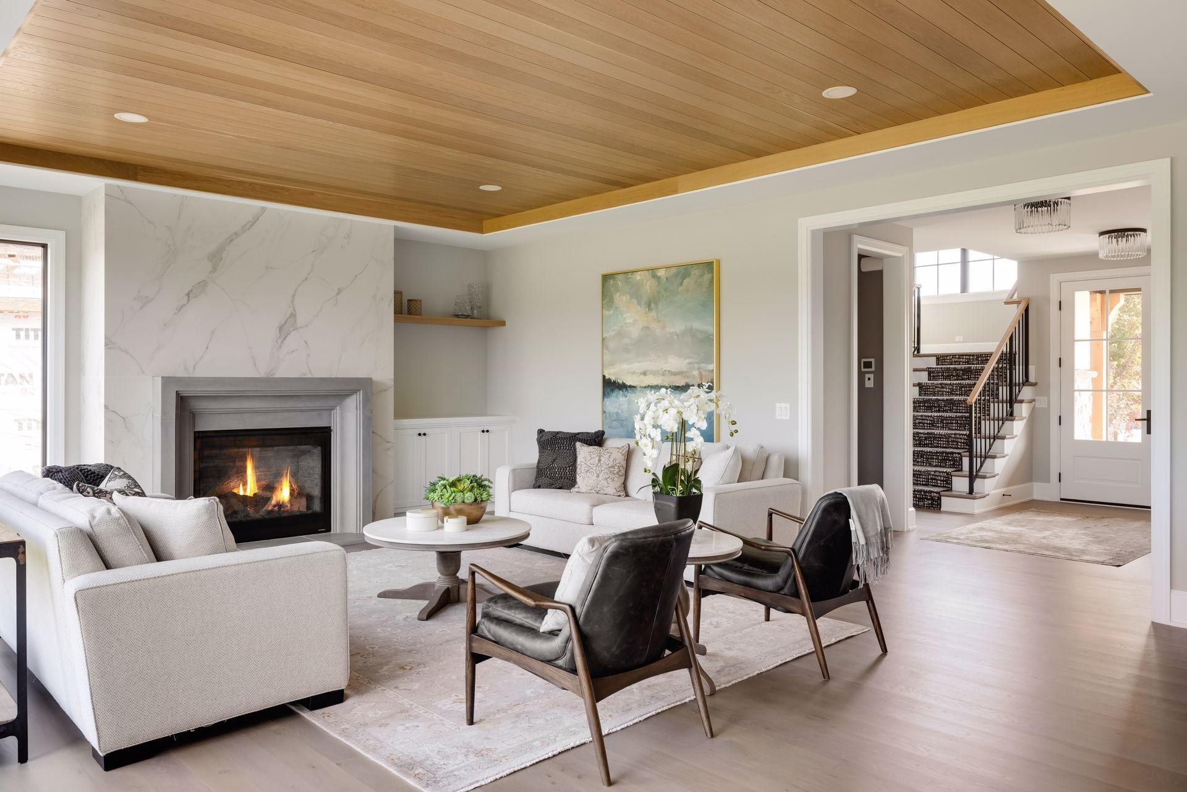
Introducing Wooddale Builder's newest model in BridgeVine, where modern and traditional design elements converge to create a truly stunning home. As you enter, you'll be drawn to the east-facing panoramic views that greet you. The living room boasts floor-to-ceiling windows and an exquisite mantel, while the chef's kitchen offers ample storage, a large center island, and top-of-the-line appliances. Entertaining is a breeze with the formal dining room conveniently located adjacent to the kitchen and providing access to the deck. The main level also features a butler pantry and prep kitchen that leads to the breathtaking 3-season porch, complete with vaulted ceilings, a gas fireplace, and vinyl windows and screens. Upstairs, the primary suite is a peaceful retreat with a walk-in closet and spa-like bathroom. Three additional bedrooms on this level all feature generous closets and direct access to a bathroom. The walkout lower level is an entertainer's dream, with a full wet bar at the heart of the family room and billiards room. Additionally, this level offers an exercise room and a fifth bedroom. This home seamlessly blends luxurious living with thoughtful design, creating an inviting space for both relaxation and entertaining. BridgeVine offers community amenities to enjoy Lake Independence and the located near Baker Park Reserve.

Save
Ask
Tour
Hide
Share
Listing Snapshot
Price 
$2,595,000
Days On Site 
284 Days
Bedrooms 
5
Inside Area (SqFt) 
5,855 sqft
Total Baths 
5
Full Baths 
2
Partial Baths 
3
Lot Size 
1.12 Acres
Year Built 
2024
MLS® Number 
7004826
Status 
Active
Property Tax 
N/A
HOA/Condo/Coop Fees 
$230 monthly
Sq Ft Source 
N/A
Friends & Family
Recent Activity
2 weeks agoListing updated with changes from the MLS®
a month agoPrice changed to $2,595,000
9 months agoListing first seen on site
General Features
Acres 
1.12
Attached Garage 
Yes
Available on 
2024-08-01
Garage 
Yes
Garage Spaces 
3
Land Lease 
No
Levels 
Two
Number Of Stories 
2
Parking 
Attached
Property Condition 
New Construction
Property Sub Type 
Single Family Residence
Security 
Security System
Sewer 
Public Sewer
SqFt Above 
3948
SqFt Below 
1907
SqFt Total 
5855
Water Source 
PrivateWell
Zoning 
Residential-Single Family
Interior Features
Appliances 
OvenCooktopDishwasherDisposalDouble OvenDryerExhaust FanFreezerMicrowaveRefrigeratorStainless Steel Appliance(s)Washer
Basement 
Walk-Out AccessFinished
Cooling 
Central Air
Fireplace 
Yes
Fireplace Features 
GasLiving Room
Fireplaces 
2
Heating 
Natural GasForced Air
Interior 
Eat-in KitchenKitchen IslandVaulted Ceiling(s)Walk-In Closet(s)Wet Bar
Laundry Features 
Laundry RoomUpper Level
Bar/Wet Bar Room 
Dimensions - 9x11Level - Lower
Bedroom 
Dimensions - 16x15Level - Upper
Bedroom 2 
Dimensions - 14x12Level - Upper
Bedroom 3 
Dimensions - 14x12Level - Upper
Bedroom 4 
Dimensions - 13x12Level - Upper
Bedroom 5 
Dimensions - 14x13Level - Lower
Billiard 
Dimensions - 16x18Level - Lower
Deck 
Dimensions - 12x12Level - Main
Dining Room 
Dimensions - 16x10Level - Main
Exercise Room 
Dimensions - 12x13Level - Lower
Family Room 
Dimensions - 20x18Level - Lower
Kitchen 
Dimensions - 16x18Level - Main
Laundry 
Dimensions - 12x9Level - Upper
Living Room 
Dimensions - 20x18Level - Main
Mud Room 
Dimensions - 14x13Level - Main
Patio 
Dimensions - 18x18Level - Lower
Study 
Dimensions - 12x11Level - Main
Three Season Porch 
Dimensions - 20x15Level - Main
Save
Ask
Tour
Hide
Share
Exterior Features
Construction Details 
Stone
Patio And Porch 
DeckPorchFront PorchScreened
Community Features
Association Fee 
$2760.0
Association Fee Frequency 
Annually
School District 
278 - Orono
Township 
Independence
Schools
School District
278 - Orono
Elementary School
Unknown
Middle School
Unknown
High School
Unknown
Listing courtesy of Compass


Listing information is provided by Participants of the Northstar MLS. IDX information is provided exclusively for personal, non-commercial use, and may not be used for any purpose other than to identify prospective properties consumers may be interested in purchasing. Information is deemed reliable but not guaranteed. Copyright 2026, Northstar MLS.
Last checked: 2026-10-17 02:43 AM UTC

Neighborhood & Commute
Source: Walkscore
Disclosure: Community information and market data powered by Constellation Data Labs. Information is deemed reliable but not guaranteed.
Save
Ask
Tour
Hide
Share