Properties

Save
Ask
Tour
Hide
Share
$2,590,000
512 Days On Site

7958 207th Street E
Prior Lake, MN 55372

For Sale|Single Family Residence|Active
4
Beds
5
Total Baths
1
Full Bath
4
Partial Baths
4,625
SqFt
$560
/SqFt
2026
Built
County:
Scott
Listing courtesy of Keller Williams Realty Integrity
7958 207th Street E7958 207th Street E7958 207th Street E7958 207th Street E
Save
Ask
Tour
Hide
Share

Mortgage Calculator

Monthly Payment (Est.)

Enter an interest rate to see your estimated monthly payment.
Calculator powered by Showcase IDX, a Constellation1 Company. Copyright ©2026 Information is deemed reliable but not guaranteed.

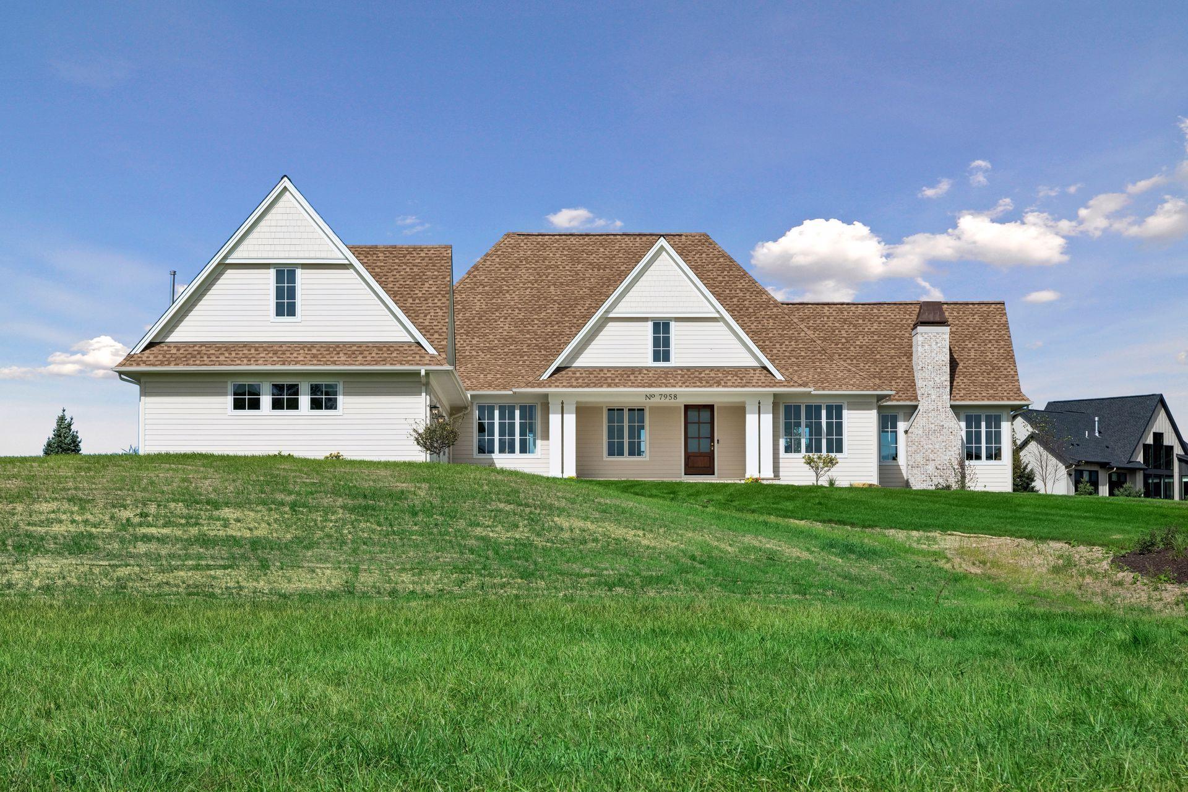
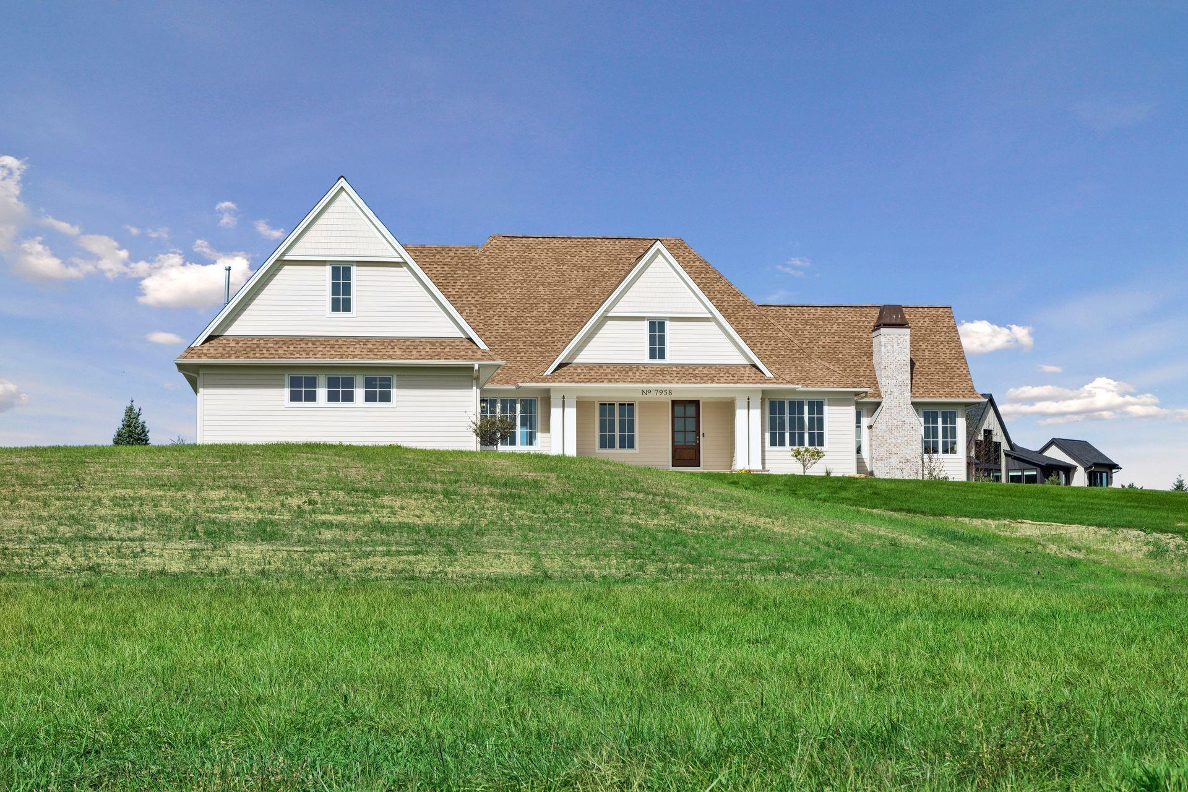
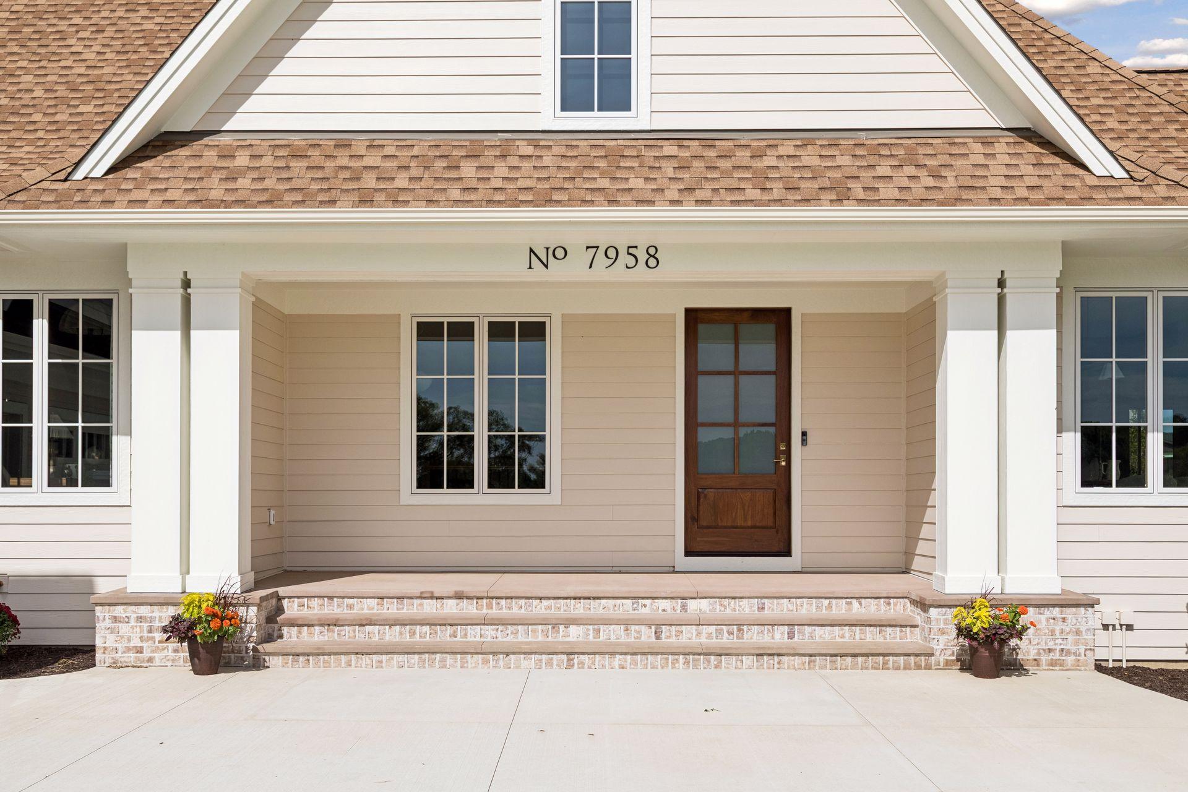
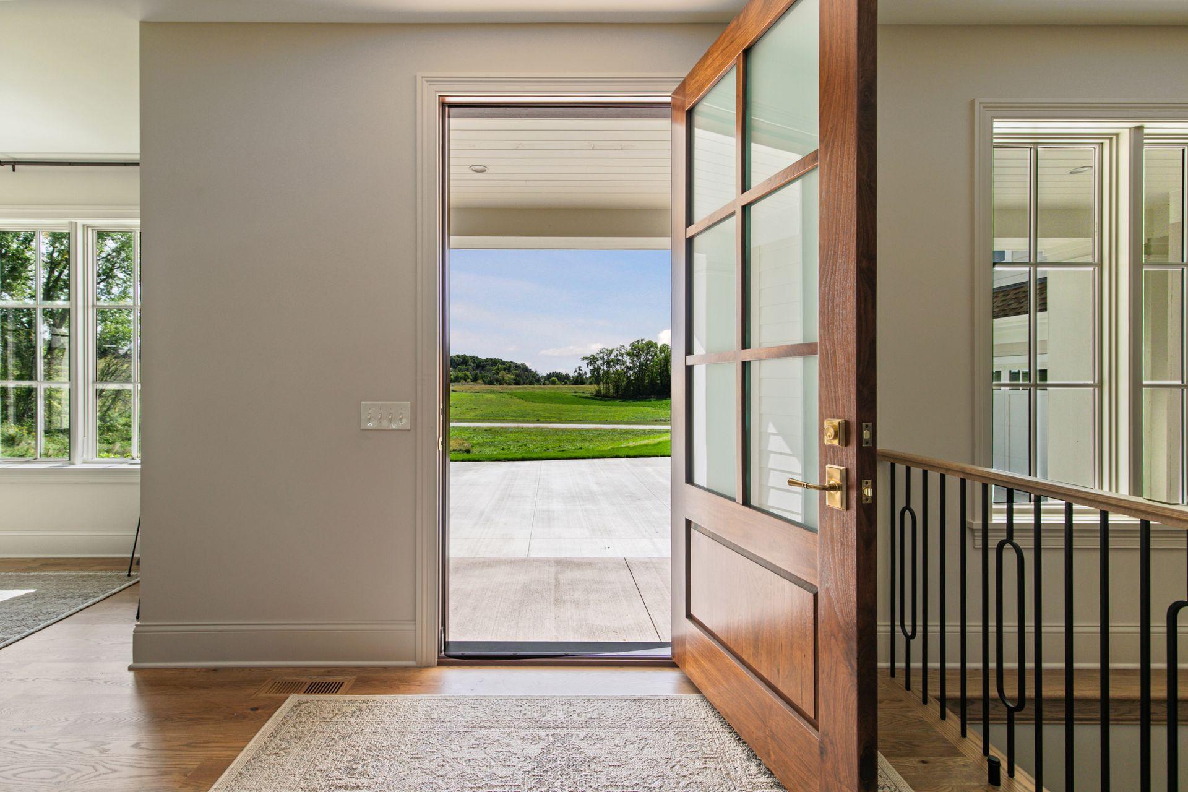
Timeless architecture, thoughtful design, and an extraordinary sense of place come together in this beautifully crafted home. From the moment you enter, custom details set the tone, including a striking built-in walnut bench framed by an elegant archway, with additional arched openings thoughtfully incorporated throughout the home. The heart of the home is the spectacular vaulted great room, where soaring ceilings, exposed wood beams, expansive windows, and a floor-to-ceiling stone fireplace create a warm and dramatic gathering space. Walls of windows bring the surrounding landscape into the room while filling the space with natural light and capturing beautiful views. The kitchen is equally impressive, featuring custom cabinetry, a substantial island, premium 48-inch Thermador appliances, and a beautifully designed adjoining prep kitchen that provides additional workspace and storage while keeping everyday cooking and entertaining effortlessly organized. Rich walnut accents and exposed beams add warmth and character throughout the main living spaces. Throughout the main level, red oak floors, natural stone, walnut accents, custom millwork, arched doorways, and thoughtfully selected lighting create a cohesive design vocabulary that feels sophisticated yet comfortable. One of the home's most memorable spaces is the color-drenched office, wrapped entirely in a rich, dramatic red from the walls to the trim and ceiling. Bold, sophisticated, and completely unexpected, it's a room that makes a lasting impression. The spacious walk-out lower level extends the home's living and entertaining possibilities with an exercise room and two additional bedrooms connected by a thoughtfully designed Jack-and-Jill bathroom. Walk-out access brings natural light to the lower level and creates an easy connection to the outdoors. A home with genuine character, exceptional craftsmanship, and a design that feels both distinctive and timeless.

Save
Ask
Tour
Hide
Share
Listing Snapshot
Price 
$2,590,000
Days On Site 
512 Days
Bedrooms 
4
Inside Area (SqFt) 
4,625 sqft
Total Baths 
5
Full Baths 
1
Partial Baths 
4
Lot Size 
2.65 Acres
Year Built 
2026
MLS® Number 
6725468
Status 
Active
Property Tax 
$3,072
HOA/Condo/Coop Fees 
$8.33 monthly
Sq Ft Source 
N/A
Friends & Family
Recent Activity
3 weeks agoListing updated with changes from the MLS®
a year agoListing first seen on site
General Features
Acres 
2.65
Attached Garage 
Yes
Garage 
Yes
Garage Spaces 
3
Land Lease 
No
Levels 
One
Number Of Stories 
1
Parking 
ConcreteGarage Door OpenerHeated GarageAttachedGarage
Property Condition 
New Construction
Property Sub Type 
Single Family Residence
Sewer 
Septic TankMound SepticPrivate Sewer
SqFt Above 
2551
SqFt Below 
2074
SqFt Total 
5397
Water Source 
PrivateWell
Zoning 
Residential-Single Family
Interior Features
Appliances 
DishwasherDisposalDouble OvenDryerExhaust FanGas Water HeaterMicrowaveRangeRefrigeratorWasher
Basement 
FinishedFullConcreteStorage SpaceSump Pump
Cooling 
Central Air
Electric 
Circuit Breakers200+ Amp Service
Fireplace 
Yes
Fireplace Features 
GasLiving Room
Fireplaces 
2
Flooring 
Hardwood
Heating 
Natural GasForced Air
Interior 
Breakfast BarEat-in KitchenKitchen IslandVaulted Ceiling(s)Walk-In Closet(s)Wet Bar
Laundry Features 
Laundry RoomMain LevelWasher Hookup
Bedroom 
Dimensions - 13x15Level - Main
Bedroom 2 
Dimensions - 12x13Level - Main
Bedroom 3 
Dimensions - 11x16Level - Lower
Bedroom 4 
Dimensions - 12x13Level - Lower
Exercise Room 
Dimensions - 12x12Level - Lower
Family Room 
Dimensions - 17x19Level - Lower
Game Room 
Dimensions - 16x14Level - Lower
Great Room 
Dimensions - 18x18Level - Main
Kitchen 
Dimensions - 14x20Level - Main
Screened Porch 
Dimensions - 15x18Level - Main
Save
Ask
Tour
Hide
Share
Exterior Features
Construction Details 
FrameCement SidingFiber Cement
Fencing 
None
Lot Features 
Wooded
Patio And Porch 
PorchEnclosedFront PorchRear PorchScreened
Pool Features 
None
Road Frontage 
City Street
Roof 
AsphaltShingle
Windows/Doors 
French Doors
Community Features
Association Fee 
$100.0
Association Fee Frequency 
Annually
School District 
194 - Lakeville
Township 
Credit River Twp
Roads 
Paved
Schools
School District
194 - Lakeville
Elementary School
Unknown
Middle School
Unknown
High School
Unknown
Listing courtesy of Keller Williams Realty Integrity


Listing information is provided by Participants of the Northstar MLS. IDX information is provided exclusively for personal, non-commercial use, and may not be used for any purpose other than to identify prospective properties consumers may be interested in purchasing. Information is deemed reliable but not guaranteed. Copyright 2026, Northstar MLS.
Last checked: 2026-10-17 02:43 AM UTC

Neighborhood & Commute
Source: Walkscore
Disclosure: Community information and market data powered by Constellation Data Labs. Information is deemed reliable but not guaranteed.
Save
Ask
Tour
Hide
Share